Sellers new construction home is nearly complete and they are ready to make a move—making this an INCREDIBLE OPPORTUNITY for you! This breathtaking estate sits on seven private acres and offers the ultimate blend of indoor elegance and outdoor paradise. A picturesque tree-lined street welcomes you to this stunning home where resort-style living begins with a heated saltwater pool, cascading waterfall, spa, gas fire pit, and multiple patio areas-perfect for entertaining or relaxing in total privacy. Inside, a dramatic two-story foyer opens to formal living and dining rooms, leading to a spacious kitchen that flows seamlessly into a warm and inviting family room with a fireplace and direct access to the deck. The bright breakfast room offers tranquil pool views, and a main-level study provides a private workspace. Upstairs, the luxurious primary suite features two walk-in closets, dual vanities, and a spa-inspired ensuite bath. Three additional generously sized bedrooms, a full bathroom, and laundry complete the upper level. The finished lower level is a true entertainer’s dream, complete with a large wet bar, kegerator, two wine refrigerators, five wall-mounted TVs, a pool table, air hockey table, and a built-in multi-gun safe (all of which convey). A bonus room offers flexible space for a home gym, guest suite, or second office, and the sleek full bath features designer tile finishes. The grounds are just as impressive! Imagine mornings by the pool, evenings by the fire, and weekends surrounded by nature. The manicured two-acre lawn transitions into five wooded acres filled with mature hardwoods, where deer and turkey roam freely in their natural habitat. The oversized two-car garage includes Gladiator cabinetry and a workbench, while the powered shed-complete with its own breaker box and finished office space-offers a year-round workspace or studio. A professional FLIR video surveillance system with indoor and outdoor cameras provides peace of mind, with all equipment discreetly housed in the basement. This home offers unmatched privacy, space, and lifestyle—all within easy reach of commuter routes, shopping, and dining. While some road noise is present, it is fully reflected in the HUGE price reduction-making this an exceptional value for a home of this caliber. Come for the experience—stay for the lifestyle New roof (2023). Full basement remodel (2020). New water heater (2025)
Sold for $956,500
$956,500
931 Heatherfield Ln, Millersville, MD 21108
4beds
5,105sqft
Single Family Residence
Built in 2001
7.05 Acres Lot
$971,800 Zestimate®
$187/sqft
$6,205 Estimated rent
Home value
$971,800
$904,000 - $1.04M
$6,205/mo
Zestimate® history
Owner options
List your home for rent
$6,205/mo
Rent Zestimate®
Find your next renter with Zillow Rental Manager. Plus, with online applications, you can quickly screen prospective tenants – for free.
$6,205/mo
Rent Zestimate®
Refinance and save
$6,065/mo
Est. payment
Refinancing to a lower rate could help reduce your monthly payments and save thousands over the life of the loan.
$6,065/mo
Est. payment
Explore your selling options
Work with a Zillow partner agent
Leverage their expertise and Zillow's premium Showcase listings to get your home seen by more buyers.
Get startedList with your own agent
Get your home in front of millions of buyers by listing it on Zillow.
Learn how to do itSell it yourself
Take full control of how buyers see your home on Zillow by listing For Sale by Owner (FSBO).
List your homeWhat's special
Heated saltwater poolManicured two-acre lawnSecond officeFinished lower levelMature hardwoodsGuest suiteTwo walk-in closets
Zillow last checked:
Listing updated:
Listed by:
Tammy Brill 443-572-1766,
RE/MAX Executive
Bought with:
Jen Angotti
Compass
Source: Bright MLS,MLS#: MDAA2116018
Facts & features
Interior
Bedrooms & bathrooms
- Bedrooms: 4
- Bathrooms: 4
- Full bathrooms: 3
- 1/2 bathrooms: 1
- Main level bathrooms: 1
Rooms
- Room types: Living Room, Dining Room, Primary Bedroom, Bedroom 2, Bedroom 3, Kitchen, Family Room, Bedroom 1, Laundry
Primary bedroom
- Level: Upper
- Area: 238 Square Feet
- Dimensions: 14 x 17
Bedroom 1
- Level: Upper
- Area: 110 Square Feet
- Dimensions: 10 x 11
Bedroom 2
- Level: Upper
- Area: 110 Square Feet
- Dimensions: 10 x 11
Bedroom 3
- Level: Upper
- Area: 196 Square Feet
- Dimensions: 14 x 14
Dining room
- Level: Main
- Area: 168 Square Feet
- Dimensions: 14 x 12
Family room
- Level: Main
- Area: 255 Square Feet
- Dimensions: 17 x 15
Kitchen
- Features: Kitchen Island, Eat-in Kitchen, Pantry
- Level: Main
- Area: 132 Square Feet
- Dimensions: 11 x 12
Laundry
- Level: Upper
Living room
- Level: Main
- Area: 196 Square Feet
- Dimensions: 14 x 14
Heating
- Heat Pump, Natural Gas
Cooling
- Ceiling Fan(s), Central Air, Electric
Appliances
- Included: Microwave, Dishwasher, Oven/Range - Gas, Refrigerator, Stainless Steel Appliance(s), Dryer, Washer, Water Treat System, Gas Water Heater
- Laundry: Upper Level, Laundry Room
Features
- Bar, Soaking Tub, Bathroom - Walk-In Shower, Breakfast Area, Ceiling Fan(s), Family Room Off Kitchen, Formal/Separate Dining Room, Kitchen Island, Pantry, Walk-In Closet(s), Upgraded Countertops, Floor Plan - Traditional, Primary Bath(s), Sound System, 9'+ Ceilings, 2 Story Ceilings
- Flooring: Carpet, Ceramic Tile, Hardwood
- Doors: French Doors, Sliding Glass, Six Panel
- Windows: Screens, Window Treatments
- Basement: Finished,Rear Entrance,Walk-Out Access
- Has fireplace: No
Interior area
- Total structure area: 5,421
- Total interior livable area: 5,105 sqft
- Finished area above ground: 3,843
- Finished area below ground: 1,262
Property
Parking
- Total spaces: 12
- Parking features: Garage Faces Side, Garage Door Opener, Oversized, Asphalt, Attached, Driveway
- Attached garage spaces: 2
- Uncovered spaces: 10
- Details: Garage Sqft: 466
Accessibility
- Accessibility features: None
Features
- Levels: Three
- Stories: 3
- Patio & porch: Deck, Patio
- Exterior features: Extensive Hardscape, Satellite Dish
- Has private pool: Yes
- Pool features: In Ground, Pool/Spa Combo, Heated, Salt Water, Private
- Has spa: Yes
- Spa features: Hot Tub
- Fencing: Split Rail,Privacy
- Has view: Yes
- View description: Trees/Woods
Lot
- Size: 7.05 Acres
- Features: Backs to Trees, Rear Yard, Wooded, Landscaped, Corner Lot, No Thru Street, Suburban
Details
- Additional structures: Above Grade, Below Grade, Outbuilding
- Additional parcels included: Plenty of space for boat/RV storage, large parking pad
- Parcel number: 020440990092625
- Zoning: RLD
- Special conditions: Standard
Construction
Type & style
- Home type: SingleFamily
- Architectural style: Colonial
- Property subtype: Single Family Residence
Materials
- Vinyl Siding
- Foundation: Block
- Roof: Architectural Shingle
Condition
- Excellent
- New construction: No
- Year built: 2001
Details
- Builder model: The Magothy
- Builder name: Converse
Utilities & green energy
- Sewer: On Site Septic
- Water: Private
Community & HOA
Community
- Security: Carbon Monoxide Detector(s), Security System
- Subdivision: Heather Heights
HOA
- Has HOA: Yes
- Services included: Common Area Maintenance
- HOA fee: $250 annually
- HOA name: HEATHER HEIGHTS
Location
- Region: Millersville
Financial & listing details
- Price per square foot: $187/sqft
- Tax assessed value: $875,000
- Annual tax amount: $9,319
- Date on market: 5/29/2025
- Listing agreement: Exclusive Right To Sell
- Listing terms: FHA,Conventional,Cash,VA Loan
- Inclusions: Pool Table And Accessories, Pool Table Seats, Foozball Table, 5 Wall Mounted Lower Level Televisions, Lower Level Bar Stools, 2 Wine Refrigerators, Kegerator, Built-in Multi-gun Safe, Draperies / Rods / Blinds, Pool Accessories And 3) Loungers, 3) Pool Storage Boxes, Gladiator Cabinetry In Garage, 2) 50 Amp Rv Hookups, Interior / Exterior Cameras, Surround Sound, Wall Mounted Tv In Guest Room
- Ownership: Fee Simple
Price history
| Date | Event | Price |
|---|---|---|
| 9/12/2025 | Sold | $956,500-4.3%$187/sqft |
Source:  Bright MLS #MDAA2116018 Report a problem Bright MLS #MDAA2116018 Report a problem | ||
| 9/2/2025 | Pending sale | $999,999$196/sqft |
Source: Bright MLS #MDAA2116018 Report a problem | ||
| 8/22/2025 | Contingent | $999,999$196/sqft |
Source: Bright MLS #MDAA2116018 Report a problem | ||
| 7/21/2025 | Price change | $999,999-15.3%$196/sqft |
Source: Bright MLS #MDAA2116018 Report a problem | ||
| 6/19/2025 | Price change | $1,180,000-6.3%$231/sqft |
Source: Bright MLS #MDAA2116018 Report a problem | ||
| 5/29/2025 | Listed for sale | $1,259,000-8.4%$247/sqft |
Source: Bright MLS #MDAA2116018 Report a problem | ||
| 4/29/2025 | Listing removed | $1,375,000$269/sqft |
Source: Bright MLS #MDAA2110808 Report a problem | ||
| 4/8/2025 | Listed for sale | $1,375,000+56.3%$269/sqft |
Source: Bright MLS #MDAA2110808 Report a problem | ||
| 5/15/2021 | Sold | $880,000+0.6%$172/sqft |
Source: Public Record Report a problem | ||
| 9/8/2020 | Listing removed | $875,000$171/sqft |
Source: Taylor Properties #MDAA437312 Report a problem | ||
| 7/18/2020 | Price change | $875,000-1.7%$171/sqft |
Source: Taylor Properties #MDAA437312 Report a problem | ||
| 6/27/2020 | Listed for sale | $890,000+493.3%$174/sqft |
Source: Taylor Properties #MDAA437312 Report a problem | ||
| 1/10/2001 | Sold | $150,000$29/sqft |
Source: Public Record Report a problem | ||
Public tax history
| Year | Property taxes | Tax assessment |
|---|---|---|
| 2025 | $8,911 -0.3% | $875,000 +7.2% |
| 2024 | $8,939 +8% | $816,367 +7.7% |
| 2023 | $8,274 +13.3% | $757,733 +8.4% |
| 2022 | $7,306 +3.2% | $699,100 +3.2% |
| 2021 | $7,077 +3.2% | $677,200 +3.3% |
| 2020 | $6,854 +3.4% | $655,300 +3.5% |
| 2019 | $6,632 +4.9% | $633,400 +1.6% |
| 2018 | $6,319 +1.1% | $623,200 +1.7% |
| 2017 | $6,248 | $613,000 +1.7% |
| 2016 | -- | $602,800 |
| 2015 | -- | $602,800 |
| 2014 | -- | $602,800 -3.8% |
| 2013 | -- | $626,300 |
| 2012 | -- | $626,300 |
| 2011 | -- | $626,300 -22.7% |
| 2010 | -- | $809,990 +7.1% |
| 2009 | -- | $756,136 +7.7% |
| 2008 | -- | $702,283 +8.3% |
| 2007 | -- | $648,430 +10.5% |
| 2006 | -- | $586,960 +11.7% |
| 2005 | -- | $525,490 +13.2% |
| 2004 | -- | $464,020 +3.1% |
| 2003 | -- | $450,150 +3.2% |
| 2002 | -- | $436,280 +205.7% |
| 2001 | -- | $142,720 |
Find assessor info on the county website
Neighborhood: 21108
Nearby homes
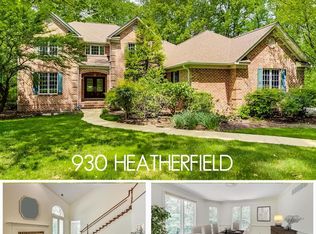
- $1,109,3004 bd4 ba4.1k sqft930 Heatherfield Ln, Millersville, MD 21108Off Market
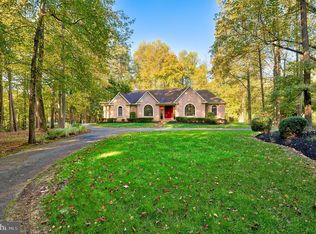
- $765,0003 bd4 ba2.5k sqft929 Heatherfield Ln, Millersville, MD 21108Sold
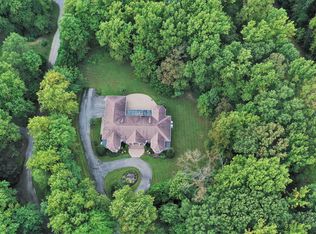
- $1,002,5004 bd4 ba3k sqft928 Heatherfield Ln, Millersville, MD 21108Off Market
- $1,475,0005 bd5 ba3.3k sqft927 Heatherfield Ln, Millersville, MD 21108New Construction

- $982,500-- bd3 ba3.2k sqft918 Heatherfield Ln, Millersville, MD 21108Off Market
- $975,1004 bd5 ba3.6k sqft419 Kings Way, Gambrills, MD 21054Off Market
- $873,000-- bd4 ba2.9k sqft416 Kings Way, Gambrills, MD 21054Off Market
- $---- bd-- ba-- sqftRecreation Area, Gambrills, MD 21054Off Market
Nearby schools
GreatSchools rating
- 6/10Millersville Elementary SchoolGrades: K-5Distance: 1.6 mi
- 4/10Old Mill Middle NorthGrades: 6-8Distance: 3.8 mi
- 8/10Arundel High SchoolGrades: 9-12Distance: 1.4 mi
Schools provided by the listing agent
- Elementary: Millersville
- Middle: Old Mill M North
- High: Severn Run
- District: Anne Arundel County Public Schools
Source: Bright MLS. This data may not be complete. We recommend contacting the local school district to confirm school assignments for this home.
Get a cash offer in 3 minutes
Find out how much your home could sell for in as little as 3 minutes with a no-obligation cash offer.
Estimated market value
$971,800
Get a cash offer in 3 minutes
Find out how much your home could sell for in as little as 3 minutes with a no-obligation cash offer.
Estimated market value
$971,800
- Maryland
- Anne Arundel County
- Gambrills
- 21108
- 931 Heatherfield Ln
Nearby cities
Nearby zip codes
Other Gambrills Topics
