A new chapter awaits you! An exceptionally rare home, which was recently sold, has unexpectedly returned to the market due to the owner's significant life change that necessitates the sale of this desirable property. Located in the Heather Heights subdivision, this unique ranch-style home sits on almost 3 acres!!! ------------------ A spacious 2-car garage and a large and grand circular driveway starts this home off confidently. This thoughtfully designed home features natural light that beams through large arched windows highlighting a cozy den/office, gleaming wood floors, grand stone fireplace, formal dining room, a classic gourmet kitchen w/ granite counters. The main level continues with 3 bedrooms - an owner suite with an inviting deep soaking tub and an additional shower next to it - 2 full bath and 2 half bath ensures that there is plenty of space. The large walkout basement offers a half bath and ample storage. This home has functional design and practical amenities, however, the real showstopper is the enormous glass solarium/ sunroom positioned conveniently near the living room, where you can truly unwind in a unique setting. -------------------------- Recent updates: Freshly painted * New HVAC System (2023) * New Basement door (2022) * Hot Water Heater (2021) * Water Pump (2021) * Newer refrigerator (2020) * -------------------------- Outside, the home is surrounded by an abundance of trees and bamboo, creating a natural noise-canceling outdoor environment. The expansive yard provides the perfect retreat for outdoor activities and entertainment. With its thoughtful design, practical amenities, and easy access to major highways, this home combines comfort, style, and accessibility without compromise. -------------- Embrace the beautiful serenity of this home while still enjoying the benefits of a well-connected location; blending tranquility and convenience seamlessly; convenient to Fort Meade, DC Metro, route 50, route 301 - shopping, dining, entertainment, & More. ------------- Imagine the advantages of purchasing a home that has recently sold this year, verily it has passed the scrutiny of the meticulous owner and came out on top; confirming its quality and desirability. Timing is everything! Don't miss out on this second chance to make this remarkable home your own. With its renewed availability, charming features, convenient location, and comfortable lifestyle, it’s clear you wont need to worry about delays. Grab this rare opportunity. ------------- *Remember a home like this rarely presents itself twice - make it yours today!*
Sold for $765,000
$765,000
929 Heatherfield Ln, Millersville, MD 21108
3beds
2,574sqft
Single Family Residence
Built in 1998
2.82 Acres Lot
$867,900 Zestimate®
$297/sqft
$4,233 Estimated rent
Home value
$867,900
$825,000 - $911,000
$4,233/mo
Zestimate® history
Owner options
List your home for rent
$4,233/mo
Rent Zestimate®
Find your next renter with Zillow Rental Manager. Plus, with online applications, you can quickly screen prospective tenants – for free.
$4,233/mo
Rent Zestimate®
Refinance and save
$4,936/mo
Est. payment
Refinancing to a lower rate could help reduce your monthly payments and save thousands over the life of the loan.
$4,936/mo
Est. payment
Explore your selling options
Work with a Zillow partner agent
Leverage their expertise and Zillow's premium Showcase listings to get your home seen by more buyers.
Get startedList with your own agent
Get your home in front of millions of buyers by listing it on Zillow.
Learn how to do itSell it yourself
Take full control of how buyers see your home on Zillow by listing For Sale by Owner (FSBO).
List your homeWhat's special
Grand stone fireplaceWater pumpNew basement doorClassic gourmet kitchenFreshly paintedFormal dining roomConvenient location
Zillow last checked:
Listing updated:
Listed by:
Shayla Gaskins 301-466-0393,
Long & Foster Real Estate, Inc.
Bought with:
marco wong, 646524
REMAX Platinum Realty
Source: Bright MLS,MLS#: MDAA2072044
Facts & features
Interior
Bedrooms & bathrooms
- Bedrooms: 3
- Bathrooms: 4
- Full bathrooms: 2
- 1/2 bathrooms: 2
- Main level bathrooms: 3
- Main level bedrooms: 3
Basement
- Area: 2574
Heating
- Forced Air, Natural Gas
Cooling
- Ceiling Fan(s), Central Air, Electric
Appliances
- Included: Dishwasher, Disposal, Dryer, Exhaust Fan, Ice Maker, Intercom, Microwave, Refrigerator, Cooktop, Washer, Water Heater, Water Treat System, Gas Water Heater
- Laundry: Main Level
Features
- Attic, Ceiling Fan(s), Floor Plan - Traditional, Kitchen - Table Space
- Flooring: Hardwood, Carpet, Wood
- Basement: Full,Unfinished,Walk-Out Access
- Number of fireplaces: 1
- Fireplace features: Gas/Propane
Interior area
- Total structure area: 5,148
- Total interior livable area: 2,574 sqft
- Finished area above ground: 2,574
- Finished area below ground: 0
Property
Parking
- Total spaces: 2
- Parking features: Garage Door Opener, Garage Faces Side, Storage, Inside Entrance, Circular Driveway, Attached, Driveway
- Attached garage spaces: 2
- Has uncovered spaces: Yes
Accessibility
- Accessibility features: Accessible Entrance
Features
- Levels: Two
- Stories: 2
- Pool features: None
Lot
- Size: 2.82 Acres
- Features: Backs to Trees, Landscaped, Cul-De-Sac, Front Yard, Rear Yard, SideYard(s)
Details
- Additional structures: Above Grade, Below Grade
- Parcel number: 020440990092624
- Zoning: R
- Special conditions: Standard
Construction
Type & style
- Home type: SingleFamily
- Architectural style: Ranch/Rambler
- Property subtype: Single Family Residence
Materials
- Brick
- Foundation: Concrete Perimeter
- Roof: Architectural Shingle
Condition
- New construction: No
- Year built: 1998
Utilities & green energy
- Sewer: On Site Septic
- Water: Well
Community & HOA
Community
- Subdivision: Heather Heights
HOA
- Has HOA: Yes
- HOA fee: $250 annually
Location
- Region: Millersville
Financial & listing details
- Price per square foot: $297/sqft
- Tax assessed value: $611,833
- Annual tax amount: $6,513
- Date on market: 10/26/2023
- Listing agreement: Exclusive Agency
- Ownership: Fee Simple
- Road surface type: Paved
Price history
| Date | Event | Price |
|---|---|---|
| 11/17/2023 | Sold | $765,000$297/sqft |
Source:  Bright MLS #MDAA2072044 Report a problem Bright MLS #MDAA2072044 Report a problem | ||
| 11/9/2023 | Pending sale | $765,000$297/sqft |
Source: Bright MLS #MDAA2072044 Report a problem | ||
| 11/3/2023 | Contingent | $765,000$297/sqft |
Source: Bright MLS #MDAA2072044 Report a problem | ||
| 10/26/2023 | Listed for sale | $765,000+1.3%$297/sqft |
Source: Bright MLS #MDAA2072044 Report a problem | ||
| 5/19/2023 | Sold | $754,999+0.7%$293/sqft |
Source: Bright MLS #MDAA2057892 Report a problem | ||
| 4/19/2023 | Pending sale | $749,900$291/sqft |
Source: Bright MLS #MDAA2057892 Report a problem | ||
| 4/15/2023 | Listed for sale | $749,900+538.2%$291/sqft |
Source: Bright MLS #MDAA2057892 Report a problem | ||
| 5/7/1997 | Sold | $117,500$46/sqft |
Source: Public Record Report a problem | ||
Public tax history
| Year | Property taxes | Tax assessment |
|---|---|---|
| 2025 | $7,724 +11.4% | $654,300 +3.4% |
| 2024 | $6,932 +3.8% | $633,067 +3.5% |
| 2023 | $6,681 +8.3% | $611,833 +3.6% |
| 2022 | $6,172 +3.7% | $590,600 +3.7% |
| 2021 | $5,954 +3.7% | $569,800 +3.8% |
| 2020 | $5,743 +3.8% | $549,000 +3.9% |
| 2019 | $5,530 +4.2% | $528,200 +0.9% |
| 2018 | $5,308 +0.4% | $523,500 +0.9% |
| 2017 | $5,288 | $518,800 +0.9% |
| 2016 | -- | $514,100 |
| 2015 | -- | $514,100 |
| 2014 | -- | $514,100 -7.6% |
| 2013 | -- | $556,100 |
| 2012 | -- | $556,100 |
| 2011 | -- | $556,100 -25.4% |
| 2010 | -- | $745,180 +7% |
| 2009 | -- | $696,122 +7.6% |
| 2008 | -- | $647,066 +8.2% |
| 2007 | -- | $598,010 +11.3% |
| 2006 | -- | $537,280 +12.7% |
| 2005 | -- | $476,550 +14.6% |
| 2004 | -- | $415,820 +2.6% |
| 2003 | -- | $405,412 +2.6% |
| 2002 | -- | $395,006 +2.7% |
| 2001 | -- | $384,600 |
Find assessor info on the county website
Neighborhood: 21108
Nearby homes
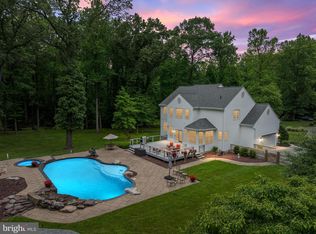
- $956,5004 bd4 ba5.1k sqft931 Heatherfield Ln, Millersville, MD 21108Sold
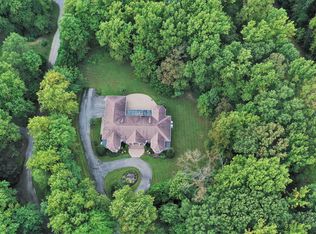
- $1,002,5004 bd4 ba3k sqft928 Heatherfield Ln, Millersville, MD 21108Off Market
- $1,475,0005 bd5 ba3.3k sqft927 Heatherfield Ln, Millersville, MD 21108New Construction

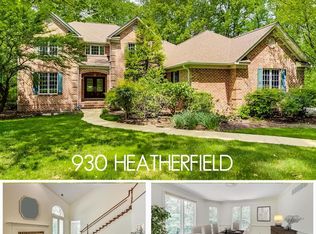
- $1,114,7004 bd4 ba4.1k sqft930 Heatherfield Ln, Millersville, MD 21108Off Market
- $---- bd-- ba-- sqftRecreation Area, Gambrills, MD 21054Off Market
- $1,887,700-- bd5 ba10k sqft925 Heatherfield Ln, Millersville, MD 21108Off Market
- $991,600-- bd3 ba3.2k sqft918 Heatherfield Ln, Millersville, MD 21108Off Market
- $1,017,900-- bd4 ba3k sqft914 Heatherfield Ln, Millersville, MD 21108Off Market
Nearby schools
GreatSchools rating
- 6/10Millersville Elementary SchoolGrades: K-5Distance: 1.5 mi
- 4/10Old Mill Middle NorthGrades: 6-8Distance: 3.8 mi
- 8/10Arundel High SchoolGrades: 9-12Distance: 1.4 mi
Schools provided by the listing agent
- Elementary: Millersville
- High: Old Mill
- District: Anne Arundel County Public Schools
Source: Bright MLS. This data may not be complete. We recommend contacting the local school district to confirm school assignments for this home.
Get a cash offer in 3 minutes
Find out how much your home could sell for in as little as 3 minutes with a no-obligation cash offer.
Estimated market value
$867,900
Get a cash offer in 3 minutes
Find out how much your home could sell for in as little as 3 minutes with a no-obligation cash offer.
Estimated market value
$867,900
- Maryland
- Anne Arundel County
- Gambrills
- 21108
- 929 Heatherfield Ln
Nearby cities
Nearby zip codes
Other Gambrills Topics
