Welcome to your new home at 16608 Sylvan Drive. Designed to feel like a private retreat, every space in this custom home was thoughtfully created to balance everyday comfort, exceptional entertaining, and multigenerational living. Nestled on more than two private wooded acres, this custom-built retreat offers a rare combination of architectural elegance, energy efficiency, and everyday serenity just minutes from Washington, D.C., Annapolis, and Baltimore. Only two years young, this exceptional residence combines timeless craftsmanship, luxury finishes, and state-of-the-art energy efficiency throughout. From the inviting front porch and grand foyer, you'll immediately appreciate the attention to detail, including 10-foot ceilings, oversized moldings and trim, solid wood interior doors with dark bronze farmhouse-style hardware, and upgraded designer lighting throughout.The thoughtfully designed floor plan offers exceptional functionality with four spacious bedrooms, a meditation room that can also serve as a private office or home gym, an upper-level loft, and a main-level in-law suite complete with its own full bath. The heart of the home is the impressive gourmet kitchen featuring soft-close cabinetry, Cambria quartz countertops, an oversized center island, premium Monogram appliances, a walk-in pantry, and seamless flow into the dramatic two-story family room. Soaring 20-foot ceilings, a floor-to-ceiling marble surround with a sleek linear fireplace, and abundant natural light create the perfect setting for both everyday living and entertaining. Upstairs, the luxurious primary suite offers dual walk-in closets and a spa-inspired bath featuring a double vanity with Cambria quartz countertops, soft-close cabinetry, a soaking tub, and an oversized rain shower. An upper-level laundry room with built-in cabinetry and GE appliances adds everyday convenience. Step outside to the rear patio and enjoy peaceful views of the tree-lined backyard, creating the perfect setting for morning coffee, outdoor dining, entertaining guests, or simply relaxing while taking in the privacy and natural beauty of your own backyard retreat.The expansive walkout basement, complete with a full bath rough-in, offers approximately 1,700 square feet of unfinished space ready to become a recreation room, home theater, fitness area, additional bedrooms, or whatever best suits your lifestyle. One of this home's most valuable features is its fully owned solar energy system. Unlike leased solar panels, these panels convey with the home free and clear, providing tremendous long-term savings with no monthly lease payments or transfer fees for the new owner. The system has been highly efficient, producing extremely low electric bills and during the summer months, energy costs have often been reduced to virtually nothing. This is a rare opportunity to enjoy the financial benefits of renewable energy from day one while significantly lowering ongoing homeownership costs. Additional premium features include dual-zone Carrier HVAC systems for year-round comfort and efficiency, two water heaters for abundant hot water, and a comprehensive security package featuring a professionally installed security system and video doorbell camera for enhanced safety and peace of mind. Perfectly positioned for commuters, this exceptional property offers convenient access to Washington, D.C., Northern Virginia, Baltimore, and Annapolis. Enjoy being just minutes from premier shopping, dining, entertainment, parks, and major commuter routes while coming home to the peace, privacy, and serenity of your own two-acre retreat. Offering the perfect blend of luxury, craftsmanship, energy efficiency, significant utility savings, privacy, and an unbeatable location, 16608 Sylvan Drive is a rare opportunity to own an exceptional custom home in one of Bowie's most desirable settings.
For sale
Price cut: $50K (7/6)
$1,399,999
16608 Sylvan Dr, Bowie, MD 20715
5beds
4,592sqft
:
Get pre-qualified$9,202/mo
Single Family Residence
Built in 2024
2.03 Acres Lot
$1,366,700 Zestimate®
$305/sqft
$-- HOA
What's special
Upper-level loftGrand foyerRear patioOversized rain showerPremium monogram appliancesAbundant natural lightExpansive walkout basement
- 61 days |
- 577 |
- 41 |
Zillow last checked:
Listing updated:
Listed by:
Colleen Smith 443-995-2409,
EXP Realty, LLC 8888607369
Source: Bright MLS,MLS#: MDPG2205408
Facts & features
Interior
Bedrooms & bathrooms
- Bedrooms: 5
- Bathrooms: 4
- Full bathrooms: 3
- 1/2 bathrooms: 1
- Main level bathrooms: 2
- Main level bedrooms: 1
Rooms
- Room types: Dining Room, Primary Bedroom, Sitting Room, Bedroom 2, Bedroom 3, Bedroom 4, Bedroom 5, Kitchen, Family Room, Den, Laundry, Office, Storage Room, Primary Bathroom, Full Bath, Half Bath
Primary bedroom
- Level: Upper
Bedroom 2
- Level: Main
Bedroom 3
- Level: Upper
Bedroom 4
- Level: Upper
Bedroom 5
- Level: Upper
Primary bathroom
- Level: Upper
Den
- Level: Main
Dining room
- Level: Main
Family room
- Level: Main
Other
- Level: Main
Other
- Level: Upper
Half bath
- Level: Main
Kitchen
- Level: Main
Laundry
- Level: Upper
Office
- Level: Upper
Screened porch
- Level: Main
Sitting room
- Level: Main
Storage room
- Level: Lower
Heating
- Heat Pump, Electric
Cooling
- Central Air, Ceiling Fan(s), Electric
Appliances
- Included: Dishwasher, Dryer, Exhaust Fan, Microwave, Refrigerator, Stainless Steel Appliance(s), Washer, Water Heater
- Laundry: Dryer In Unit, Has Laundry, Hookup, Upper Level, Washer In Unit, Laundry Room
Features
- Bathroom - Walk-In Shower, Bathroom - Stall Shower, Ceiling Fan(s), Combination Dining/Living, Combination Kitchen/Dining, Combination Kitchen/Living, Dining Area, Entry Level Bedroom, Family Room Off Kitchen, Open Floorplan, Kitchen - Gourmet, Kitchen Island, Pantry, Primary Bath(s), Recessed Lighting, Upgraded Countertops, Walk-In Closet(s)
- Windows: Screens, Window Treatments
- Basement: Concrete,Rough Bath Plumb,Exterior Entry,Interior Entry,Connecting Stairway
- Number of fireplaces: 1
- Fireplace features: Electric
Interior area
- Total structure area: 6,635
- Total interior livable area: 4,592 sqft
- Finished area above ground: 4,592
- Finished area below ground: 0
Video & virtual tour
Property
Parking
- Total spaces: 6
- Parking features: Garage Faces Front, Garage Door Opener, Storage, Inside Entrance, Oversized, Attached, Driveway
- Attached garage spaces: 2
- Uncovered spaces: 4
Accessibility
- Accessibility features: None
Features
- Levels: Three
- Stories: 3
- Patio & porch: Screened Porch
- Exterior features: Lighting
- Pool features: None
Lot
- Size: 2.03 Acres
- Features: Backs to Trees, Cleared, Front Yard, Landscaped, No Thru Street, Open Lot, Wooded, Premium, Private, Rear Yard, SideYard(s)
Details
- Additional structures: Above Grade, Below Grade
- Parcel number: 17074054052
- Zoning: RE
- Special conditions: Standard
Construction
Type & style
- Home type: SingleFamily
- Architectural style: Farmhouse/National Folk
- Property subtype: Single Family Residence
Materials
- Vinyl Siding
- Foundation: Concrete Perimeter
Condition
- Excellent
- New construction: No
- Year built: 2024
Utilities & green energy
- Sewer: Septic Exists
- Water: Well
Community & HOA
Community
- Subdivision: Forest Hills
HOA
- Has HOA: No
Location
- Region: Bowie
Financial & listing details
- Price per square foot: $305/sqft
- Tax assessed value: $966,367
- Annual tax amount: $13,736
- Date on market: 6/4/2026
- Listing agreement: Exclusive Right To Sell
- Ownership: Fee Simple
Estimated market value
$1,366,700
$1.30M - $1.44M
$6,535/mo
Price history
| Date | Event | Price |
|---|---|---|
| 7/6/2026 | Price change | $1,399,999-3.4%$305/sqft |
Source:  Bright MLS #MDPG2205408 Report a problem Bright MLS #MDPG2205408 Report a problem | ||
| 6/4/2026 | Listed for sale | $1,450,000+866.7%$316/sqft |
Source: Bright MLS #MDPG2205408 Report a problem | ||
| 6/8/2022 | Sold | $150,000$33/sqft |
Source: Public Record Report a problem | ||
| 3/21/2022 | Sold | $150,000$33/sqft |
Source: Bright MLS #MDPG2012136 Report a problem | ||
| 1/14/2022 | Pending sale | $150,000$33/sqft |
Source: Bright MLS #MDPG2012136 Report a problem | ||
| 9/14/2021 | Listed for sale | $150,000$33/sqft |
Source:  RE/MAX International #MDPG2012136 Report a problem RE/MAX International #MDPG2012136 Report a problem | ||
| 7/21/2021 | Pending sale | $150,000$33/sqft |
Source: RE/MAX International #MDPG602240 Report a problem | ||
| 4/8/2021 | Listed for sale | $150,000+51.5%$33/sqft |
Source: RE/MAX International #MDPG602240 Report a problem | ||
| 12/1/2019 | Listing removed | $99,000$22/sqft |
Source: RE/MAX Excellence Realty #MDPG541394 Report a problem | ||
| 8/27/2019 | Listed for sale | $99,000-1%$22/sqft |
Source: RE/MAX Excellence Realty #MDPG541394 Report a problem | ||
| 7/3/2018 | Listing removed | $100,000$22/sqft |
Source: EXIT DELUXE REALTY #PG10171655 Report a problem | ||
| 3/5/2018 | Listed for sale | $100,000$22/sqft |
Source: Exit Deluxe Realty #1000233004 Report a problem | ||
Public tax history
| Year | Property taxes | Tax assessment |
|---|---|---|
| 2025 | $14,176 +1963.9% | $951,300 +1440.1% |
| 2024 | $687 +1.4% | $61,767 +1.4% |
| 2023 | $678 +1.4% | $60,933 +1.4% |
| 2022 | $668 +7.9% | $60,100 +7.9% |
| 2021 | $619 +8.6% | $55,700 +8.6% |
| 2020 | $570 -15.8% | $51,300 +9.4% |
| 2019 | $677 | $46,900 |
| 2018 | $677 -14.7% | $46,900 |
| 2017 | $794 +21.8% | $46,900 |
| 2016 | $651 | $46,900 |
| 2015 | $651 | $46,900 |
| 2014 | $651 | $46,900 |
| 2013 | -- | $46,900 |
| 2012 | -- | $46,900 |
| 2011 | -- | $46,900 |
Find assessor info on the county website
Monthly payment
Est. payment
Payment breakdown
Explore the cost of this home by adjusting the details. Changes won't be saved.Climate risks
Neighborhood: 20715
Nearby schools
GreatSchools rating
- 7/10Yorktown Elementary SchoolGrades: K-5Distance: 1.1 mi
- 6/10Samuel Ogle Middle SchoolGrades: 6-8Distance: 1.7 mi
- 4/10Bowie High SchoolGrades: 9-12Distance: 1.5 mi
Schools provided by the listing agent
- District: Prince George's County Public Schools
Source: Bright MLS. This data may not be complete. We recommend contacting the local school district to confirm school assignments for this home.
- $956,8007 bd5 ba3.6k sqft16600 Sylvan Dr, Bowie, MD 20715Off Market

- $---- bd-- ba-- sqft6510 Crain Hwy, Bowie, MD 20715Off Market
- $779,8005 bd5 ba4.2k sqft16518 Sylvan Dr, Bowie, MD 20715Off Market
- $543,9003 bd2 ba1.8k sqft6510 Robert Crain Hwy, Bowie, MD 20715Off Market

- $100-- bd-- ba-- sqft16614 Sylvan Dr, Bowie, MD 20715Off Market
- $650,0004 bd5 ba3.2k sqft16506 Sylvan Dr, Bowie, MD 20715Sold
- $625,900-- bd3 ba1.8k sqft16506 Sylvan Dr, Bowie, MD 20715Off Market
- $26,200-- bd-- ba-- sqft16605 Sylvan Dr, Bowie, MD 20715Off Market
A local agent can set up tours, give advice and negotiate with sellers.
Similar homes
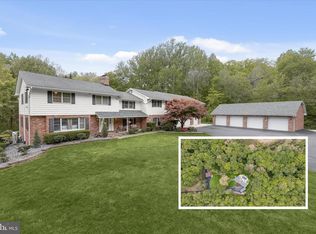
- $1,250,0005 bd5 ba4.4k sqft2778 Sand Lens Dr, Odenton, MD 21113For Sale

 MLS ID #MDAA2152476, Sharron Loften, Samson Properties. Bright MLS
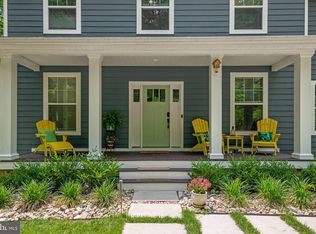
 - $1,400,0005 bd6 ba4.6k sqft3754 Patuxent River Rd, Davidsonville, MD 21035For Sale
 MLS ID #MDAA2141498, Debbie Noone, Northrop Realty. Bright MLS
 - $1,399,9006 bd4 ba4k sqft115 Brick Church Rd, Davidsonville, MD 21035For Sale
 MLS ID #MDAA2150258, Colleen Smith, EXP Realty, LLC. Bright MLS
 - $1,000,0006 bd4 ba4.2k sqft1717 Justin Dr, Gambrills, MD 21054For Sale
 MLS ID #MDAA2152394, Renee Durakis, Northrop Realty. Bright MLS
 - $1,125,0004 bd4 ba4k sqft979 Bramleigh Ln, Annapolis, MD 21401For SaleMLS ID #MDAA2152544, R.J. Breeden, Berkshire Hathaway HomeServices Homesale Realty. Bright MLS
- $1,599,0006 bd5 ba5k sqft3484 Olympia Rd, Davidsonville, MD 21035For SaleMLS ID #MDAA2139546, Brad Kappel, TTR Sotheby's International Realty. Bright MLS
- $1,300,0005 bd6 ba4.9k sqft2849 Broad Wing Dr, Odenton, MD 21113For SaleMLS ID #MDAA2149744, Corey Lancaster, Samson Properties. Bright MLS
- $1,500,0005 bd5 ba5.4k sqft1907 Mackiebeth Ct, Annapolis, MD 21401New ConstructionMLS ID #MDAA2125858, Marilyn Hendley, EXP Realty, LLC. Bright MLS
- $980,1096 bd5 ba4.4k sqft13930 Pecan Ridge Way, Bowie, MD 20715New ConstructionBright MLS
- $1,395,0004 bd5 ba3.6k sqft111 Ellershaw Ct, Annapolis, MD 21401For SaleMLS ID #MDAA2145486, Ryan Turner, Coldwell Banker Realty. Bright MLS
- $1,653,7066 bd5 ba6.6k sqft3706 Birkdale Ct, Davidsonville, MD 21035For SaleMLS ID #MDAA2147642, Cassie Smith, Douglas Realty, LLC. Bright MLS
- $1,500,0005 bd4 ba3.6k sqft621 Harbor Dr, Annapolis, MD 21403For SaleMLS ID #MDAA2149706, Sandra K Libby, Long & Foster Real Estate, Inc.. Bright MLS
- $1,250,0005 bd3 ba4.1k sqft1325 Patuxent Dr, Ashton, MD 20861For SaleMLS ID #MDMC2241324, David Guevara, Serhant. Bright MLS
- $1,350,0006 bd5 ba5.7k sqft3820 Leafcrest Ct, Dunkirk, MD 20754For SaleMLS ID #MDCA2027204, Cheryl Bare, CENTURY 21 New Millennium. Bright MLS
- $780,0005 bd4 ba4.9k sqft15501 Jennings Ln, Bowie, MD 20721For SaleMLS ID #MDPG2212088, Stephanie Rivers, The Southside Group Real Estate. Bright MLS
- $1,200,0004 bd5 ba4.5k sqft3 Sewall Ct, Edgewater, MD 21037For SaleMLS ID #MDAA2149292, Cheri Gavin, Blackwell Real Estate, LLC. Bright MLS
- $1,100,0005 bd5 ba5.4k sqft2209 Jacob Way, Gambrills, MD 21054For SaleMLS ID #MDAA2150078, Bob Chew, Samson Properties. Bright MLS
- $1,349,0005 bd4 ba3.7k sqft358 Prestonfield Ln, Severna Park, MD 21146For SaleMLS ID #MDAA2140534, Carlos M Garcia SR., Keller Williams Flagship. Bright MLS
- $1,198,9955 bd6 ba6.4k sqft12761 Carronade Ct, Dunkirk, MD 20754For SaleMLS ID #MDCA2027942, Linda L Stock, Shine Realty Group. Bright MLS
- $900,0004 bd4 ba4.2k sqft3249 Arundel On The Bay Rd, Annapolis, MD 21403For SaleMLS ID #MDAA2152960, Montaz McCray, Keller Williams Capital Properties. Bright MLS
