Welcome to 358 Prestonfield Lane — a stunning, fully renovated 3,738+square foot home (county records are wrong) nestled on a quiet, tree-lined street in the heart of Severna Park's coveted Chartwell community. From top to bottom, inside and out, every detail of this exceptional residence has been thoughtfully updated and move-in ready, offering the perfect combination of modern luxury and timeless Severna Park charm. Step inside and be immediately impressed by the brand new gourmet kitchen — the true heart of this home. Featuring gorgeous quartz countertops, all-new stainless steel appliances, and a beautifully coordinated center island, this kitchen was designed for both everyday living and effortless entertaining. The primary suite is a true retreat. The completely reimagined en-suite bathroom showcases a custom walk-in shower, elegant tile floors, and a generously spacious layout that feels like your own private spa. A large walk-in closet completes the suite, providing abundant storage and organization. Throughout all bedrooms, new recessed lighting and ceiling fans add a fresh, polished feel. Downstairs, the fully finished basement delivers impressive bonus living space — featuring new drywall, a cozy electric fireplace, a full bathroom, and an additional bedroom, perfect for guests, a home office, or a recreation room. The exterior received an equally impressive transformation. New Hardie Board siding and fresh paint give the home outstanding curb appeal, while a brand new roof delivers long-term peace of mind. The attached garage has been refreshed with new drywall and paint — clean, crisp, and ready for your vehicles and storage needs. A freshly paved asphalt driveway completes the picture. Enjoy your own resort-style retreat featuring a beautiful kidney-shaped pool with all-new pumps, natural flagstone coping, and dramatic boulder accents. The expansive flagstone deck wraps the pool and flows into a spacious patio — perfect for entertaining. The yard is enclosed by a brand-new privacy fence throughout, with a new cedar gate along the side yard lined with evergreen shrubs. Fresh sod makes the lawn lush and move-in ready, all set among mature trees for incredible natural privacy. A freshly paved oversized driveway and a versatile separate structure complete this exceptional outdoor package — the big-ticket updates are already done! Beyond your front door, the Chartwell lifestyle awaits. Enjoy exclusive access to the St. Andrew's Swim and Tennis Club, fairway views and membership opportunities at the scenic Chartwell Golf Course, and the convenience of being minutes from premier shopping, dining, and major commuter routes, including Route 2, Route 50, and I-97 — making trips to Annapolis, Baltimore, and Washington, D.C. more convenient. Homes of this caliber — fully renovated, in one of Anne Arundel County's most sought-after communities — don't last long. Schedule your private tour today and experience everything 358 Prestonfield Lane has to offer.
For sale
Price cut: $50.9K (7/16)
$1,349,000
358 Prestonfield Ln, Severna Park, MD 21146
5beds
3,738sqft
:
Get pre-qualified$8,856/mo
Single Family Residence
Built in 1970
0.4 Acres Lot
$1,327,800 Zestimate®
$361/sqft
$-- HOA
What's special
Cozy electric fireplaceQuiet tree-lined streetNatural flagstone copingLarge walk-in closetCompletely reimagined en-suite bathroomVersatile separate structureNew cedar gate
- 106 days |
- 1,932 |
- 75 |
Zillow last checked:
Listing updated:
Listed by:
Carlos M Garcia SR. 240-286-3611,
Keller Williams Flagship 410-729-7700
Source: Bright MLS,MLS#: MDAA2140534
Facts & features
Interior
Bedrooms & bathrooms
- Bedrooms: 5
- Bathrooms: 4
- Full bathrooms: 3
- 1/2 bathrooms: 1
- Main level bathrooms: 1
Basement
- Area: 1093
Heating
- Central, Electric
Cooling
- Other, Electric
Appliances
- Included: Electric Water Heater
Features
- Flooring: Laminate
- Basement: Partial,Finished,Side Entrance
- Number of fireplaces: 3
Interior area
- Total structure area: 3,931
- Total interior livable area: 3,738 sqft
- Finished area above ground: 2,838
- Finished area below ground: 900
Property
Parking
- Total spaces: 2
- Parking features: Garage Faces Side, Oversized, Asphalt, Attached
- Attached garage spaces: 2
- Has uncovered spaces: Yes
Accessibility
- Accessibility features: None
Features
- Levels: Three
- Stories: 3
- Has private pool: Yes
- Pool features: Private
Lot
- Size: 0.4 Acres
Details
- Additional structures: Above Grade, Below Grade
- Parcel number: 020318017852503
- Zoning: R2
- Special conditions: Standard
Construction
Type & style
- Home type: SingleFamily
- Architectural style: Colonial
- Property subtype: Single Family Residence
Materials
- Brick, HardiPlank Type
- Foundation: Slab
- Roof: Asphalt
Condition
- New construction: No
- Year built: 1970
- Major remodel year: 2026
Utilities & green energy
- Electric: 220 Volts
- Sewer: Septic Exists
- Water: Public
- Utilities for property: Above Ground
Community & HOA
Community
- Subdivision: Chartwell On The Severn
HOA
- Has HOA: No
Location
- Region: Severna Park
Financial & listing details
- Price per square foot: $361/sqft
- Tax assessed value: $804,900
- Annual tax amount: $8,713
- Date on market: 4/10/2026
- Listing agreement: Exclusive Right To Sell
- Ownership: Fee Simple
Estimated market value
$1,327,800
$1.26M - $1.39M
$5,309/mo
Price history
| Date | Event | Price |
|---|---|---|
| 7/16/2026 | Price change | $1,349,000-3.6%$361/sqft |
Source:  Bright MLS #MDAA2140534 Report a problem Bright MLS #MDAA2140534 Report a problem | ||
| 6/11/2026 | Price change | $1,399,900-3.4%$375/sqft |
Source: Bright MLS #MDAA2140534 Report a problem | ||
| 5/20/2026 | Price change | $1,449,000-2.6%$388/sqft |
Source: Bright MLS #MDAA2140534 Report a problem | ||
| 4/19/2026 | Listed for sale | $1,487,900+117.2%$398/sqft |
Source: Bright MLS #MDAA2140534 Report a problem | ||
| 1/29/2026 | Sold | $685,000-5.5%$183/sqft |
Source: Public Record Report a problem | ||
| 7/20/2022 | Listing removed | $725,000$194/sqft |
Source: Bright MLS #MDAA2037460 Report a problem | ||
| 6/24/2022 | Listed for sale | $725,000-7.6%$194/sqft |
Source: Bright MLS #MDAA2037460 Report a problem | ||
| 9/20/2021 | Listing removed | $785,000$210/sqft |
Source: Bright MLS #MDAA2007358 Report a problem | ||
| 9/6/2021 | Listed for sale | $785,000+161.8%$210/sqft |
Source: Bright MLS #MDAA2007358 Report a problem | ||
| 8/30/1999 | Sold | $299,900$80/sqft |
Source: Public Record Report a problem | ||
Public tax history
| Year | Property taxes | Tax assessment |
|---|---|---|
| 2025 | $6,109 -22.2% | $761,000 +6.1% |
| 2024 | $7,852 +3.9% | $717,100 +3.6% |
| 2023 | $7,560 +8.4% | $692,267 +3.7% |
| 2022 | $6,975 +3.9% | $667,433 +3.9% |
| 2021 | $6,715 +1% | $642,600 +1.1% |
| 2020 | $6,646 +1.1% | $635,367 -1.1% |
| 2019 | $6,577 +4.5% | $642,600 +3.5% |
| 2018 | $6,296 -0.1% | $620,900 +0.4% |
| 2017 | $6,305 | $618,533 +0.4% |
| 2016 | -- | $616,167 +0.4% |
| 2015 | -- | $613,800 +1.8% |
| 2014 | -- | $603,033 +1.8% |
| 2013 | -- | $592,267 +1.9% |
| 2012 | -- | $581,500 |
| 2011 | -- | $581,500 |
| 2010 | -- | $581,500 -17.5% |
| 2009 | -- | $704,450 +12.2% |
| 2008 | -- | $628,116 +13.8% |
| 2007 | -- | $551,783 +16.1% |
| 2006 | -- | $475,450 +8.8% |
| 2005 | -- | $437,012 +9.6% |
| 2004 | -- | $398,576 +10.7% |
| 2003 | -- | $360,140 +8.2% |
| 2002 | -- | $332,962 +8.9% |
| 2001 | -- | $305,786 |
Find assessor info on the county website
Monthly payment
Est. payment
Payment breakdown
Explore the cost of this home by adjusting the details. Changes won't be saved.Climate risks
Neighborhood: 21146
Nearby schools
GreatSchools rating
- 10/10Benfield Elementary SchoolGrades: PK-5Distance: 0.4 mi
- 10/10Severna Park Middle SchoolGrades: 6-8Distance: 0.4 mi
- 9/10Severna Park High SchoolGrades: 9-12Distance: 2 mi
Schools provided by the listing agent
- Elementary: Benfield
- Middle: Severna Park
- High: Severna Park
- District: Anne Arundel County Public Schools
Source: Bright MLS. This data may not be complete. We recommend contacting the local school district to confirm school assignments for this home.
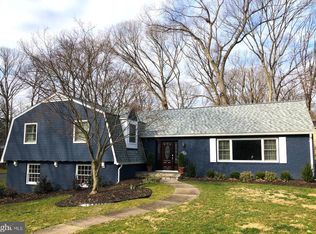
- $1,099,4004 bd3 ba3.5k sqft362 Prestonfield Ln, Severna Park, MD 21146Off Market
- $1,006,7004 bd2 ba2.5k sqft354 Prestonfield Ln, Severna Park, MD 21146Off Market
- $1,110,9004 bd2 ba2.4k sqft359 Prestonfield Ln, Severna Park, MD 21146Off Market
- $991,600-- bd3 ba3.3k sqft119 Saint Andrews Rd, Severna Park, MD 21146Off Market
- $1,515,0004 bd5 ba4k sqft355 Prestonfield Ln, Severna Park, MD 21146Sold
- $1,065,4004 bd3 ba3.3k sqft121 Saint Andrews Rd, Severna Park, MD 21146Off Market
- $1,135,300-- bd4 ba3.3k sqft504 London Ln, Severna Park, MD 21146Off Market
- $831,400-- bd2 ba2.8k sqft363 Prestonfield Ln, Severna Park, MD 21146Off Market
A local agent can set up tours, give advice and negotiate with sellers.
Similar homes
- $829,0005 bd4 ba4.1k sqft460 Blackshire Rd, Severna Park, MD 21146For Sale

 MLS ID #MDAA2148206, Benjamin Mueller, Innovative Properties, Inc.. Bright MLS
 - $959,5005 bd4 ba2.7k sqft380 Sheffield Rd, Severna Park, MD 21146For Sale
 MLS ID #MDAA2146458, Sandy Savani, Berkshire Hathaway HomeServices Homesale Realty. Bright MLS
 - $2,000,0006 bd6 ba4.1k sqft130 Arundel Beach Rd, Severna Park, MD 21146For Sale
 MLS ID #MDAA2150660, Lisa Kittleman, The KW Collective. Bright MLS
 - $1,375,0003 bd4 ba2.6k sqft718 Dill Rd, Severna Park, MD 21146For Sale
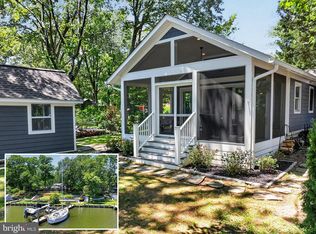 MLS ID #MDAA2148716, Reid Buckley, Long & Foster Real Estate, Inc.. Bright MLS
 - $1,375,0004 bd4 ba2.9k sqft928 Waterview Dr, Crownsville, MD 21032For SaleMLS ID #MDAA2140106, Reid Buckley, Long & Foster Real Estate, Inc.. Bright MLS
- $1,575,0005 bd5 ba5.4k sqft262 Capote Ct E, Severna Park, MD 21146For SaleMLS ID #MDAA2143464, Christine Joyce, Long & Foster Real Estate, Inc.. Bright MLS
- $1,350,0005 bd5 ba5.3k sqft1135 Goldfinch Ln, Millersville, MD 21108For SaleMLS ID #MDAA2149258, Jenn Klarman, Long & Foster Real Estate, Inc.. Bright MLS
- $700,0004 bd3 ba2.3k sqft481 Eastwood Ct, Severna Park, MD 21146For SaleMLS ID #MDAA2144460, Matt Garono, Cummings & Co. Realtors. Bright MLS
- $697,9004 bd3 ba2.3k sqft3 Belhaven Ct, Severna Park, MD 21146For SaleMLS ID #MDAA2146552, Scarlett Bowman, RE/MAX Realty Plus. Bright MLS
- $1,349,9994 bd4 ba4.3k sqft17 Vinter Ln, Pasadena, MD 21122New ConstructionMLS ID #MDAA2131954, Liz Warren, The Pinnacle Real Estate Co.. Bright MLS
- $1,650,0005 bd5 ba4.9k sqft1220 Indian Lndg, Millersville, MD 21108For SaleMLS ID #MDAA2144624, Adam Ellison. Long & Foster Broker Feed
- $1,650,0005 bd5 ba4.9k sqft1220 Indian Landing Rd, Millersville, MD 21108For SaleMLS ID #MDAA2144624, Adam Ellison, Long & Foster Real Estate, Inc.. Bright MLS
- $1,189,0005 bd4 ba3.7k sqftHarbor Hills, Davidsonville, MD 21035For SaleMLS ID #MDAA2149230, Thaddeus Underwood, Samson Properties. Bright MLS
- $1,200,0005 bd4 ba3.1k sqft698 Discovery Rd, Davidsonville, MD 21035For SaleMLS ID #MDAA2147536, Emily Marsh, Engel & Volkers Annapolis. Bright MLS
- $1,150,0003 bd3 ba2.5k sqft2758 Bon Haven Ln, Annapolis, MD 21401For SaleMLS ID #MDAA2152078, Reid Buckley, Long & Foster Real Estate, Inc.. Bright MLS
- $1,050,0005 bd4 ba3.2k sqft767 Bon Haven Dr, Annapolis, MD 21401For SaleMLS ID #MDAA2140440, Sean O'Connor, Coldwell Banker Realty. Bright MLS
- $775,0004 bd3 ba2.7k sqft840 Valentine Vw, Crownsville, MD 21032For SaleMLS ID #MDAA2142320, Missy Aldave, Northrop Realty. Bright MLS
- $975,0005 bd5 ba4.7k sqft1499 Westcliff Dr, Pasadena, MD 21122For SaleMLS ID #MDAA2150744, Wendy Oliver, Coldwell Banker Realty. Bright MLS
- $1,175,0005 bd3 ba2.9k sqft844 Harbor View Ter, Annapolis, MD 21409For SaleMLS ID #MDAA2149710, Brooke Austin-McAdam, TTR Sotheby's International Realty. Bright MLS
- $1,050,0004 bd4 ba3.2k sqft1438 Brewer Neck Rd, Pasadena, MD 21122For SaleMLS ID #MDAA2148704, Rosie Wetzel, Coldwell Banker Realty. Bright MLS
