Welcome to 1907 Mackiebeth Court, an exceptional new construction home in the established Twin Hills neighborhood of Annapolis. Offering over 5,000 square feet of finished living space on a private 1.4-acre lot backing to a wooded area, this 5-bedroom, 4.5-bathroom home presents a rare opportunity in the Annapolis market. Built by local builder Howmar Homes, the property showcases craftsmanship, thoughtful design, and premium finishes that go well beyond typical builder-grade construction. The light-filled main level features an open floor plan centered around a gourmet kitchen with quartzite countertops, an oversized island, and premium Samsung & Maytag appliances. The kitchen flows seamlessly into the family room with 10-foot ceilings and a gas fireplace, while the morning room and expansive conservatory provide additional spaces for entertaining and everyday living. Upstairs, the spacious primary suite features a private sitting area, dual walk-in closets, and a luxurious bathroom with a soaking tub, walk-in shower, dual vanities, and separate water closets. Convenient upper-level laundry adds everyday practicality. The finished walkout lower level includes a large recreation room, fifth bedroom, full bathroom, and additional unfinished storage space. Outside, the expansive property offers plenty room to enjoy the outdoors. The approved grading plan includes an optional in-ground pool and patio space, offering exciting opportunities to further enhance the home's outdoor living spaces. Additional features include a side-entry three-car garage and a one-year builder warranty from Howmar Homes. With very few newly constructed homes in the Annapolis area offering this combination of finished square footage, acreage, and elevated craftsmanship, 1907 Mackiebeth Court is a truly unique opportunity. Enjoy the space and privacy of a large property just minutes from downtown Annapolis, waterfront attractions, shopping, and dining.
New construction
$1,499,000
1907 Mackiebeth Ct, Annapolis, MD 21401
5beds
5,438sqft
Single Family Residence
Built in 2026
1.47 Acres Lot
$-- Zestimate®
$276/sqft
$17/mo HOA
What's special
Gas fireplaceOversized islandFinished walkout lower levelPrivate sitting areaLight-filled main levelExpansive conservatoryConvenient upper-level laundry
- 2 days
- 348
- 24
Zillow last checked:
Listing updated:
Listed by:
Blake Wood 410-507-9854,
Douglas Realty LLC (866) 987-3937,
Co-Listing Agent: Brian P Wood 410-279-2474,
Douglas Realty, LLC
Source: Bright MLS,MLS#: MDAA2159224
Facts & features
Interior
Bedrooms & bathrooms
- Bedrooms: 5
- Bathrooms: 5
- Full bathrooms: 4
- 1/2 bathrooms: 1
- Main level bathrooms: 1
Basement
- Area: 2031
Heating
- Heat Pump, Electric
Cooling
- Heat Pump, Zoned, Central Air, Electric
Appliances
- Included: Microwave, Cooktop, Dishwasher, Exhaust Fan, Double Oven, Refrigerator, Stainless Steel Appliance(s), Water Heater, Water Treat System, Electric Water Heater
- Laundry: Upper Level
Features
- Attic, Soaking Tub, Bathroom - Tub Shower, Bathroom - Walk-In Shower, Family Room Off Kitchen, Open Floorplan, Formal/Separate Dining Room, Kitchen - Gourmet, Kitchen Island, Primary Bath(s), Recessed Lighting, Walk-In Closet(s), Other, 9'+ Ceilings
- Flooring: Carpet, Hardwood, Ceramic Tile, Wood
- Doors: Sliding Glass
- Windows: Bay/Bow, Screens
- Basement: Full,Improved,Exterior Entry
- Number of fireplaces: 1
- Fireplace features: Gas/Propane
Interior area
- Total structure area: 5,983
- Total interior livable area: 5,438 sqft
- Finished area above ground: 3,952
- Finished area below ground: 1,486
Property
Parking
- Total spaces: 3
- Parking features: Garage Faces Side, Garage Door Opener, Inside Entrance, Driveway, Attached
- Attached garage spaces: 3
- Has uncovered spaces: Yes
- Details: Garage Sqft: 589
Accessibility
- Accessibility features: None
Features
- Levels: Three
- Stories: 3
- Exterior features: Rain Gutters
- Pool features: None
- Fencing: Partial,Privacy
Lot
- Size: 1.47 Acres
- Features: Backs to Trees, Wooded, Rear Yard
Details
- Additional structures: Above Grade, Below Grade
- Parcel number: 020285290255395
- Zoning: RA
- Special conditions: Standard
Construction
Type & style
- Home type: SingleFamily
- Architectural style: Colonial
- Property subtype: Single Family Residence
Materials
- Vinyl Siding, Stone
- Foundation: Concrete Perimeter
- Roof: Architectural Shingle
Condition
- Excellent
- New construction: Yes
- Year built: 2026
Details
- Builder name: Howar Homes
Utilities & green energy
- Electric: 200+ Amp Service
- Sewer: Private Septic Tank
- Water: Well
- Utilities for property: Propane, Cable Connected
Community & HOA
Community
- Security: Smoke Detector(s)
- Subdivision: Twin Hills
HOA
- Has HOA: Yes
- HOA fee: $200 annually
- HOA name: TWIN HILLS
Location
- Region: Annapolis
Financial & listing details
- Price per square foot: $276/sqft
- Tax assessed value: $1,181,400
- Annual tax amount: $13,228
- Date on market: 10/16/2026
- Listing agreement: Exclusive Right To Sell
- Listing terms: Cash,Conventional,FHA,VA Loan
- Inclusions: Cooktop, Dishwasher, Exhaust Fans (7), Ex
- Ownership: Fee Simple
Estimated market value
Not available
Estimated sales range
Not available
Not available
Price history
| Date | Event | Price |
|---|---|---|
| 10/16/2026 | Listed for sale | $1,499,000-0.1%$276/sqft |
Source:  Bright MLS #MDAA2159224 Report a problem Bright MLS #MDAA2159224 Report a problem | ||
| 9/7/2026 | Listing removed | $1,500,000$276/sqft |
Source: eXp Realty #MDAA2125858 Report a problem | ||
| 7/30/2026 | Listed for sale | $1,500,000-4.8%$276/sqft |
Source: Bright MLS #MDAA2125858 Report a problem | ||
| 10/22/2025 | Price change | $1,575,000+3.3%$290/sqft |
Source: Bright MLS #MDAA2125858 Report a problem | ||
| 9/9/2025 | Listed for sale | $1,525,000+578.3%$280/sqft |
Source: Bright MLS #MDAA2125858 Report a problem | ||
| 1/12/2024 | Sold | $224,825-18.2%$41/sqft |
Source: Bright MLS #MDAA2051776 Report a problem | ||
| 12/26/2023 | Pending sale | $275,000$51/sqft |
Source: Bright MLS #MDAA2051776 Report a problem | ||
| 11/5/2023 | Contingent | $275,000$51/sqft |
Source: Bright MLS #MDAA2051776 Report a problem | ||
| 5/20/2023 | Listed for sale | $275,000$51/sqft |
Source: Bright MLS #MDAA2051776 Report a problem | ||
| 1/26/2023 | Contingent | $275,000$51/sqft |
Source: Bright MLS #MDAA2051776 Report a problem | ||
| 1/20/2023 | Listed for sale | $275,000$51/sqft |
Source: Bright MLS #MDAA2051776 Report a problem | ||
Public tax history
| Year | Property taxes | Tax assessment |
|---|---|---|
| 2025 | $1,848 -0.5% | $169,700 |
| 2024 | $1,858 +0.3% | $169,700 |
| 2023 | $1,853 | $169,700 |
Find assessor info on the county website
Monthly payment
Est. payment
Payment breakdown
Explore the cost of this home by adjusting the details. Changes won't be saved.Climate risks
Neighborhood: 21401
Nearby schools
Schools provided by the listing agent
- Elementary: South Shore
- Middle: Old Mill Middle School North
- High: Severn Run
- District: Anne Arundel County Public Schools
Source: Bright MLS. This data may not be complete. We recommend contacting the local school district to confirm school assignments for this home.
Similar homes
- $1,050,0004 bd4 ba4k sqft979 Bramleigh Ln, Annapolis, MD 21401For Sale
 MLS ID #MDAA2152544, R.J. Breeden, Berkshire Hathaway HomeServices Homesale Realty. Bright MLS
 - $1,399,9995 bd5 ba5.6k sqft1603 Waters Ridge Ct, Annapolis, MD 21409For Sale
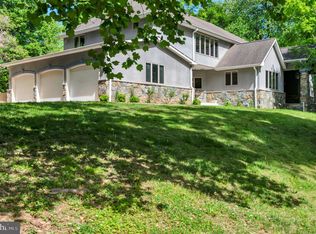 MLS ID #MDAA2155724, Christina Palmer, Keller Williams Flagship. Bright MLS
 - $1,299,9994 bd4 ba5k sqft203 S Southwood Ave, Annapolis, MD 21401For Sale
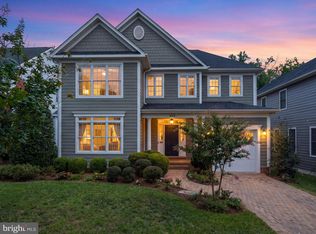 MLS ID #MDAA2153244, Tim Velasco, ERA Martin Associates. Bright MLS
 - $945,0004 bd4 ba3.4k sqft640 Sean Dr, Annapolis, MD 21401For Sale
 MLS ID #MDAA2155314, Blair Kennedy, Berkshire Hathaway HomeServices PenFed Realty. Bright MLS
 - $1,350,0006 bd6 ba2.9k sqft3 Rusty Red Dr, Annapolis, MD 21401New ConstructionMLS ID #MDAA2155698, Alison Wisnom, Coldwell Banker Realty. Bright MLS
- $1,650,0005 bd5 ba6k sqft3707 Birkdale Ct, Davidsonville, MD 21035For SaleMLS ID #MDAA2152878, Eugene Shuttle, Taylor Properties. Bright MLS
- $1,250,0006 bd4 ba3.5k sqft668 Santa Maria Ln, Davidsonville, MD 21035For SaleMLS ID #MDAA2153024, Connie Trujillo, Engel & Volkers Annapolis. Bright MLS
- $1,290,0005 bd5 ba5.3k sqft1135 Goldfinch Ln, Millersville, MD 21108For SaleMLS ID #MDAA2149258, Jenn Klarman, Long & Foster Real Estate, Inc.. Bright MLS
- $1,200,0005 bd5 ba6.9k sqft2793 Spring Lakes Dr, Davidsonville, MD 21035For SaleMLS ID #MDAA2151904, Dave Luptak, Long & Foster Real Estate, Inc.. Bright MLS
- $1,650,0004 bd5 ba3.9k sqft1312 Double Gate Ct, Davidsonville, MD 21035For SaleMLS ID #MDAA2145042, Mary Hyson, Coldwell Banker Realty. Bright MLS
- $1,599,9996 bd5 ba6.6k sqft3706 Birkdale Ct, Davidsonville, MD 21035For SaleMLS ID #MDAA2147642, Cassie Smith, Douglas Realty, LLC. Bright MLS
- $1,125,0005 bd4 ba4.7k sqft2505 Hobbits Ln, Davidsonville, MD 21035For SaleMLS ID #MDAA2156928, Connie Trujillo, Engel & Volkers Annapolis. Bright MLS
- $1,699,9005 bd6 ba7.2k sqft27 Hunting Ct, Edgewater, MD 21037For SaleMLS ID #MDAA2140348, Jason Donovan, RE/MAX Leading Edge. Bright MLS
- $1,495,0005 bd5 ba5.4k sqft262 Capote Ct E, Severna Park, MD 21146For SaleMLS ID #MDAA2143464, Christine Joyce, Long & Foster Real Estate, Inc.. Bright MLS
- $835,0004 bd5 ba4.3k sqft7203 Glen Pine St, Glenn Dale, MD 20769For SaleMLS ID #MDPG2222928, AMAN DHALIWAL, EXP Realty, LLC. Bright MLS
- $1,080,0004 bd3 ba3.2k sqft5084 Mountain Rd, Pasadena, MD 21122New ConstructionMLS ID #MDAA2158886, Amanda Greenfield, Engel & Volkers Annapolis. Bright MLS
- $1,795,0004 bd6 ba6.2k sqft1621 Millersville Rd, Millersville, MD 21108For SaleMLS ID #MDAA2150854, Wendy Oliver, Coldwell Banker Realty. Bright MLS
- $1,249,9995 bd4 ba4.5k sqft16608 Sylvan Dr, Bowie, MD 20715For SaleMLS ID #MDPG2205408, Colleen Smith, EXP Realty, LLC. Bright MLS
- $1,050,0005 bd5 ba3.4k sqft2700 Weary Creek Ct, Bowie, MD 20716For SaleMLS ID #MDPG2221790, Syreeta Saunders- Keys, Epique Realty. Bright MLS
- $1,224,0006 bd4 ba4k sqft115 Brick Church Rd, Davidsonville, MD 21035For SaleMLS ID #MDAA2150258, Colleen Smith, EXP Realty, LLC. Bright MLS
