Beautifully maintained home in the highly sought-after South River school district, including Davidsonville Elementary. Built in 2020, this energy-efficient home features an open-concept layout with soaring ceilings, abundant natural light, and a spacious Great Room that flows into the gourmet kitchen with Maytag stainless steel appliances. The fully finished basement is ideal for entertaining, offering a media room with surround sound and hard-wired internet, a wet bar, a bedroom and full bath, plus a separate exercise or hobby room. The luxurious primary suite includes vaulted ceilings, a sitting area, and a spa-like bath with dual vanities and an oversized walk-in tile shower with dual shower heads. Enjoy outdoor living on a spacious back deck overlooking the beautiful backyard, which offers plenty of room for a future pool and endless recreation. Perched atop a hill, the home also enjoys incredible sunsets, big-sky views for stargazing, and sweeping views of the 5th and 12th holes of Renditions Golf Course. Located in the desirable Southern Hills community with convenient access to Routes 50 and 97, this move-in-ready home offers an easy commute to Annapolis, Washington, D.C., and Baltimore. A rare opportunity you won't want to miss!
For sale
$1,650,000
3707 Birkdale Ct, Davidsonville, MD 21035
5beds
6,002sqft
:
Get pre-qualified$10,943/mo
Single Family Residence
Built in 2020
1.63 Acres Lot
$1,602,200 Zestimate®
$275/sqft
$325/mo HOA
What's special
Perched atop a hillBeautiful backyardSoaring ceilingsAbundant natural lightSpacious great roomGourmet kitchenLuxurious primary suite
- 9 days |
- 829 |
- 37 |
Zillow last checked:
Listing updated:
Listed by:
Eugene Shuttle 443-744-3621,
Taylor Properties 301-970-2447
Source: Bright MLS,MLS#: MDAA2152878
Facts & features
Interior
Bedrooms & bathrooms
- Bedrooms: 5
- Bathrooms: 5
- Full bathrooms: 4
- 1/2 bathrooms: 1
- Main level bathrooms: 1
Basement
- Area: 1600
Heating
- Heat Pump, Propane
Cooling
- Central Air, Ceiling Fan(s), Electric
Appliances
- Included: Water Heater
Features
- Basement: Finished,Interior Entry,Sump Pump
- Number of fireplaces: 1
Interior area
- Total structure area: 6,002
- Total interior livable area: 6,002 sqft
- Finished area above ground: 4,402
- Finished area below ground: 1,600
Property
Parking
- Total spaces: 3
- Parking features: Garage Faces Side, Inside Entrance, Garage Door Opener, Driveway, Attached
- Attached garage spaces: 3
- Has uncovered spaces: Yes
Accessibility
- Accessibility features: None
Features
- Levels: Three
- Stories: 3
- Pool features: None
Lot
- Size: 1.63 Acres
Details
- Additional structures: Above Grade, Below Grade
- Parcel number: 020174390248528
- Zoning: RA
- Special conditions: Standard
Construction
Type & style
- Home type: SingleFamily
- Architectural style: Craftsman
- Property subtype: Single Family Residence
Materials
- Combination, Stone
- Foundation: Permanent
Condition
- New construction: No
- Year built: 2020
Utilities & green energy
- Sewer: Community Septic Tank
- Water: Well
Community & HOA
Community
- Subdivision: Southern Hills
HOA
- Has HOA: Yes
- HOA fee: $325 monthly
Location
- Region: Davidsonville
Financial & listing details
- Price per square foot: $275/sqft
- Tax assessed value: $1,122,800
- Annual tax amount: $12,134
- Date on market: 8/1/2026
- Listing agreement: Exclusive Agency
- Ownership: Fee Simple
Estimated market value
$1,602,200
$1.52M - $1.68M
$6,885/mo
Price history
| Date | Event | Price |
|---|---|---|
| 8/1/2026 | Listed for sale | $1,650,000+17.9%$275/sqft |
Source:  Bright MLS #MDAA2152878 Report a problem Bright MLS #MDAA2152878 Report a problem | ||
| 12/30/2024 | Sold | $1,400,000+1.8%$233/sqft |
Source: Public Record Report a problem | ||
| 7/21/2022 | Sold | $1,375,000+3.8%$229/sqft |
Source: Bright MLS #MDAA2034574 Report a problem | ||
| 6/5/2022 | Pending sale | $1,325,000$221/sqft |
Source: Bright MLS #MDAA2034574 Report a problem | ||
| 6/3/2022 | Listed for sale | $1,325,000+22%$221/sqft |
Source: Bright MLS #MDAA2034574 Report a problem | ||
| 7/28/2020 | Sold | $1,086,075+262%$181/sqft |
Source: Public Record Report a problem | ||
| 1/31/2020 | Sold | $300,000$50/sqft |
Source: Public Record Report a problem | ||
Public tax history
| Year | Property taxes | Tax assessment |
|---|---|---|
| 2025 | $12,331 +9.6% | $1,075,133 +4.6% |
| 2024 | $11,251 +5.2% | $1,027,467 +4.9% |
| 2023 | $10,699 +7.7% | $979,800 +3% |
| 2022 | $9,938 +3.1% | $951,033 +3.1% |
| 2021 | $9,638 +438.2% | $922,267 +438.7% |
| 2020 | $1,791 +13.1% | $171,200 |
| 2019 | $1,583 +19% | $171,200 +30.5% |
| 2018 | $1,330 | $131,200 |
Find assessor info on the county website
Monthly payment
Est. payment
Payment breakdown
Explore the cost of this home by adjusting the details. Changes won't be saved.Climate risks
Neighborhood: 21035
Nearby schools
GreatSchools rating
- 9/10Davidsonville Elementary SchoolGrades: K-5Distance: 1.9 mi
- 8/10Central Middle SchoolGrades: 6-8Distance: 6.2 mi
- 8/10South River High SchoolGrades: 9-12Distance: 6.1 mi
Schools provided by the listing agent
- Elementary: Davidsonville
- Middle: Central
- High: South River
- District: Anne Arundel County Public Schools
Source: Bright MLS. This data may not be complete. We recommend contacting the local school district to confirm school assignments for this home.
- $1,807,900-- bd4 ba5.3k sqft3709 Birkdale Ct, Davidsonville, MD 21035Off Market
- $2,000,0005 bd6 ba8k sqft3710 Birkdale Ct, Davidsonville, MD 21035Sold
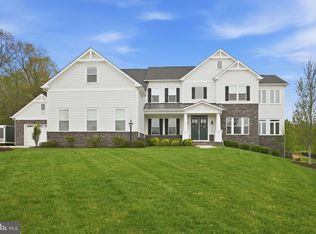
- $1,808,400-- bd3 ba5.8k sqft3711 Birkdale Ct, Davidsonville, MD 21035Off Market
- $1,653,7066 bd5 ba6.6k sqft3706 Birkdale Ct, Davidsonville, MD 21035For Sale

- $2,152,200-- bd6 ba5.2k sqft3708 Birkdale Ct, Davidsonville, MD 21035Off Market
- $1,531,7005 bd5 ba4.8k sqft3703 Birkdale Ct, Davidsonville, MD 21035Off Market
- $1,650,100-- bd4 ba5.4k sqft3704 Birkdale Ct, Davidsonville, MD 21035Off Market
- $1,647,700-- bd4 ba5.8k sqft1611 Carnoustie Rd, Davidsonville, MD 21035Off Market
A local agent can set up tours, give advice and negotiate with sellers.
Similar homes
- $1,653,7066 bd5 ba6.6k sqft3706 Birkdale Ct, Davidsonville, MD 21035For Sale
 MLS ID #MDAA2147642, Cassie Smith, Douglas Realty, LLC. Bright MLS
 - $1,599,0006 bd5 ba5k sqft3484 Olympia Rd, Davidsonville, MD 21035For Sale
 MLS ID #MDAA2139546, Brad Kappel, TTR Sotheby's International Realty. Bright MLS
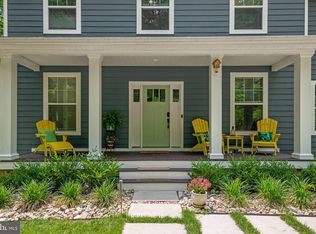
 - $1,399,9006 bd4 ba4k sqft115 Brick Church Rd, Davidsonville, MD 21035For Sale
 MLS ID #MDAA2150258, Colleen Smith, EXP Realty, LLC. Bright MLS
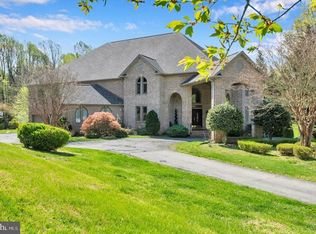
 - $1,350,0006 bd6 ba7k sqft16901 Federal Hill Ct, Bowie, MD 20716For Sale
 MLS ID #MDPG2198510, Chris Jackson, Keller Williams Preferred Properties. Bright MLS
 - $1,219,0004 bd5 ba3.9k sqft1413 Della Way, Davidsonville, MD 21035For SaleMLS ID #MDAA2138846, Kelly Zhang, Signature Home Realty LLC. Bright MLS
- $1,120,9904 bd3 ba3.4k sqft14513 Danforth St, Bowie, MD 20721New ConstructionMLS ID #MDPG2214334, Nick Cintron, APEX Realty, LLC. Bright MLS
- $1,795,0005 bd6 ba7.2k sqft27 Hunting Ct, Edgewater, MD 21037For SaleMLS ID #MDAA2140348, Jason Donovan, RE/MAX Leading Edge. Bright MLS
- $1,240,0004 bd4 ba6.7k sqft1201 Alicia Dr, Upper Marlboro, MD 20774For SaleMLS ID #MDPG2201156, Charles Pemberton, Bennett Realty Solutions. Bright MLS
- $1,679,0005 bd5 ba5.8k sqft1631 Carnoustie Dr, Pasadena, MD 21122For SaleMLS ID #MDAA2145888, Stephanie Smith, Douglas Realty, LLC. Bright MLS
- $1,100,0005 bd5 ba3.4k sqft2700 Weary Creek Ct, Bowie, MD 20716For SaleMLS ID #MDPG2207368, Michael Vaughn, Pearson Smith Realty, LLC. Bright MLS
- $1,000,0006 bd4 ba4.2k sqft1717 Justin Dr, Gambrills, MD 21054For SaleMLS ID #MDAA2152394, Renee Durakis, Northrop Realty. Bright MLS
- $1,075,0005 bd5 ba4.3k sqft3225 Homewood Rd, Davidsonville, MD 21035For SaleMLS ID #MDAA2139854, Celeste Blessin, Coldwell Banker Realty. Bright MLS
- $1,350,0004 bd4 ba5k sqft203 S Southwood Ave, Annapolis, MD 21401For SaleMLS ID #MDAA2153244, Tim Velasco, ERA Martin Associates. Bright MLS
- $1,699,9005 bd4 ba4.5k sqft1207 Thomas Point Ct, Annapolis, MD 21403For SaleMLS ID #MDAA2140530, Kellie Gough McLendon, Long & Foster Real Estate, Inc.. Bright MLS
- $1,290,0004 bd5 ba7.3k sqft14806 Bowers Ct, Upper Marlboro, MD 20774For SaleMLS ID #MDPG2209340, Chris PERRY, Compass. Bright MLS
- $1,750,0004 bd5 ba3.8k sqft3403 Hidden River View Rd, Annapolis, MD 21403For SaleMLS ID #MDAA2147292, Brad Kappel, TTR Sotheby's International Realty. Bright MLS
- $1,500,0005 bd5 ba5.4k sqft1907 Mackiebeth Ct, Annapolis, MD 21401New ConstructionMLS ID #MDAA2125858, Marilyn Hendley, EXP Realty, LLC. Bright MLS
- $1,200,0004 bd5 ba4.5k sqft3 Sewall Ct, Edgewater, MD 21037For SaleMLS ID #MDAA2149292, Cheri Gavin, Blackwell Real Estate, LLC. Bright MLS
- $1,250,0006 bd5 ba4.4k sqft15000 Mount Calvert Rd, Upper Marlboro, MD 20772For SaleMLS ID #MDPG2210042, John Kreamer, Taylor Properties. Bright MLS
- $875,0004 bd3 ba3k sqft416 Mill Swamp Rd, Edgewater, MD 21037For SaleMLS ID #MDAA2151014, Ryan Briggs, Anne Arundel Properties, Inc.. Bright MLS
