Luxurious Custom Estate in Exclusive Federal Hill Farm – Outstanding Short Sale Opportunity! Discover unparalleled elegance at 16901 Federal Hill Court, a 10,000+ sq. ft. custom-built masterpiece set on two pristine acres in Bowie’s most sought-after enclave. Featuring a brand-new roof, this all-brick estate welcomes you with a winding driveway, grand portico, and twin mahogany doors. Inside, the soaring foyer features marble flooring and a magnificent chandelier, leading to an interior designed for both grand entertaining and wellness with its mirrored home gym. With four cozy fireplaces and an art gallery hallway, every corner exudes sophistication. The gourmet layout flows seamlessly to an outdoor oasis with a sprawling paved terrace, custom fountain, and lush landscaping bordered by trees for ultimate privacy. The owner’s suite is a true retreat, complemented by spacious secondary bedrooms and a fully finished walk-out lower level equipped with a professional home theater (stadium seating) and a sleek wet bar. Complete with a four-car side-entry garage and an expansive motor court, this estate offers massive scale, privacy, and incredible potential. An incredible opportunity for buyers located minutes from the best of Bowie, MD!
For sale
$1,350,000
16901 Federal Hill Ct, Bowie, MD 20716
6beds
7,057sqft
:
Get pre-qualified$8,873/mo
Single Family Residence
Built in 2003
2.04 Acres Lot
$-- Zestimate®
$191/sqft
$-- HOA
What's special
All-brick estateWalk-out lower levelTwin mahogany doorsArt gallery hallwayCustom fountainFour-car side-entry garageMagnificent chandelier
- 94 days |
- 249 |
- 22 |
Zillow last checked:
Listing updated:
Listed by:
Chris Jackson 202-409-4850,
Keller Williams Preferred Properties 240-737-5000
Source: Bright MLS,MLS#: MDPG2198510
Facts & features
Interior
Bedrooms & bathrooms
- Bedrooms: 6
- Bathrooms: 6
- Full bathrooms: 5
- 1/2 bathrooms: 1
- Main level bathrooms: 2
- Main level bedrooms: 1
Basement
- Area: 3144
Heating
- Heat Pump, Zoned, Forced Air, Propane
Cooling
- Other
Appliances
- Included: Electric Water Heater, Instant Hot Water
- Laundry: Main Level
Features
- Dry Wall
- Flooring: Carpet, Ceramic Tile, Hardwood, Laminate, Marble
- Basement: Other
- Number of fireplaces: 3
- Fireplace features: Gas/Propane, Screen, Brick, Glass Doors
Interior area
- Total structure area: 10,201
- Total interior livable area: 7,057 sqft
- Finished area above ground: 7,057
- Finished area below ground: 0
Property
Parking
- Total spaces: 4
- Parking features: Garage Faces Side, Attached
- Attached garage spaces: 4
Accessibility
- Accessibility features: None
Features
- Levels: Three
- Stories: 3
- Patio & porch: Brick, Terrace
- Exterior features: Chimney Cap(s), Lighting, Rain Gutters, Lawn Sprinkler, Storage, Balcony
- Pool features: None
Lot
- Size: 2.04 Acres
Details
- Additional structures: Above Grade, Below Grade
- Parcel number: 17072838571
- Zoning: AR
- Special conditions: Short Sale
Construction
Type & style
- Home type: SingleFamily
- Architectural style: Other
- Property subtype: Single Family Residence
Materials
- Brick
- Foundation: Slab, Concrete Perimeter
- Roof: Architectural Shingle
Condition
- New construction: No
- Year built: 2003
Utilities & green energy
- Electric: 200+ Amp Service, Circuit Breakers
- Sewer: Community Septic Tank
- Water: Well
Community & HOA
Community
- Security: Motion Detectors, Security System, Fire Sprinkler System
- Subdivision: Federal Hill Farm
HOA
- Has HOA: No
Location
- Region: Bowie
Financial & listing details
- Price per square foot: $191/sqft
- Tax assessed value: $1,344,900
- Annual tax amount: $18,426
- Date on market: 4/30/2026
- Listing agreement: Exclusive Right To Sell
- Ownership: Fee Simple
Estimated market value
Not available
Estimated sales range
Not available
$5,393/mo
Price history
| Date | Event | Price |
|---|---|---|
| 7/29/2026 | Listed for sale | $1,350,000$191/sqft |
Source:  Bright MLS #MDPG2198510 Report a problem Bright MLS #MDPG2198510 Report a problem | ||
| 6/2/2026 | Contingent | $1,350,000$191/sqft |
Source: Bright MLS #MDPG2198510 Report a problem | ||
| 4/30/2026 | Listed for sale | $1,350,000+3.8%$191/sqft |
Source: Bright MLS #MDPG2198510 Report a problem | ||
| 6/15/2022 | Sold | $1,300,000$184/sqft |
Source: Public Record Report a problem | ||
| 3/11/2022 | Sold | $1,300,000+8.3%$184/sqft |
Source: Bright MLS #MDPG2030696 Report a problem | ||
| 2/9/2022 | Pending sale | $1,199,999$170/sqft |
Source: Bright MLS #MDPG2030696 Report a problem | ||
| 2/8/2022 | Listing removed | $1,199,999$170/sqft |
Source: Bright MLS #MDPG2030696 Report a problem | ||
| 2/4/2022 | Listed for sale | $1,199,999+1204.3%$170/sqft |
Source: Bright MLS #MDPG2030696 Report a problem | ||
| 5/21/1998 | Sold | $92,000$13/sqft |
Source: Public Record Report a problem | ||
Public tax history
| Year | Property taxes | Tax assessment |
|---|---|---|
| 2025 | $18,908 +49.4% | $1,276,100 +12.1% |
| 2024 | $12,655 +13.8% | $1,138,033 +13.8% |
| 2023 | $11,120 +16% | $999,967 +16% |
| 2022 | $9,584 | $861,900 |
| 2021 | $9,584 | $861,900 |
| 2020 | $9,584 -21.4% | $861,900 +2.1% |
| 2019 | $12,194 | $844,467 |
| 2018 | $12,194 -13.6% | $844,467 +1.2% |
| 2017 | $14,115 +27.3% | $834,233 +10% |
| 2016 | $11,089 | $758,400 +4.5% |
| 2015 | $11,089 | $725,600 +4.7% |
| 2014 | $11,089 | $692,800 +5% |
| 2013 | -- | $660,000 |
| 2012 | -- | $660,000 -5.7% |
| 2011 | -- | $700,000 -47.7% |
| 2010 | -- | $1,338,650 +19.8% |
| 2009 | -- | $1,117,676 +24.6% |
| 2008 | -- | $896,703 +32.7% |
| 2007 | -- | $675,730 +3.2% |
| 2006 | -- | $654,530 +3.3% |
| 2005 | -- | $633,330 +621.5% |
| 2004 | -- | $87,780 |
| 2003 | -- | $87,780 +5% |
| 2002 | -- | $83,600 +11.1% |
| 2001 | -- | $75,240 |
Find assessor info on the county website
Monthly payment
Est. payment
Payment breakdown
Explore the cost of this home by adjusting the details. Changes won't be saved.Climate risks
Neighborhood: 20716
Nearby schools
GreatSchools rating
- 6/10Pointer Ridge Elementary SchoolGrades: K-5Distance: 1.1 mi
- 4/10Benjamin Tasker Middle SchoolGrades: 6-8Distance: 4 mi
- 4/10Bowie High SchoolGrades: 9-12Distance: 5.2 mi
Schools provided by the listing agent
- District: Prince George's County Public Schools
Source: Bright MLS. This data may not be complete. We recommend contacting the local school district to confirm school assignments for this home.
- $919,7006 bd6 ba3.6k sqft16819 Federal Hill Ct, Bowie, MD 20716Off Market
- $1,050,500-- bd5 ba4.7k sqft16905 Federal Hill Ct, Bowie, MD 20716Off Market
- $832,6004 bd4 ba3.7k sqft16815 Federal Hill Ct, Bowie, MD 20716Off Market
- $782,200-- bd3 ba2.8k sqft16909 Federal Hill Ct, Bowie, MD 20716Off Market
- $719,1003 bd3 ba2.1k sqft16810 Federal Hill Ct, Bowie, MD 20716Off Market
- $925,300-- bd4 ba4.3k sqft16913 Federal Hill Ct, Bowie, MD 20716Off Market
- $967,5005 bd6 ba6.3k sqft16811 Federal Hill Ct, Bowie, MD 20716Off Market
- $743,9005 bd4 ba2.9k sqft16900 Federal Hill Ct, Bowie, MD 20716Off Market
A local agent can set up tours, give advice and negotiate with sellers.
Similar homes
- $1,240,0004 bd4 ba6.7k sqft1201 Alicia Dr, Upper Marlboro, MD 20774For Sale
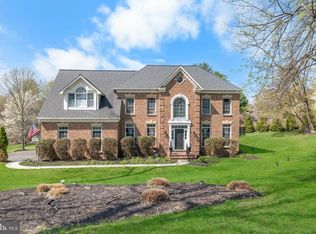
 MLS ID #MDPG2201156, Charles Pemberton, Bennett Realty Solutions. Bright MLS
 - $1,140,0005 bd5 ba7.5k sqft1801 Southwood Ct, Bowie, MD 20721For Sale
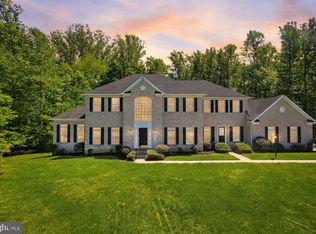 MLS ID #MDPG2199148, David Zeff, Keller Williams Capital Properties. Bright MLS
 - $1,400,0005 bd6 ba4.6k sqft3754 Patuxent River Rd, Davidsonville, MD 21035For Sale
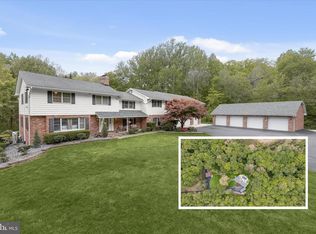 MLS ID #MDAA2141498, Debbie Noone, Northrop Realty. Bright MLS
 - $1,350,0006 bd5 ba5.7k sqft3820 Leafcrest Ct, Dunkirk, MD 20754For Sale
 MLS ID #MDCA2027204, Cheryl Bare, CENTURY 21 New Millennium. Bright MLS
 - $1,290,0004 bd5 ba7.3k sqft14806 Bowers Ct, Upper Marlboro, MD 20774For SaleMLS ID #MDPG2209340, Chris PERRY, Compass. Bright MLS
- $1,295,0006 bd5 ba7.4k sqft11709 Duckettown Rd, Laurel, MD 20708For SaleMLS ID #MDPG2206438, Babatunde Ogundijo, Haypex Realty Services. Bright MLS
- $1,653,7066 bd5 ba6.6k sqft3706 Birkdale Ct, Davidsonville, MD 21035For SaleMLS ID #MDAA2147642, Cassie Smith, Douglas Realty, LLC. Bright MLS
- $1,399,9006 bd4 ba4k sqft115 Brick Church Rd, Davidsonville, MD 21035For SaleMLS ID #MDAA2150258, Colleen Smith, EXP Realty, LLC. Bright MLS
- $1,399,9995 bd4 ba4.5k sqft16608 Sylvan Dr, Bowie, MD 20715For SaleMLS ID #MDPG2205408, Colleen Smith, EXP Realty, LLC. Bright MLS
- $1,350,0005 bd5 ba5.3k sqft1135 Goldfinch Ln, Millersville, MD 21108For SaleMLS ID #MDAA2149258, Jenn Klarman, Long & Foster Real Estate, Inc.. Bright MLS
- $1,124,9004 bd3 ba5.1k sqft615 Traveller Ct, Lothian, MD 20711For SaleMLS ID #MDAA2152636, William Caudill, Real Broker, LLC. Bright MLS
- $1,350,0005 bd5 ba4.5k sqft503 Teak Rd, Crownsville, MD 21032For SaleMLS ID #MDAA2150318, Denis Hope-Ross, Anne Arundel Properties, Inc.. Bright MLS
- $1,050,0005 bd5 ba4.5k sqft15503 Twin River Cir, Bowie, MD 20716For SaleMLS ID #MDPG2212568, Hazel Shakur, Redfin Corp. Bright MLS
- $1,150,0005 bd5 ba4.7k sqft2002 Gresham Ln, Davidsonville, MD 21035For SaleMLS ID #MDAA2149058, Olamide Adeoti, EXP Realty, LLC. Bright MLS
- $1,198,9955 bd6 ba6.4k sqft12761 Carronade Ct, Dunkirk, MD 20754For SaleMLS ID #MDCA2027942, Linda L Stock, Shine Realty Group. Bright MLS
- $1,499,0004 bd5 ba5.4k sqft900 Weather Vane Way, Davidsonville, MD 21035For SaleMLS ID #MDAA2148994, Jim Bordewisch, Blackwell Real Estate, LLC. Bright MLS
- $1,599,0006 bd5 ba5k sqft3484 Olympia Rd, Davidsonville, MD 21035For SaleMLS ID #MDAA2139546, Brad Kappel, TTR Sotheby's International Realty. Bright MLS
- $979,9006 bd6 ba5.7k sqft25 Hoile Ln, Huntingtown, MD 20639For SaleMLS ID #MDCA2029572, Conor Stueckler, Keller Williams Flagship. Bright MLS
- $971,2506 bd7 ba7.9k sqft405 Stanwich Ter, Upper Marlboro, MD 20774For SaleMLS ID #MDPG2201704, Cheryl Abrams Davis, RE/MAX United Real Estate. Bright MLS
- $930,0005 bd5 ba5.1k sqft15404 Symondsbury Way, Upper Marlboro, MD 20774For SaleMLS ID #MDPG2211338, Chizea Nwosa, Bennett Realty Solutions. Bright MLS
