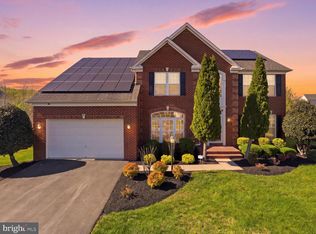
Back on the market through no fault of the seller or the property after the previous buyer was unable to obtain financing. Welcome to 1801 Southwood Ct, an exceptional estate residence tucked away on a quiet cul-de-sac in the highly sought-after Woodmore South community. Perfectly positioned on a landscaped 1+ acre lot, this impressive brick-front Colonial offers an exceptional combination of timeless elegance, everyday comfort, and more than 7,000 square feet of beautifully finished living space across three expansive levels. From the moment you arrive, the home's stately brick façade, manicured grounds, and timeless architecture create an unforgettable first impression. Inside, soaring ceilings, abundant natural light, and a thoughtfully designed floor plan seamlessly blend sophisticated entertaining spaces with comfortable everyday living. The main level features expansive living and dining rooms, ideal for hosting gatherings both large and intimate. At the heart of the home is a beautifully appointed kitchen designed for today's lifestyle, complete with an oversized center island, generous cabinetry, expansive countertop space, and a spacious breakfast area perfect for casual meals and morning coffee. The kitchen flows effortlessly into the inviting family room, creating a warm and welcoming space for entertaining or simply relaxing at the end of the day. With five generously sized bedrooms and three-and-a-half bathrooms, this home offers the space and flexibility to accommodate a variety of lifestyles. The luxurious owner's suite serves as a private retreat, filled with natural light and complemented by a spacious ensuite bath designed for relaxation. The versatile layout also provides flexibility for guests, multigenerational living, remote work, or simply spreading out in comfort, while the secondary bedrooms provide comfortable accommodations for family members and visitors alike. The fully finished lower level expands the home's versatility with generous space for recreation, a media room, fitness area, game room, home office, guest accommodations, or whatever best fits your lifestyle. With more than 7,000 finished square feet, the home offers the flexibility to adapt to your needs for years to come. Outside, the private 1+ acre homesite offers exceptional privacy and endless possibilities for outdoor entertaining, recreation, gardening, or simply unwinding in a peaceful setting surrounded by mature landscaping. The quiet cul-de-sac location further enhances the sense of privacy while adding to the home's outstanding curb appeal. Ideally located near Woodmore Towne Centre and Bowie Town Centre, you'll enjoy convenient access to shopping, dining, entertainment, grocery stores, fitness centers, and everyday conveniences. Commuters will appreciate the home's close proximity to Route 50, I-495, and the BW Parkway, providing easy access to Washington, D.C., Annapolis, Northern Virginia, and surrounding employment centers. Homes of this size, quality, and setting rarely become available in Woodmore South. If you've been searching for exceptional space, timeless design, and an outstanding location, 1801 Southwood Ct is ready to welcome you home.
Under contract
Price cut: $35K (7/24)
$1,140,000
1801 Southwood Ct, Bowie, MD 20721
5beds
7,592sqft
:
Get pre-qualified$7,481/mo
Single Family Residence
Built in 2003
1.01 Acres Lot
$1,126,900 Zestimate®
$150/sqft
$60/mo HOA
What's special
Impressive brick-front colonialStately curb appealTimeless architectural designSoaring ceilingsAbundant natural lightWarm and inviting atmosphereGrand proportions
- 92 days |
- 1,255 |
- 70 |
Zillow last checked:
Listing updated:
Listed by:
David Zeff 301-792-3990,
Keller Williams Capital Properties 202-243-7700
Source: Bright MLS,MLS#: MDPG2199148
Facts & features
Interior
Bedrooms & bathrooms
- Bedrooms: 5
- Bathrooms: 5
- Full bathrooms: 4
- 1/2 bathrooms: 1
- Main level bathrooms: 1
Rooms
- Room types: Living Room, Dining Room, Kitchen, Family Room, Den, Foyer, Breakfast Room, Sun/Florida Room, Laundry, Recreation Room, Storage Room, Media Room
Breakfast room
- Level: Main
Den
- Level: Lower
Dining room
- Level: Main
Family room
- Level: Main
Foyer
- Level: Main
Kitchen
- Level: Main
Laundry
- Level: Main
Living room
- Level: Main
Media room
- Level: Lower
Mud room
- Level: Main
Recreation room
- Level: Lower
Storage room
- Level: Lower
Other
- Level: Main
Heating
- Central, Forced Air, Natural Gas
Cooling
- Ceiling Fan(s), Central Air, Electric
Appliances
- Included: Microwave, Gas Water Heater
- Laundry: Has Laundry, Laundry Room, Mud Room
Features
- Attic, Breakfast Area, Combination Kitchen/Living, Dining Area, Open Floorplan, Floor Plan - Traditional, Eat-in Kitchen, Kitchen - Gourmet, Kitchen Island, Kitchen - Table Space, Primary Bath(s), Upgraded Countertops, Ceiling Fan(s), Crown Molding
- Flooring: Wood, Carpet
- Basement: Finished,Exterior Entry
- Number of fireplaces: 2
Interior area
- Total structure area: 7,592
- Total interior livable area: 7,592 sqft
- Finished area above ground: 4,864
- Finished area below ground: 2,728
Property
Parking
- Total spaces: 2
- Parking features: Garage Door Opener, Inside Entrance, Concrete, Attached
- Attached garage spaces: 2
- Has uncovered spaces: Yes
Accessibility
- Accessibility features: None
Features
- Levels: Three
- Stories: 3
- Exterior features: Other
- Pool features: None
Lot
- Size: 1.01 Acres
Details
- Additional structures: Above Grade, Below Grade
- Parcel number: 17072861334
- Zoning: RE
- Special conditions: Standard
Construction
Type & style
- Home type: SingleFamily
- Architectural style: Colonial
- Property subtype: Single Family Residence
Materials
- Brick Front
- Foundation: Concrete Perimeter
- Roof: Asphalt
Condition
- New construction: No
- Year built: 2003
Utilities & green energy
- Electric: 200+ Amp Service, 220 Volts
- Sewer: Public Sewer
- Water: Public
Community & HOA
Community
- Subdivision: Woodmore South
HOA
- Has HOA: Yes
- HOA fee: $60 monthly
Location
- Region: Bowie
- Municipality: Bowie
Financial & listing details
- Price per square foot: $150/sqft
- Tax assessed value: $1,017,900
- Annual tax amount: $14,131
- Date on market: 5/7/2026
- Listing agreement: Exclusive Right To Sell
- Ownership: Fee Simple
Estimated market value
$1,126,900
$1.07M - $1.18M
$5,434/mo
Price history
| Date | Event | Price |
|---|---|---|
| 8/6/2026 | Contingent | $1,140,000$150/sqft |
Source:  Bright MLS #MDPG2199148 Report a problem Bright MLS #MDPG2199148 Report a problem | ||
| 7/24/2026 | Listed for sale | $1,140,000-3%$150/sqft |
Source: Bright MLS #MDPG2199148 Report a problem | ||
| 6/27/2026 | Contingent | $1,175,000$155/sqft |
Source: Bright MLS #MDPG2199148 Report a problem | ||
| 6/8/2026 | Price change | $1,175,000-2.1%$155/sqft |
Source: Bright MLS #MDPG2199148 Report a problem | ||
| 5/7/2026 | Listed for sale | $1,200,000+71.1%$158/sqft |
Source: Bright MLS #MDPG2199148 Report a problem | ||
| 10/30/2018 | Listing removed | $4,500$1/sqft |
Source: Berkshire Hathaway HomeServices PenFed Realty #1004618070 Report a problem | ||
| 9/16/2018 | Listed for rent | $4,500+12.5%$1/sqft |
Source: Berkshire Hathaway HomeServices PenFed Realty #1004618070 Report a problem | ||
| 1/2/2016 | Listing removed | $4,000$1/sqft |
Source: Meade Realty Inc #PG9510941 Report a problem | ||
| 10/31/2015 | Listed for rent | $4,000+1.3%$1/sqft |
Source: Meade Realty Inc #PG9510941 Report a problem | ||
| 11/9/2012 | Listing removed | $3,950$1/sqft |
Source: Meade Realty Inc #PG7915001 Report a problem | ||
| 10/23/2012 | Price change | $3,950-6%$1/sqft |
Source: Meade Realty Inc #PG7915001 Report a problem | ||
| 8/28/2012 | Listed for rent | $4,200$1/sqft |
Source: Meade Realty Inc #PG7915001 Report a problem | ||
| 1/9/2004 | Sold | $701,305$92/sqft |
Source: Public Record Report a problem | ||
Public tax history
| Year | Property taxes | Tax assessment |
|---|---|---|
| 2025 | $421 -95.6% | $951,000 +10.1% |
| 2024 | $9,606 +11.2% | $863,833 +11.2% |
| 2023 | $8,637 +12.6% | $776,667 +12.6% |
| 2022 | $7,667 +2.2% | $689,500 +2.2% |
| 2021 | $7,504 +2.2% | $674,833 +2.2% |
| 2020 | $7,341 -18.6% | $660,167 +8.8% |
| 2019 | $9,015 | $606,633 |
| 2018 | $9,015 -6.2% | $606,633 +6.8% |
| 2017 | $9,607 +11.8% | $567,767 +7.3% |
| 2016 | $8,590 | $528,900 |
| 2015 | $8,590 | $528,900 |
| 2014 | $8,590 | $528,900 -8.2% |
| 2013 | -- | $576,100 |
| 2012 | -- | $576,100 |
| 2011 | -- | $576,100 -36% |
| 2010 | -- | $899,620 +10.8% |
| 2009 | -- | $811,736 +12.1% |
| 2008 | -- | $723,853 +13.8% |
| 2007 | -- | $635,970 +9% |
| 2006 | -- | $583,282 +9.9% |
| 2005 | -- | $530,596 +11% |
| 2004 | -- | $477,910 +3801.3% |
| 2003 | -- | $12,250 |
| 2002 | -- | $12,250 |
| 2001 | -- | $12,250 |
Find assessor info on the county website
Monthly payment
Est. payment
Payment breakdown
Explore the cost of this home by adjusting the details. Changes won't be saved.Climate risks
Neighborhood: Woodmore
Nearby schools
GreatSchools rating
- 5/10Woodmore Elementary SchoolGrades: PK-5Distance: 5.1 mi
- 2/10Ernest Everett Just Middle SchoolGrades: 6-8Distance: 2.5 mi
- 5/10Charles Herbert Flowers High SchoolGrades: 9-12Distance: 3 mi
Schools provided by the listing agent
- Elementary: Woodmore
- High: Charles Herbert Flowers
- District: Prince George's County Public Schools
Source: Bright MLS. This data may not be complete. We recommend contacting the local school district to confirm school assignments for this home.
- $840,500-- bd2 ba4.2k sqft1803 Southwood Ct, Bowie, MD 20721Off Market
- $908,700-- bd3 ba4.7k sqft1800 Southwood Ct, Bowie, MD 20721Off Market
- $953,600-- bd4 ba4.8k sqft1802 Southwood Ct, Bowie, MD 20721Off Market
- $560,300-- bd2 ba2.4k sqft12610 Kingsview St, Bowie, MD 20721Off Market
- $971,0005 bd5 ba5.1k sqft1804 Southwood Ct, Bowie, MD 20721Off Market
- $466,300-- bd2 ba1.8k sqft12608 Kingsview St, Bowie, MD 20721Off Market
- $999,500-- bd5 ba5k sqft1806 Southwood Ct, Bowie, MD 20721Off Market
- $527,700-- bd2 ba2.5k sqft12606 Kingsview St, Bowie, MD 20721Off Market
A local agent can set up tours, give advice and negotiate with sellers.
Similar homes
- $725,0004 bd4 ba4k sqft2012 Bermondsey Dr, Bowie, MD 20721For Sale

 MLS ID #MDPG2210206, Scott Smolen, RE/MAX Leading Edge. Bright MLS
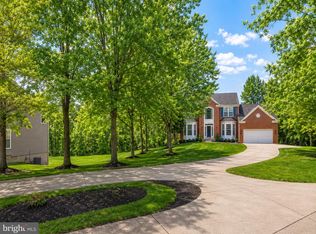
 - $939,9904 bd5 ba5.1k sqft14202 Derby Ridge Rd, Bowie, MD 20721For Sale
 MLS ID #MDPG2198870, Mr. Pandharinath A Shenvi, HomeSmart. Bright MLS
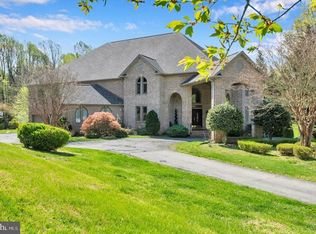
 - $789,9907 bd5 ba6.7k sqft13102 Ogles Hope Dr, Bowie, MD 20720For Sale
 MLS ID #MDPG2213566, Mr. Dag Alemayehu, Samson Properties. Bright MLS
 - $1,350,0006 bd6 ba7k sqft16901 Federal Hill Ct, Bowie, MD 20716For Sale
 MLS ID #MDPG2198510, Chris Jackson, Keller Williams Preferred Properties. Bright MLS
 - $1,150,0005 bd5 ba4.7k sqft2002 Gresham Ln, Davidsonville, MD 21035For SaleMLS ID #MDAA2149058, Olamide Adeoti, EXP Realty, LLC. Bright MLS
- $950,0005 bd5 ba5.5k sqft11901 Duckettown Rd, Laurel, MD 20708For SaleMLS ID #MDPG2210056, Wemmy Collins, Redfin Corp. Bright MLS
- $1,295,0006 bd5 ba7.4k sqft11709 Duckettown Rd, Laurel, MD 20708For SaleMLS ID #MDPG2206438, Babatunde Ogundijo, Haypex Realty Services. Bright MLS
- $780,0005 bd4 ba4.9k sqft15501 Jennings Ln, Bowie, MD 20721For SaleMLS ID #MDPG2212088, Stephanie Rivers, The Southside Group Real Estate. Bright MLS
- $1,150,0005 bd5 ba4.7k sqft900 Malvern Hill Dr, Davidsonville, MD 21035For SaleMLS ID #MDAA2152662, Colleen Smith, EXP Realty, LLC. Bright MLS
- $1,150,0004 bd5 ba6.3k sqft9005 Wild Acre Ct, Upper Marlboro, MD 20772For SaleMLS ID #MDPG2204346, Alicia Martin-Corbin, Real Broker, LLC. Bright MLS
- $830,0006 bd5 ba5.5k sqftMarleigh, Bowie, MD 20720For SaleMLS ID #MDPG2200906, Stephanie Ireland, EXP Realty, LLC. Bright MLS
- $1,240,0004 bd4 ba6.7k sqft1201 Alicia Dr, Upper Marlboro, MD 20774For SaleMLS ID #MDPG2201156, Charles Pemberton, Bennett Realty Solutions. Bright MLS
- $850,0004 bd5 ba4.2k sqft13201 Amelias Grove Ct, Bowie, MD 20720For SaleMLS ID #MDPG2200338, Brett Taylor, EXP Realty, LLC. Bright MLS
- $1,290,0004 bd5 ba7.3k sqft14806 Bowers Ct, Upper Marlboro, MD 20774For SaleMLS ID #MDPG2209340, Chris PERRY, Compass. Bright MLS
- $1,125,0004 bd4 ba4k sqft979 Bramleigh Ln, Annapolis, MD 21401For SaleMLS ID #MDAA2152544, R.J. Breeden, Berkshire Hathaway HomeServices Homesale Realty. Bright MLS
- $1,250,0005 bd6 ba5.2k sqft6602 Green Branch Ln, Upper Marlboro, MD 20772For SaleMLS ID #MDPG2199028, Alex Burrell-Hodges, Cottage Street Realty LLC. Bright MLS
- $1,049,9906 bd7 ba6.4k sqft11710 Moriarty Ct, Bowie, MD 20720New ConstructionMLS ID #MDPG2212510, Michael Rubinfeld, Mid-Atlantic Builders Realty, Inc. Bright MLS
- $734,0006 bd4 ba4.6k sqft10734 Willow Oaks Dr, Bowie, MD 20721For SaleMLS ID #MDPG2202326, Lisa Watts, Taylor Properties. Bright MLS
- $899,9006 bd5 ba6.2k sqft10807 Glenshire Dr, Glenn Dale, MD 20769For SaleMLS ID #MDPG2204644, Elvis Munjong, EXP Realty, LLC. Bright MLS
- $1,198,9905 bd6 ba6.4k sqft12761 Carronade Ct, Dunkirk, MD 20754For SaleMLS ID #MDCA2027942, Linda L Stock, Shine Realty Group. Bright MLS
