Don't miss this exceptional brick Colonial nestled at the end of a quiet cul-de-sac in the highly sought-after Eagles Passages community of Davidsonville. Thoughtfully designed with quality craftsmanship and comfortable family living in mind, this spacious home offers timeless appeal and an outstanding floor plan. The main level welcomes you with gleaming hardwood floors and features a desirable first-floor primary suite complete with a spacious ensuite bath. Also on the main level are a private home office, elegant formal living and dining rooms, a generously sized kitchen, a convenient laundry room, and a warm and inviting family room centered around a cozy gas fireplace. A grand staircase leads to the upper level, where you'll find four generously sized bedrooms. Two bedrooms share a Jack-and-Jill bath, while the remaining two are served by a well-appointed hall bathroom, providing plenty of space and functionality for family and guests alike. The finished lower level offers even more living space with a large recreation room, a full bathroom, a workshop, and abundant storage. Designed for entertaining, the outdoor living spaces are ideal for everything from casual family gatherings to large celebrations. A spacious screened porch opens to an expansive deck overlooking the private, tree-lined backyard, creating a peaceful setting to relax or host guests. Additional highlights include a whole-house generator, providing peace of mind and reliable backup power during unexpected outages. Ideally located in the heart of Davidsonville, Eagles Passages offers the perfect balance of privacy and convenience. Residents enjoy outstanding community amenities, including a neighborhood pool and water access, while remaining just a short drive from Annapolis, Baltimore, Washington, D.C., and Northern Virginia, making commuting and enjoying all the region has to offer both easy and convenient. Built with enduring quality in one of Davidsonville's most desirable neighborhoods, this estate property presents an incredible opportunity for its next owner to make it their own. The property is being sold strictly as is.
Under contract
$1,150,000
900 Malvern Hill Dr, Davidsonville, MD 21035
5beds
4,778sqft
Single Family Residence
Built in 1993
0.92 Acres Lot
$1,148,600 Zestimate®
$241/sqft
$94/mo HOA
What's special
Cozy gas fireplaceFinished lower levelGrand staircaseExceptional brick colonialAbundant storageConvenient laundry roomGleaming hardwood floors
- 31 days
- 1,755
- 56
Zillow last checked:
Listing updated:
Listed by:
Colleen Smith 443-995-2409,
EXP Realty, LLC 8888607369
Source: Bright MLS,MLS#: MDAA2152662
Facts & features
Interior
Bedrooms & bathrooms
- Bedrooms: 5
- Bathrooms: 5
- Full bathrooms: 4
- 1/2 bathrooms: 1
- Main level bathrooms: 2
- Main level bedrooms: 1
Rooms
- Room types: Dining Room, Primary Bedroom, Bedroom 2, Bedroom 3, Bedroom 4, Bedroom 5, Kitchen, Family Room, Study, Laundry, Recreation Room, Utility Room, Workshop, Primary Bathroom, Full Bath, Half Bath
Primary bedroom
- Level: Main
Bedroom 2
- Level: Upper
Bedroom 3
- Level: Upper
Bedroom 4
- Level: Upper
Bedroom 5
- Level: Upper
Primary bathroom
- Level: Main
Dining room
- Level: Main
Family room
- Level: Main
Other
- Level: Upper
Other
- Level: Upper
Other
- Level: Lower
Half bath
- Level: Main
Kitchen
- Level: Main
Laundry
- Level: Main
Recreation room
- Level: Lower
Study
- Level: Main
Utility room
- Level: Lower
Workshop
- Level: Lower
Heating
- Heat Pump, Electric
Cooling
- Central Air, Electric
Appliances
- Included: Electric Water Heater
- Laundry: Dryer In Unit, Has Laundry, Hookup, Main Level, Washer In Unit, Laundry Room
Features
- Basement: Heated,Improved,Interior Entry,Connecting Stairway,Space For Rooms,Workshop
- Number of fireplaces: 1
- Fireplace features: Gas/Propane
Interior area
- Total structure area: 6,214
- Total interior livable area: 4,778 sqft
- Finished area above ground: 3,740
- Finished area below ground: 1,038
Property
Parking
- Total spaces: 6
- Parking features: Garage Faces Front, Garage Door Opener, Inside Entrance, Oversized, Attached, Driveway
- Attached garage spaces: 2
- Uncovered spaces: 4
Accessibility
- Accessibility features: None
Features
- Levels: Three
- Stories: 3
- Patio & porch: Deck, Enclosed, Porch, Screened
- Pool features: Community
- Waterfront features: Canoe/Kayak, Fishing Allowed, Private Access, River
- Body of water: South River
Lot
- Size: 0.92 Acres
Details
- Additional structures: Above Grade, Below Grade
- Parcel number: 020223190078493
- Zoning: R
- Special conditions: Standard
Construction
Type & style
- Home type: SingleFamily
- Architectural style: Colonial
- Property subtype: Single Family Residence
Materials
- Brick
- Foundation: Concrete Perimeter
Condition
- New construction: No
- Year built: 1993
Utilities & green energy
- Sewer: Septic Exists
- Water: Well
Community & HOA
Community
- Features: Pool
- Subdivision: Eagles Passages
HOA
- Has HOA: Yes
- Amenities included: Common Grounds, Picnic Area, Pier/Dock, Pool, Tot Lots/Playground
- Services included: Common Area Maintenance, Pier/Dock Maintenance, Pool(s)
- HOA fee: $1,128 annually
- HOA name: EAGLES PASSAGES
Location
- Region: Davidsonville
Financial & listing details
- Price per square foot: $241/sqft
- Tax assessed value: $956,200
- Annual tax amount: $10,476
- Date on market: 7/29/2026
- Listing agreement: Exclusive Right To Sell
- Ownership: Fee Simple
Estimated market value
$1,148,600
$1.09M - $1.21M
$5,071/mo
Price history
| Date | Event | Price |
|---|---|---|
| 8/9/2026 | Contingent | $1,150,000$241/sqft |
Source:  Bright MLS #MDAA2152662 Report a problem Bright MLS #MDAA2152662 Report a problem | ||
| 7/29/2026 | Listed for sale | $1,150,000+160.8%$241/sqft |
Source: Bright MLS #MDAA2152662 Report a problem | ||
| 12/31/1992 | Sold | $440,970$92/sqft |
Source: Agent Provided Report a problem | ||
Public tax history
| Year | Property taxes | Tax assessment |
|---|---|---|
| 2025 | $9,126 -6.3% | $922,833 +3.8% |
| 2024 | $9,740 +4.2% | $889,467 +3.9% |
| 2023 | $9,349 +5.6% | $856,100 +1% |
| 2022 | $8,856 +1% | $847,467 +1% |
| 2021 | $8,766 +0.9% | $838,833 +1% |
| 2020 | $8,684 +1.3% | $830,200 |
| 2019 | $8,571 +4.7% | $830,200 +2.9% |
| 2018 | $8,183 +0.9% | $807,000 +1.5% |
| 2017 | $8,108 | $795,400 |
| 2016 | -- | $795,400 |
| 2015 | -- | $795,400 -5.7% |
| 2014 | -- | $843,300 |
| 2013 | -- | $843,300 |
| 2012 | -- | $843,300 -7% |
| 2011 | -- | $906,740 |
| 2010 | -- | $906,740 -3% |
| 2009 | -- | $934,366 +2.6% |
| 2008 | -- | $910,680 +11% |
| 2007 | -- | $820,546 +12.3% |
| 2006 | -- | $730,413 +14.1% |
| 2005 | -- | $640,280 +9% |
| 2004 | -- | $587,176 +9.9% |
| 2003 | -- | $534,073 +11% |
| 2002 | -- | $480,970 |
| 2001 | -- | $480,970 |
Find assessor info on the county website
Monthly payment
Est. payment
Payment breakdown
Explore the cost of this home by adjusting the details. Changes won't be saved.Climate risks
Neighborhood: 21035
Nearby schools
Schools provided by the listing agent
- District: Anne Arundel County Public Schools
Source: Bright MLS. This data may not be complete. We recommend contacting the local school district to confirm school assignments for this home.
- $1,069,200-- bd2 ba1.9k sqft902 Malvern Hill Dr, Davidsonville, MD 21035Off Market
- $962,200-- bd2 ba2.7k sqft904 Malvern Hill Dr, Davidsonville, MD 21035Off Market
- $1,200,0004 bd5 ba4.9k sqft905 Malvern Hill Dr, Davidsonville, MD 21035Sold

- $1,117,600-- bd3 ba3.8k sqft906 Malvern Hill Dr, Davidsonville, MD 21035Off Market
Similar homes
- $1,150,0005 bd5 ba4.7k sqft2002 Gresham Ln, Davidsonville, MD 21035For Sale

 MLS ID #MDAA2149058, Olamide Adeoti, EXP Realty, LLC. Bright MLS
 - $1,290,0006 bd4 ba3.5k sqft668 Santa Maria Ln, Davidsonville, MD 21035For Sale
 MLS ID #MDAA2153024, Connie Trujillo, Engel & Volkers Annapolis. Bright MLS
 - $1,049,9005 bd5 ba4.3k sqft3225 Homewood Rd, Davidsonville, MD 21035For Sale
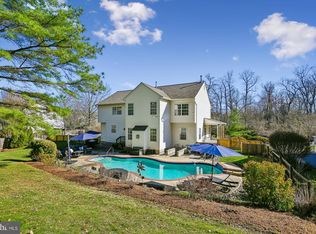 MLS ID #MDAA2139854, Celeste Blessin, Coldwell Banker Realty. Bright MLS
 - $1,170,0004 bd5 ba4.5k sqft3 Sewall Ct, Edgewater, MD 21037For Sale
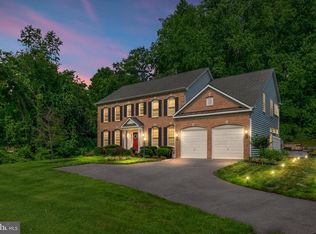 MLS ID #MDAA2149292, Cheri Gavin, Blackwell Real Estate, LLC. Bright MLS
 - $1,150,0003 bd2 ba3.1k sqft783 Sonne Dr, Annapolis, MD 21401For SaleMLS ID #MDAA2150690, Brad Kappel, TTR Sotheby's International Realty. Bright MLS
- $1,199,0005 bd6 ba5.2k sqft6602 Green Branch Ln, Upper Marlboro, MD 20772For SaleMLS ID #MDPG2215746, Hazel Shakur, Redfin Corp. Bright MLS
- $1,650,0004 bd5 ba3.9k sqft1312 Double Gate Ct, Davidsonville, MD 21035For SaleMLS ID #MDAA2145042, Mary Hyson, Coldwell Banker Realty. Bright MLS
- $1,400,0005 bd6 ba4.6k sqft3754 Patuxent River Rd, Davidsonville, MD 21035For SaleMLS ID #MDAA2141498, Debbie Noone, Northrop Realty. Bright MLS
- $1,290,0005 bd5 ba5.3k sqft1135 Goldfinch Ln, Millersville, MD 21108For SaleMLS ID #MDAA2149258, Jenn Klarman, Long & Foster Real Estate, Inc.. Bright MLS
- $977,5004 bd4 ba4.1k sqft12001 Shadywood Ct, Bowie, MD 20721For SaleMLS ID #MDPG2216278, Kenneth Gladden, Douglas Realty, LLC. Bright MLS
- $1,650,0005 bd5 ba6.8k sqft3850 Birdsville Rd, Davidsonville, MD 21035For SaleMLS ID #MDAA2147824, Scott Thompson, Samson Properties. Bright MLS
- $1,495,0005 bd5 ba3.7k sqft1603 Waters Ridge Ct, Annapolis, MD 21409For SaleMLS ID #MDAA2155724, Christina Palmer, Keller Williams Flagship. Bright MLS
- $1,149,0004 bd4 ba4.4k sqft319 Carlyn Dr, Severna Park, MD 21146For SaleMLS ID #MDAA2149006, Betty Batty, Compass. Bright MLS
- $1,195,0006 bd6 ba6.5k sqft5223 Grenock Dr, Lothian, MD 20711For SaleMLS ID #MDAA2154104, Craig Linthicum, Benson & Mangold, LLC. Bright MLS
- $1,290,0005 bd2 ba2.7k sqft2513 Cecil Dr, Chester, MD 21619For SaleMLS ID #MDQA2018504, Mr. David J Moore, Real Broker, LLC. Bright MLS
- $949,0005 bd4 ba2.9k sqft112 Speicher Dr, Annapolis, MD 21401For SaleMLS ID #MDAA2151142, Christine Leonard, Redfin Corp. Bright MLS
- $875,0004 bd5 ba4.3k sqft7203 Glen Pine St, Glenn Dale, MD 20769For SaleMLS ID #MDPG2216004, AMAN DHALIWAL, EXP Realty, LLC. Bright MLS
- $999,0005 bd5 ba5.6k sqft2300 Bermondsey Dr, Bowie, MD 20721For SaleMLS ID #MDPG2202852, Ann Holtz, Coldwell Banker Realty. Bright MLS
- $1,198,9755 bd6 ba6.4k sqft12761 Carronade Ct, Dunkirk, MD 20754For SaleMLS ID #MDCA2027942, Linda L Stock, Shine Realty Group. Bright MLS
- $1,100,0004 bd4 ba3k sqft6893 Old Solomons Island Rd, Friendship, MD 20758For SaleMLS ID #MDAA2153752, Ray Mudd, Schwartz Realty, Inc.. Bright MLS
