Welcome to 783 Sonne Drive, where life on the Chesapeake takes center stage. Perfectly positioned on an elevated waterfront lot just under 1 acre in the sought-after Bon Haven community, this exceptional South River residence offers breathtaking water views and the rare opportunity to embrace the very best of the Chesapeake lifestyle. Designed to maximize its spectacular setting, the home seamlessly blends indoor and outdoor living. Expansive windows fill the interior with natural light, while the wraparound deck creates the perfect backdrop for morning coffee, sunset entertaining, or simply taking in the river's peaceful rhythm. Every day here feels like a vacation. Offering three bedrooms and two full baths, the home presents endless possibilities. Maintain its timeless, traditional character or reimagine the layout with a more open, modern design to suit today's lifestyle. An oversized two-car attached garage provides ample space for parking, storage, and all of your waterfront gear. Step outside to your own private waterfront pier, where boating, kayaking, paddleboarding, fishing, and waterfront entertaining become part of everyday life. With easy access to the Chesapeake Bay, waterfront dining, and historic downtown Annapolis, 783 Sonne Drive offers an exceptional combination of privacy, recreation, and convenience in a very desirable waterfront community.
For sale
$1,300,000
783 Sonne Dr, Annapolis, MD 21401
3beds
3,152sqft
Single Family Residence
Built in 1977
0.9 Acres Lot
$1,266,000 Zestimate®
$412/sqft
$-- HOA
What's special
Private waterfront pierBreathtaking water views
- 38 days |
- 1,723 |
- 76 |
Likely to sell faster than
Zillow last checked:
Listing updated:
Listed by:
Brad Kappel 410-279-9476,
TTR Sotheby's International Realty (410) 280-5600,
Listing Team: Brad Kappel Team, Co-Listing Team: Brad Kappel Team,Co-Listing Agent: Christian Schou 443-926-4509,
TTR Sotheby's International Realty
Source: Bright MLS,MLS#: MDAA2150690
Facts & features
Interior
Bedrooms & bathrooms
- Bedrooms: 3
- Bathrooms: 2
- Full bathrooms: 2
- Main level bathrooms: 1
- Main level bedrooms: 1
Basement
- Area: 1440
Heating
- Heat Pump, Electric, Oil
Cooling
- Central Air, Electric
Appliances
- Included: Built-In Range, Dishwasher, Exhaust Fan, Microwave, Oven/Range - Electric, Refrigerator, Washer, Dryer, Electric Water Heater
- Laundry: Main Level
Features
- Bathroom - Tub Shower, Dining Area, Entry Level Bedroom, Floor Plan - Traditional, Formal/Separate Dining Room, Kitchen - Country, Soaking Tub, Bathroom - Walk-In Shower, Built-in Features, Pantry, Recessed Lighting, Dry Wall, Vaulted Ceiling(s)
- Flooring: Carpet, Ceramic Tile, Hardwood, Luxury Vinyl
- Doors: Sliding Glass
- Windows: Skylight(s)
- Basement: Partial,Exterior Entry,Partially Finished,Windows,Walk-Out Access
- Number of fireplaces: 2
- Fireplace features: Wood Burning Stove
Interior area
- Total structure area: 3,612
- Total interior livable area: 3,152 sqft
- Finished area above ground: 2,172
- Finished area below ground: 980
Video & virtual tour
Property
Parking
- Total spaces: 8
- Parking features: Garage Faces Front, Garage Door Opener, Inside Entrance, Oversized, Gravel, Attached, Driveway
- Attached garage spaces: 2
- Uncovered spaces: 6
Accessibility
- Accessibility features: None
Features
- Levels: Two
- Stories: 2
- Patio & porch: Deck, Porch
- Pool features: None
- Has view: Yes
- View description: River
- Has water view: Yes
- Water view: River
- Waterfront features: Private Dock Site, River, Boat - Powered, Canoe/Kayak, Fishing Allowed, Personal Watercraft (PWC), Private Access, Sail, Swimming Allowed, Waterski/Wakeboard
- Body of water: South River
- Frontage length: Water Frontage Ft: 90
Lot
- Size: 0.9 Acres
- Features: Landscaped, Wooded, Private, Rear Yard
Details
- Additional structures: Above Grade, Below Grade
- Parcel number: 020207590010173
- Zoning: R2
- Special conditions: Standard
Construction
Type & style
- Home type: SingleFamily
- Architectural style: Contemporary
- Property subtype: Single Family Residence
Materials
- Frame, Masonry
- Foundation: Slab, Block
- Roof: Asphalt
Condition
- New construction: No
- Year built: 1977
Utilities & green energy
- Sewer: Private Septic Tank
- Water: Well
Community & HOA
Community
- Subdivision: Bon Haven
HOA
- Has HOA: No
Location
- Region: Annapolis
Financial & listing details
- Price per square foot: $412/sqft
- Tax assessed value: $1,210,600
- Annual tax amount: $12,964
- Date on market: 7/9/2026
- Listing agreement: Exclusive Right To Sell
- Listing terms: Cash,Conventional,FHA,VA Loan
- Inclusions: Boat Lift And Jet Ski Lift - See Documents For Any Additional Inclusions / Exclusions
- Ownership: Fee Simple
Estimated market value
$1,266,000
$1.20M - $1.33M
$3,878/mo
Price history
| Date | Event | Price |
|---|---|---|
| 7/9/2026 | Listed for sale | $1,300,000$412/sqft |
Source:  Bright MLS #MDAA2150690 Report a problem Bright MLS #MDAA2150690 Report a problem | ||
Public tax history
| Year | Property taxes | Tax assessment |
|---|---|---|
| 2025 | $7,168 -40.1% | $1,151,333 +5.4% |
| 2024 | $11,958 +6% | $1,092,067 +5.7% |
| 2023 | $11,278 +5% | $1,032,800 +0.5% |
| 2022 | $10,744 +0.5% | $1,028,133 +0.5% |
| 2021 | $10,695 +0.4% | $1,023,467 +0.5% |
| 2020 | $10,657 +3.3% | $1,018,800 |
| 2019 | $10,313 +6.9% | $1,018,800 +7.1% |
| 2018 | $9,644 +3.1% | $951,133 +3.7% |
| 2017 | $9,350 | $917,300 +3.9% |
| 2016 | -- | $882,533 +4.1% |
| 2015 | -- | $847,767 +4.3% |
| 2014 | -- | $813,000 |
| 2013 | -- | $813,000 |
| 2012 | -- | $813,000 -35.9% |
| 2011 | -- | $1,267,500 +2.2% |
| 2010 | -- | $1,240,066 +2.3% |
| 2009 | -- | $1,212,633 +2.3% |
| 2008 | -- | $1,185,200 +15.1% |
| 2007 | -- | $1,029,692 +17.8% |
| 2006 | -- | $874,186 +21.6% |
| 2005 | -- | $718,680 +20% |
| 2004 | -- | $599,042 +25% |
| 2003 | -- | $479,406 +33.3% |
| 2002 | -- | $359,770 +5.3% |
| 2001 | -- | $341,686 |
Find assessor info on the county website
Monthly payment
Est. payment
Payment breakdown
Explore the cost of this home by adjusting the details. Changes won't be saved.Climate risks
Neighborhood: 21401
Nearby schools
GreatSchools rating
- 8/10Rolling Knolls Elementary SchoolGrades: PK-5Distance: 2.9 mi
- 5/10Wiley H. Bates Middle SchoolGrades: 6-8Distance: 4.6 mi
- 5/10Annapolis High SchoolGrades: 9-12Distance: 1.5 mi
Schools provided by the listing agent
- District: Anne Arundel County Public Schools
Source: Bright MLS. This data may not be complete. We recommend contacting the local school district to confirm school assignments for this home.
- $2,197,000-- bd3 ba4.1k sqft785 Sonne Dr, Annapolis, MD 21401Off Market
- $80,300-- bd-- ba-- sqftBon Haven Dr, Annapolis, MD 21401Off Market
- $813,9003 bd3 ba2.3k sqft779 Sonne Dr, Annapolis, MD 21401Off Market
- $777,6003 bd3 ba1.9k sqft798 Sonne Dr, Annapolis, MD 21401Off Market
- $1,800,0005 bd5 ba3.9k sqft789 Sonne Dr, Annapolis, MD 21401Sold
- $1,785,200-- bd3 ba4k sqft788 Sonne Dr, Annapolis, MD 21401Off Market
- $1,874,400-- bd4 ba4.3k sqft791 Sonne Dr, Annapolis, MD 21401Off Market
- $655,2003 bd2 ba1.2k sqft782 Sonne Dr, Annapolis, MD 21401Off Market
A local agent can set up tours, give advice and negotiate with sellers.
Similar homes
- $1,290,0006 bd4 ba3.5k sqft668 Santa Maria Ln, Davidsonville, MD 21035For Sale

 MLS ID #MDAA2153024, Connie Trujillo, Engel & Volkers Annapolis. Bright MLS
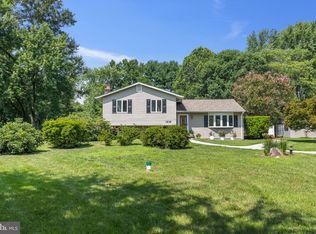
 - $1,050,0005 bd4 ba3.2k sqft767 Bon Haven Dr, Annapolis, MD 21401For Sale
 MLS ID #MDAA2140440, Sean O'Connor, Coldwell Banker Realty. Bright MLS
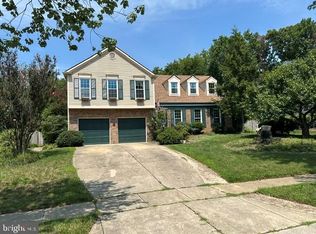
 - $675,0003 bd2 ba2.2k sqft1838 Brett Ct, Annapolis, MD 21401For Sale
 MLS ID #MDAA2150712, Jenn Klarman, Long & Foster Real Estate, Inc.. Bright MLS
 - $725,0004 bd3 ba2.6k sqft236 Autumn Chase Dr, Annapolis, MD 21401For Sale
 MLS ID #MDAA2153636, Dave Schulman, Long & Foster Real Estate, Inc.. Bright MLS
 - $999,9995 bd4 ba2.9k sqft112 Speicher Dr, Annapolis, MD 21401For SaleMLS ID #MDAA2151142, Christine Leonard, Redfin Corp. Bright MLS
- $1,150,0005 bd4 ba3.1k sqft698 Discovery Rd, Davidsonville, MD 21035For SaleMLS ID #MDAA2147536, Emily Marsh, Engel & Volkers Annapolis. Bright MLS
- $1,350,0004 bd4 ba3.3k sqft107 Monticello Ave, Annapolis, MD 21401For SaleMLS ID #MDAA2143068, Alexandra Ryan, EXP Realty, LLC. Bright MLS
- $1,350,0003 bd3 ba4.4k sqft2203 Mulberry Hill Rd, Annapolis, MD 21409For SaleMLS ID #MDAA2149596, Ms. Kristina Boyd, Keller Williams Preferred Properties. Bright MLS
- $959,0004 bd3 ba3k sqft1724 Robinhood Rd, Annapolis, MD 21401For SaleMLS ID #MDAA2150174, David Crider, Berkshire Hathaway HomeServices PenFed Realty. Bright MLS
- $1,450,0004 bd3 ba1.7k sqft3088 Tudor Hall Rd, Riva, MD 21140For SaleMLS ID #MDAA2148278, Dave Webber, RE/MAX Leading Edge. Bright MLS
- $1,050,0003 bd2 ba2k sqftEpping Forest, Annapolis, MD 21401For SaleMLS ID #MDAA2145574, Brad Kappel, TTR Sotheby's International Realty. Bright MLS
- $869,9004 bd2 ba1.7k sqft315 Brick Church Rd, Davidsonville, MD 21035For SaleMLS ID #MDAA2154120, Betty DuLaney, EXP Realty, LLC. Bright MLS
- $1,170,0004 bd5 ba4.5k sqft3 Sewall Ct, Edgewater, MD 21037For SaleMLS ID #MDAA2149292, Cheri Gavin, Blackwell Real Estate, LLC. Bright MLS
- $1,150,0005 bd5 ba4.7k sqft2002 Gresham Ln, Davidsonville, MD 21035For SaleMLS ID #MDAA2149058, Olamide Adeoti, EXP Realty, LLC. Bright MLS
- $750,0004 bd3 ba2.2k sqft92 Clifford Blvd, Annapolis, MD 21401For SaleMLS ID #MDAA2139188, Chad Robertson, Compass. Bright MLS
- $1,399,9994 bd4 ba3.3k sqft274 Capote Ct W, Severna Park, MD 21146For SaleMLS ID #MDAA2151600, Angela Demattia, Berkshire Hathaway HomeServices PenFed Realty. Bright MLS
- $1,400,0005 bd6 ba4.6k sqft3754 Patuxent River Rd, Davidsonville, MD 21035For SaleMLS ID #MDAA2141498, Debbie Noone, Northrop Realty. Bright MLS
- $1,100,0004 bd4 ba3k sqft6893 Old Solomons Island Rd, Friendship, MD 20758For SaleMLS ID #MDAA2153752, Ray Mudd, Schwartz Realty, Inc.. Bright MLS
- $1,075,0005 bd5 ba4.3k sqft3225 Homewood Rd, Davidsonville, MD 21035For SaleMLS ID #MDAA2139854, Celeste Blessin, Coldwell Banker Realty. Bright MLS
- $1,000,0006 bd4 ba4.2k sqft1717 Justin Dr, Gambrills, MD 21054For SaleMLS ID #MDAA2152394, Renee Durakis, Northrop Realty. Bright MLS
