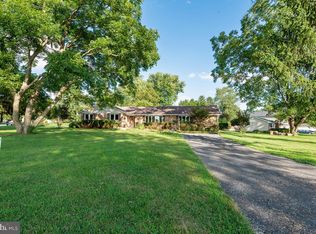
This charming Colonial-style home in the desirable Riva Trace community offers a perfect blend of comfort and convenience. Set on a spacious 0.27-acre lot, the well-maintained yard features a side yard and a rear yard with an inground pool, ideal for gardening or entertaining. Inside, the home boasts four bedrooms and two and a half bathrooms, providing ample space for relaxation. The cozy family room is enhanced by a fireplace with glass doors, perfect for creating a warm ambiance during cooler months. The family room also leads to an enclosed porch that also leads to the pool and rear yard. The unfinished basement with a walkout entrance offers potential for customization, whether for additional living space or storage. Enjoy the luxury of a personal pool, perfect for summer gatherings or quiet afternoons. The property is conveniently located near Ginger View Creek, offering a tranquil water feature for nature enthusiasts. Riva Trace is known for its strong community spirit, with nearby parks and recreational facilities that promote an active lifestyle. Residents benefit from access to quality schools and essential public services, ensuring a well-rounded living experience. With easy access to local amenities and a welcoming neighborhood atmosphere, this home is a fantastic opportunity for those seeking a vibrant community. This is the Cardiff model with many wonderful features. The price reflects TLC needed. Offers need to be submitted by Monday August 17th, 12:00pm EST
Pending
$725,000
236 Autumn Chase Dr, Annapolis, MD 21401
4beds
2,614sqft
Single Family Residence
Built in 1986
0.27 Acres Lot
$724,600 Zestimate®
$277/sqft
$159/mo HOA
What's special
Personal poolFireplace with glass doorsSide yardTranquil water featureWell-maintained yardEnclosed porchCozy family room
- 26 days
- 979
- 54
Zillow last checked:
Listing updated:
Listed by:
Dave Schulman 410-991-7870,
Long & Foster Real Estate, Inc. 410-260-2800
Source: Bright MLS,MLS#: MDAA2153636
Facts & features
Interior
Bedrooms & bathrooms
- Bedrooms: 4
- Bathrooms: 3
- Full bathrooms: 2
- 1/2 bathrooms: 1
- Main level bathrooms: 3
- Main level bedrooms: 4
Basement
- Area: 420
Heating
- Forced Air, Electric
Cooling
- Heat Pump, Electric
Appliances
- Included: Electric Water Heater
Features
- Basement: Drainage System,Exterior Entry,Partial,Sump Pump,Unfinished,Walk-Out Access
- Number of fireplaces: 1
- Fireplace features: Glass Doors
Interior area
- Total structure area: 3,034
- Total interior livable area: 2,614 sqft
- Finished area above ground: 2,614
Video & virtual tour
Property
Parking
- Total spaces: 2
- Parking features: Garage Faces Front, Garage Door Opener, Attached, Driveway, Off Street, On Street
- Attached garage spaces: 2
- Has uncovered spaces: Yes
Accessibility
- Accessibility features: None
Features
- Levels: Two
- Stories: 2
- Has private pool: Yes
- Pool features: Private
- Body of water: Ginger View Creek
Lot
- Size: 0.27 Acres
- Features: Backs - Open Common Area, Rear Yard, SideYard(s)
Details
- Additional structures: Above Grade
- Parcel number: 020265590043058
- Zoning: R5
- Special conditions: Standard
Construction
Type & style
- Home type: SingleFamily
- Architectural style: Colonial
- Property subtype: Single Family Residence
Materials
- Brick Front, Vinyl Siding
- Foundation: Crawl Space, Slab
Condition
- New construction: No
- Year built: 1986
Utilities & green energy
- Sewer: Public Sewer
- Water: Public
Community & HOA
Community
- Subdivision: Riva Trace
HOA
- Has HOA: Yes
- HOA fee: $955 semi-annually
- HOA name: WPM REAL ESTATE MANAGEMENT
Location
- Region: Annapolis
Financial & listing details
- Price per square foot: $277/sqft
- Tax assessed value: $7,037
- Annual tax amount: $7,037
- Date on market: 8/14/2026
- Listing agreement: Exclusive Right To Sell
- Ownership: Fee Simple
Estimated market value
$724,600
$688,000 - $761,000
$4,747/mo
Price history
| Date | Event | Price |
|---|---|---|
| 8/24/2026 | Pending sale | $725,000$277/sqft |
Source:  Bright MLS #MDAA2153636 Report a problem Bright MLS #MDAA2153636 Report a problem | ||
| 8/14/2026 | Listed for sale | $725,000+150.9%$277/sqft |
Source: Bright MLS #MDAA2153636 Report a problem | ||
| 11/15/2000 | Sold | $289,000+11.6%$111/sqft |
Source: Public Record Report a problem | ||
| 6/5/1998 | Sold | $259,000$99/sqft |
Source: Public Record Report a problem | ||
Public tax history
| Year | Property taxes | Tax assessment |
|---|---|---|
| 2025 | $5,113 -19.3% | $607,033 +4.9% |
| 2024 | $6,339 +5.4% | $578,867 +5.1% |
| 2023 | $6,014 +6.7% | $550,700 +2.1% |
| 2022 | $5,634 +2.2% | $539,167 +2.2% |
| 2021 | $5,514 +2.1% | $527,633 +2.2% |
| 2020 | $5,398 -0.1% | $516,100 |
| 2019 | $5,404 +3.3% | $516,100 |
| 2018 | $5,233 -1.5% | $516,100 -1% |
| 2017 | $5,312 | $521,100 +1.9% |
| 2016 | -- | $511,233 +2% |
| 2015 | -- | $501,367 +2% |
| 2014 | -- | $491,500 |
| 2013 | -- | $491,500 |
| 2012 | -- | $491,500 -13% |
| 2011 | -- | $564,710 |
| 2010 | -- | $564,710 |
| 2009 | -- | $564,710 -6.5% |
| 2008 | -- | $603,840 +16.9% |
| 2007 | -- | $516,600 +20.3% |
| 2006 | -- | $429,360 +25.5% |
| 2005 | -- | $342,120 +9.4% |
| 2004 | -- | $312,650 +10.4% |
| 2003 | -- | $283,180 +11.6% |
| 2002 | -- | $253,710 +3.8% |
| 2001 | -- | $244,466 |
Find assessor info on the county website
Monthly payment
Est. payment
Payment breakdown
Explore the cost of this home by adjusting the details. Changes won't be saved.Climate risks
Neighborhood: 21401
Nearby schools
Schools provided by the listing agent
- District: Anne Arundel County Public Schools
Source: Bright MLS. This data may not be complete. We recommend contacting the local school district to confirm school assignments for this home.
- $881,9004 bd4 ba3.6k sqft238 Autumn Chase Dr, Annapolis, MD 21401Off Market

- $844,100-- bd2 ba2.8k sqft234 Autumn Chase Dr, Annapolis, MD 21401Off Market
- $813,1004 bd3 ba2.6k sqft240 Autumn Chase Dr, Annapolis, MD 21401Off Market
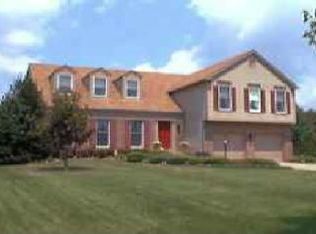
- $856,5004 bd4 ba2.6k sqft237 Autumn Chase Dr, Annapolis, MD 21401Off Market
Similar homes
- $739,0004 bd3 ba2.2k sqft92 Clifford Blvd, Annapolis, MD 21401For Sale
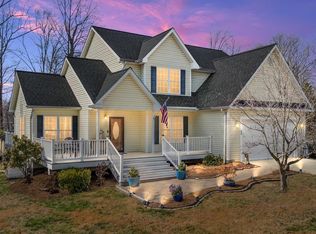
 MLS ID #MDAA2139188, Chad Robertson, Compass. Bright MLS
 - $949,0005 bd4 ba2.9k sqft112 Speicher Dr, Annapolis, MD 21401For Sale
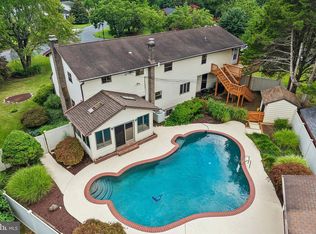 MLS ID #MDAA2151142, Christine Leonard, Redfin Corp. Bright MLS
 - $749,9904 bd4 ba3k sqft440 Bobwhite Trl, Crownsville, MD 21032For Sale
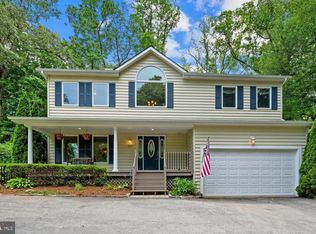 MLS ID #MDAA2148238, Gina White, Coldwell Banker Realty. Bright MLS
 - $749,5004 bd3 ba2.6k sqft1805 William Rd, Millersville, MD 21108For Sale
 MLS ID #MDAA2149628, Chip Burnett, RE/MAX Executive. Bright MLS
 - $699,9005 bd4 ba3.8k sqft12102 Lerner Pl, Bowie, MD 20715For SaleMLS ID #MDPG2216108, Bill Franklin, Long & Foster Real Estate, Inc.. Bright MLS
- $745,0004 bd3 ba3k sqft1482 Westcliff Dr, Pasadena, MD 21122For SaleMLS ID #MDAA2148096, Michelle Blanchard, Keller Williams Flagship. Bright MLS
- $750,0005 bd4 ba2.2k sqft308 Brookfield Rd, Pasadena, MD 21122For SaleMLS ID #MDAA2155076, Sandy Savani, Berkshire Hathaway HomeServices Homesale Realty. Bright MLS
- $729,9003 bd3 ba1.4k sqft1518 Ridgely Dr, Edgewater, MD 21037For SaleMLS ID #MDAA2146044, Christin Blunk, Engel & Volkers Annapolis. Bright MLS
- $649,0004 bd4 ba2.7k sqft(Undisclosed Address), Bowie, MD 20720For SaleMLS ID #MDPG2204590, Tamika Johnson, RE/MAX United Real Estate. Bright MLS
- $850,0004 bd4 ba3k sqft63 Church Rd, Arnold, MD 21012For SaleMLS ID #MDAA2149358, George McDowell, Keller Williams Select Realtors of Annapolis. Bright MLS
- $719,0003 bd3 ba2.1k sqft1241 Johnson Dr, Shady Side, MD 20764For SaleMLS ID #MDAA2151144, Nicki Palermo, RE/MAX One. Bright MLS
- $655,0004 bd3 ba2.9k sqft106 Idlewild Rd, Severna Park, MD 21146For SaleMLS ID #MDAA2151066, Christina Hedgepeth, Spring Hill Real Estate, LLC.. Bright MLS
- $599,0003 bd2 ba1.7k sqft893 Harwood Rd, Harwood, MD 20776For SaleMLS ID #MDAA2154296, Stephanie Glaubitz, Home Towne Real Estate. Bright MLS
- $599,9004 bd3 ba2.3k sqft8819 Lafayette Dr, Owings, MD 20736For SaleMLS ID #MDCA2030196, Becky King, Home Towne Real Estate. Bright MLS
- $550,0004 bd3 ba1.8k sqft785 Rolling View Dr, Annapolis, MD 21409For SaleMLS ID #MDAA2153914, Amie Hohn, Douglas Realty, LLC. Bright MLS
- $600,0005 bd4 ba1.9k sqft16320 Lea Dr, Bowie, MD 20715For SaleMLS ID #MDPG2212910, Zoleta Caster, Silver River Properties. Bright MLS
- $595,0005 bd4 ba2.1k sqft16201 Pond Meadow Ln, Bowie, MD 20716For SaleMLS ID #MDPG2216294, Luis F Moreno, Cummings & Co. Realtors. Bright MLS
- $595,0004 bd3 ba2.5k sqft11219 Lakeview Dr, Dunkirk, MD 20754For SaleMLS ID #MDCA2027366, Pattee McInerney, RE/MAX One. Bright MLS
- $700,0006 bd4 ba3.8k sqft2906 Argentina Pl, Bowie, MD 20716For SaleMLS ID #MDPG2207102, Lynn Ikle, Redfin Corp. Bright MLS
- $609,9994 bd3 ba1.9k sqft3847 Holly Dr, Edgewater, MD 21037For SaleMLS ID #MDAA2149518, ALLIE VASQUEZ, Charis Realty Group. Bright MLS
