Highly desired northern Calvert county location and just a short drive to Chesapeake Beach and North Beach, this home is just what you have been waiting for. Completely move in ready with new flooring and fresh paint! The traditional floor plan seamlessly connects the living room, dining area and country-style kitchen. Primary suite with private bath, two additional bedrooms and hall bath can all be found on main level. The fully finished basement features an inviting family room with cozy wood-burning fireplace, a fourth bedroom, third full bath, flex space, plenty of storage and a separate side entrance. Set on a generous 1.59-acre lot with a fully fenced and level back yard that backs to trees, the outdoor space is perfect for relaxation or play. A patio and deck invite you to enjoy morning coffee or evening gatherings while soaking in the peaceful surroundings. The attached garage and ample paved driveway parking ensure convenience for you and your guests. You will love the quick and easy access to Annapolis, Washington DC and Baltimore making this location a commuters dream. Some of the photos have been virtually staged and are labeled as such.
For sale
Price cut: $46K (10/21)
$499,000
8819 Lafayette Dr, Owings, MD 20736
4beds
2,392sqft
Single Family Residence
Built in 1975
1.59 Acres Lot
$499,600 Zestimate®
$209/sqft
$-- HOA
What's special
Cozy wood-burning fireplaceSeparate side entranceFlex spaceAttached garagePlenty of storageBacks to treesPatio and deck
- 58 days
- 629
- 55
Zillow last checked:
Listing updated:
Listed by:
Becky King 443-624-3359,
Home Towne Real Estate 8882252736
Source: Bright MLS,MLS#: MDCA2030196
Facts & features
Interior
Bedrooms & bathrooms
- Bedrooms: 4
- Bathrooms: 3
- Full bathrooms: 3
- Main level bathrooms: 2
- Main level bedrooms: 3
Rooms
- Room types: Dining Room, Primary Bedroom, Bedroom 2, Bedroom 4, Kitchen, Family Room, Recreation Room, Bathroom 2, Bathroom 3, Hobby Room, Primary Bathroom
Primary bedroom
- Level: Main
Bedroom 2
- Level: Main
Bedroom 4
- Level: Lower
Primary bathroom
- Level: Main
Bathroom 2
- Level: Main
Bathroom 3
- Level: Main
Bathroom 3
- Level: Lower
Dining room
- Level: Main
Family room
- Level: Main
Other
- Level: Lower
Kitchen
- Level: Main
Recreation room
- Level: Lower
Heating
- Forced Air, Humidity Control, Oil
Cooling
- Ceiling Fan(s), Central Air, Electric
Appliances
- Included: Dishwasher, Dryer, Exhaust Fan, Ice Maker, Oven/Range - Electric, Refrigerator, Washer, Electric Water Heater
- Laundry: In Basement
Features
- Attic, Ceiling Fan(s), Central Vacuum, Combination Dining/Living, Dining Area, Floor Plan - Traditional, Kitchen - Country, Primary Bath(s), Dry Wall
- Flooring: Carpet
- Doors: Insulated, Six Panel, Sliding Glass
- Windows: Double Pane Windows, Screens, Window Treatments
- Basement: Full,Finished,Side Entrance
- Number of fireplaces: 1
- Fireplace features: Mantel(s), Wood Burning
Interior area
- Total structure area: 2,392
- Total interior livable area: 2,392 sqft
- Finished area above ground: 1,196
- Finished area below ground: 1,196
Property
Parking
- Total spaces: 11
- Parking features: Garage Faces Front, Driveway, Attached, Off Street
- Attached garage spaces: 1
- Uncovered spaces: 10
Accessibility
- Accessibility features: None
Features
- Levels: Split Foyer,Two
- Stories: 2
- Patio & porch: Deck
- Pool features: None
- Fencing: Wood
- Has view: Yes
- View description: Trees/Woods
Lot
- Size: 1.59 Acres
- Features: Backs to Trees
Details
- Additional structures: Above Grade, Below Grade
- Parcel number: 0503062619
- Zoning: R
- Special conditions: Standard
Construction
Type & style
- Home type: SingleFamily
- Property subtype: Single Family Residence
Materials
- Brick, Brick Front, Combination
- Foundation: Concrete Perimeter
- Roof: Architectural Shingle
Condition
- Excellent
- New construction: No
- Year built: 1975
Utilities & green energy
- Sewer: Septic Exists
- Water: Well
- Utilities for property: Cable Available, Electricity Available, Phone Available
Community & HOA
Community
- Subdivision: Paris Estates
HOA
- Has HOA: No
Location
- Region: Owings
Financial & listing details
- Price per square foot: $209/sqft
- Tax assessed value: $382,433
- Annual tax amount: $4,400
- Date on market: 8/26/2026
- Listing agreement: Exclusive Right To Sell
- Listing terms: Cash,Conventional,FHA,VA Loan,USDA Loan,Rural Development,Private Financing Available
- Ownership: Fee Simple
Estimated market value
$499,600
$475,000 - $525,000
$3,209/mo
Price history
| Date | Event | Price |
|---|---|---|
| 10/21/2026 | Price change | $499,000-8.4%$209/sqft |
Source:  Bright MLS #MDCA2030196 Report a problem Bright MLS #MDCA2030196 Report a problem | ||
| 10/9/2026 | Listed for sale | $545,000-5.2%$228/sqft |
Source: Bright MLS #MDCA2030196 Report a problem | ||
| 9/26/2026 | Contingent | $575,000$240/sqft |
Source: Bright MLS #MDCA2030196 Report a problem | ||
| 9/20/2026 | Price change | $575,000-4.2%$240/sqft |
Source: Bright MLS #MDCA2030196 Report a problem | ||
| 8/26/2026 | Listed for sale | $599,900+0.2%$251/sqft |
Source: Bright MLS #MDCA2030196 Report a problem | ||
| 6/24/2026 | Listing removed | $599,000$250/sqft |
Source: Bright MLS #MDCA2025844 Report a problem | ||
| 5/22/2026 | Listed for sale | $599,000+178.7%$250/sqft |
Source: Bright MLS #MDCA2025844 Report a problem | ||
| 6/11/2001 | Sold | $214,900$90/sqft |
Source: Public Record Report a problem | ||
Public tax history
| Year | Property taxes | Tax assessment |
|---|---|---|
| 2026 | $4,352 +3.3% | $382,433 +3.4% |
| 2025 | $4,212 +10.8% | $369,800 +4.9% |
| 2024 | $3,802 +9.3% | $352,367 +5.2% |
| 2023 | $3,480 +5.5% | $334,933 +5.5% |
| 2022 | $3,299 +2.3% | $317,500 +2.3% |
| 2021 | $3,223 +1.9% | $310,233 +2.4% |
| 2020 | $3,163 +2% | $302,967 +2.5% |
| 2019 | $3,102 +0.8% | $295,700 +0.8% |
| 2018 | $3,078 -0.6% | $293,400 +0.8% |
| 2017 | $3,097 -1.6% | $291,100 +0.8% |
| 2016 | $3,148 | $288,800 |
| 2015 | $3,148 | $288,800 |
| 2014 | $3,148 | $288,800 -3.7% |
| 2013 | -- | $299,900 +0.2% |
| 2012 | -- | $299,300 |
| 2011 | -- | $299,300 -23.6% |
| 2010 | -- | $391,780 +10.9% |
| 2009 | -- | $353,366 +12.2% |
| 2008 | -- | $314,953 +13.9% |
| 2007 | -- | $276,540 +11.6% |
| 2006 | -- | $247,760 +13.1% |
| 2005 | -- | $218,980 +15.1% |
| 2004 | -- | $190,200 +5.1% |
| 2003 | -- | $181,050 +5.3% |
| 2002 | -- | $171,900 +5.6% |
| 2001 | -- | $162,750 |
Find assessor info on the county website
Monthly payment
Est. payment
Payment breakdown
Explore the cost of this home by adjusting the details. Changes won't be saved.Climate risks
Neighborhood: 20736
Nearby schools
Schools provided by the listing agent
- District: Calvert County Public Schools
Source: Bright MLS. This data may not be complete. We recommend contacting the local school district to confirm school assignments for this home.
Similar homes
- $495,0003 bd3 ba2.1k sqft1934 Wooded Trce, Owings, MD 20736For Sale

 MLS ID #MDCA2030316, Samuel Kim, Jason Mitchell Group. Bright MLS
 - $620,0004 bd4 ba2.9k sqft8830 Rymer Way, Owings, MD 20736For Sale
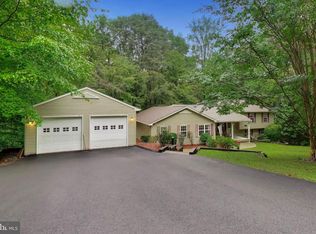 MLS ID #MDCA2030966, Amanda Calhoun, Real Broker, LLC - Dunkirk. Bright MLS
 - $550,0003 bd3 ba3.4k sqft9430 Solomons Island Rd, Owings, MD 20736For Sale
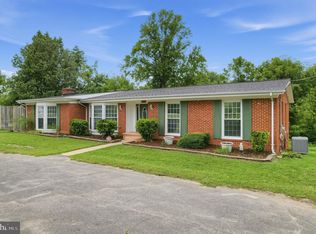 MLS ID #MDCA2029548, Tammy Lumpkin, CENTURY 21 New Millennium. Bright MLS
 - $569,9004 bd2 ba1.9k sqft6430 Dant Dr, Owings, MD 20736For Sale
 MLS ID #MDCA2030624, Janet Weaver, RE/MAX One. Bright MLS
 - $469,9003 bd3 ba1.8k sqft7513 I St, Chesapeake Beach, MD 20732For SaleMLS ID #MDCA2030614, Heather Conner, CENTURY 21 New Millennium. Bright MLS
- $574,9003 bd3 ba1.8k sqft1723 Market St, Owings, MD 20736For SaleMLS ID #MDCA2030862, Mark Frisco Jr., CENTURY 21 New Millennium. Bright MLS
- $525,0005 bd3 ba2.4k sqft3402 King Dr, Dunkirk, MD 20754For SaleMLS ID #MDCA2031044, Danny Martin, Keller Williams Flagship. Bright MLS
- $388,0004 bd2 ba1.4k sqft9030 Southern Maryland Blvd, Owings, MD 20736For SaleMLS ID #MDCA2030194, Teri Nielsen, Home Towne Real Estate. Bright MLS
- $484,0004 bd3 ba1.7k sqft4006 Chesapeake Ave, Chesapeake Beach, MD 20732For SaleMLS ID #MDCA2030586, Bonnie O'Donnell, RE/MAX One. Bright MLS
- $515,0003 bd3 ba3.2k sqft111 Autumn Ct, Huntingtown, MD 20639For SaleMLS ID #MDCA2029098, Timothy Dexter, Hutchins Properties. Bright MLS
- $499,9003 bd2 ba2k sqft3401 King Dr, Dunkirk, MD 20754For SaleMLS ID #MDCA2029234, Danny Martin, Keller Williams Flagship. Bright MLS
- $574,9004 bd3 ba2.5k sqft11219 Lakeview Dr, Dunkirk, MD 20754For SaleMLS ID #MDCA2027366, Pattee McInerney, RE/MAX One. Bright MLS
- $520,0004 bd3 ba2.1k sqft2425 Fawn Ct, Prince Frederick, MD 20678For SaleMLS ID #MDCA2030602, Marcie Gatton, Redfin Corp. Bright MLS
- $485,0003 bd3 ba2.5k sqft6230 9th St, Chesapeake Beach, MD 20732For SaleMLS ID #MDCA2030542, Terri McClain, RE/MAX One. Bright MLS
- $550,0003 bd3 ba2.2k sqft3020 Franklin Dr, Huntingtown, MD 20639For SaleMLS ID #MDCA2031240, Candy Meyers, RE/MAX One. Bright MLS
- $547,5003 bd3 ba1.8k sqft6303 Mallard Ln, Lothian, MD 20711For SaleMLS ID #MDAA2153956, Genna Fleming, Hyatt & Company Real Estate LLC. Bright MLS
- $389,9003 bd2 ba1.8k sqft6417 Brookeside Ct, Chesapeake Beach, MD 20732For SaleMLS ID #MDCA2030100, Tracy Odell, EXP Realty, LLC. Bright MLS
- $624,9004 bd3 ba2.6k sqft8320 Harrison Blvd, Chesapeake Beach, MD 20732For SaleMLS ID #MDCA2030452, Bob Chew, Samson Properties. Bright MLS
- $489,0004 bd3 ba2.2k sqft14117 Beverly Dr, Hughesville, MD 20637For SaleMLS ID #MDCH2058346, Bonnie O'Donnell, RE/MAX One. Bright MLS
- $525,0004 bd3 ba2.6k sqft6510 Horseshoe Rd, Clinton, MD 20735For SaleMLS ID #MDPG2214044, Hazel Shakur, Redfin Corp. Bright MLS
