Strategically priced to maximize exposure and buyer competition. Seller requests highest and best offers by Aug 26 at 5pm. Seller reserves the right to accept an exceptional offer prior to the deadline. Set on a picturesque, shaded 1-acre lot in a quiet Clinton neighborhood just five minutes from Joint Base Andrews, this beautifully remodeled all-brick and block home offers timeless construction paired with over $150,000 in thoughtful upgrades, including an HVAC system. The inviting main level welcomes you with an elegant Italian tile foyer, a graceful staircase, spacious formal living and dining rooms, a cozy family room anchored by an oversized brick fireplace, a fully renovated kitchen with abundant cabinetry, countertops, stainless steel appliances, and refreshed lighting and fixtures, plus a convenient laundry room and half bath. Upstairs, you'll find four generously sized bedrooms, including a spacious primary suite with a renovated private bath, while the updated hall bath serves the remaining bedrooms. The expansive unfinished lower level offers endless possibilities for future living space, a home gym, workshop, or recreation area, along with abundant storage. Outside, enjoy the privacy of mature trees, a level backyard, storage shed, covered front porch, and a garage/carport-ready setup. 2.5 miles from Andrews AFB, the Virginia Gate Entrance Convenient to MD-5 (Branch Avenue), I-495, and Suitland Parkway, commuting throughout the Washington metropolitan area is effortless. Major employers including Joint Base Andrews, the U.S. Census Bureau, and National Harbor are all within easy reach. Nearby shopping and dining await at Woodyard Crossing Shopping Center and Coventry Plaza, while outdoor recreation and local history can be enjoyed at Louise F. Cosca Regional Park and Surratt House Museum, making this exceptional property an ideal place to call home. Mortgage savings may be available for buyers of this listing. Virtually Staged
Pending
Price cut: $105K (8/5)
$525,000
6510 Horseshoe Rd, Clinton, MD 20735
4beds
2,688sqft
Single Family Residence
Built in 1972
0.92 Acres Lot
$520,500 Zestimate®
$195/sqft
$-- HOA
What's special
Updated hall bathLevel backyardGraceful staircaseElegant italian tile foyerPrivacy of mature treesStorage shedCovered front porch
- 44 days
- 261
- 14
Likely to sell faster than
Zillow last checked:
Listing updated:
Listed by:
Hazel Shakur 301-377-2042,
Redfin Corp 3016586186
Source: Bright MLS,MLS#: MDPG2214044
Facts & features
Interior
Bedrooms & bathrooms
- Bedrooms: 4
- Bathrooms: 3
- Full bathrooms: 2
- 1/2 bathrooms: 1
- Main level bathrooms: 1
Rooms
- Room types: Living Room, Dining Room, Primary Bedroom, Bedroom 2, Bedroom 3, Bedroom 4, Kitchen, Family Room, Foyer, Laundry, Primary Bathroom, Full Bath, Half Bath
Primary bedroom
- Features: Flooring - Carpet, Attached Bathroom, Walk-In Closet(s), Attic - Walk-Up
- Level: Upper
Bedroom 2
- Features: Flooring - Carpet, Lighting - Ceiling
- Level: Upper
Bedroom 3
- Features: Flooring - Carpet, Lighting - Ceiling
- Level: Upper
Bedroom 4
- Features: Flooring - Carpet, Lighting - Ceiling
- Level: Upper
Primary bathroom
- Features: Bathroom - Stall Shower
- Level: Upper
Dining room
- Features: Flooring - HardWood, Lighting - Ceiling
- Level: Main
Family room
- Features: Fireplace - Wood Burning, Flooring - HardWood, Lighting - Ceiling
- Level: Main
Foyer
- Level: Main
Other
- Features: Bathroom - Tub Shower, Double Sink
- Level: Upper
Half bath
- Level: Main
Kitchen
- Features: Flooring - HardWood, Granite Counters, Kitchen - Electric Cooking, Lighting - Ceiling
- Level: Main
Laundry
- Features: Flooring - HardWood
- Level: Main
Living room
- Features: Flooring - HardWood, Lighting - Wall sconces
- Level: Main
Heating
- Central, ENERGY STAR Qualified Equipment, Baseboard, Electric
Cooling
- Central Air, ENERGY STAR Qualified Equipment, Electric
Appliances
- Included: Water Heater, Refrigerator, Oven/Range - Electric, Dishwasher, Washer, Dryer, Gas Water Heater
- Laundry: Has Laundry, Laundry Room
Features
- Recessed Lighting, Upgraded Countertops, Pantry, Primary Bath(s), Walk-In Closet(s), Beamed Ceilings
- Flooring: Hardwood, Carpet, Wood
- Doors: Six Panel
- Basement: Exterior Entry,Concrete,Rear Entrance,Space For Rooms,Sump Pump,Unfinished,Walk-Out Access,Water Proofing System,Windows
- Number of fireplaces: 1
Interior area
- Total structure area: 4,032
- Total interior livable area: 2,688 sqft
- Finished area above ground: 2,688
- Finished area below ground: 0
Video & virtual tour
Property
Parking
- Total spaces: 4
- Parking features: Driveway
- Uncovered spaces: 4
Accessibility
- Accessibility features: Doors - Lever Handle(s), Grip-Accessible Features
Features
- Levels: Three
- Stories: 3
- Patio & porch: Patio
- Pool features: None
Lot
- Size: 0.92 Acres
Details
- Additional structures: Above Grade, Below Grade
- Parcel number: 17090864371
- Zoning: RSF95
- Special conditions: Standard
Construction
Type & style
- Home type: SingleFamily
- Architectural style: Colonial
- Property subtype: Single Family Residence
Materials
- Brick
- Foundation: Other
Condition
- Very Good
- New construction: No
- Year built: 1972
Utilities & green energy
- Sewer: Public Sewer
- Water: Public
Community & HOA
Community
- Subdivision: None Available
HOA
- Has HOA: No
Location
- Region: Clinton
Financial & listing details
- Price per square foot: $195/sqft
- Tax assessed value: $544,033
- Annual tax amount: $7,825
- Date on market: 8/5/2026
- Listing agreement: Exclusive Right To Sell
- Listing terms: Cash,Conventional,FHA,VA Loan
- Ownership: Fee Simple
Estimated market value
$520,500
$494,000 - $547,000
$3,516/mo
Price history
| Date | Event | Price |
|---|---|---|
| 8/27/2026 | Pending sale | $525,000$195/sqft |
Source:  Bright MLS #MDPG2214044 Report a problem Bright MLS #MDPG2214044 Report a problem | ||
| 8/5/2026 | Price change | $525,000-16.7%$195/sqft |
Source: Bright MLS #MDPG2214044 Report a problem | ||
| 7/15/2026 | Listed for sale | $630,000-1.5%$234/sqft |
Source: Bright MLS #MDPG2210962 Report a problem | ||
| 6/10/2026 | Listing removed | $639,900$238/sqft |
Source: Bright MLS #MDPG2197592 Report a problem | ||
| 5/22/2026 | Price change | $639,900-1.6%$238/sqft |
Source: Bright MLS #MDPG2197592 Report a problem | ||
| 5/1/2026 | Price change | $649,999-3.7%$242/sqft |
Source: Bright MLS #MDPG2197592 Report a problem | ||
| 4/11/2026 | Listed for sale | $675,000$251/sqft |
Source: Bright MLS #MDPG2197592 Report a problem | ||
Public tax history
| Year | Property taxes | Tax assessment |
|---|---|---|
| 2025 | $8,225 +53.4% | $526,600 +9.2% |
| 2024 | $5,362 +10.1% | $482,233 +10.1% |
| 2023 | $4,869 +11.3% | $437,867 +11.3% |
| 2022 | $4,376 +4.7% | $393,500 +4.7% |
| 2021 | $4,180 +4.9% | $375,933 +4.9% |
| 2020 | $3,985 -17.6% | $358,367 +10.1% |
| 2019 | $4,839 | $325,633 |
| 2018 | $4,839 +4.9% | $325,633 +4.9% |
| 2017 | $4,614 +14.8% | $310,467 +5.1% |
| 2016 | $4,020 | $295,300 +2.1% |
| 2015 | $4,020 | $289,367 +2.1% |
| 2014 | $4,020 | $283,433 +2.1% |
| 2013 | -- | $277,500 |
| 2012 | -- | $277,500 |
| 2011 | -- | $277,500 -38.7% |
| 2010 | -- | $452,370 +17.7% |
| 2009 | -- | $384,390 +16.7% |
| 2008 | -- | $329,323 +32.6% |
| 2007 | -- | $248,430 +6% |
| 2006 | -- | $234,332 +6.4% |
| 2005 | -- | $220,236 +6.8% |
| 2004 | -- | $206,140 |
| 2003 | -- | $206,140 +1.9% |
| 2002 | -- | $202,312 +3.9% |
| 2001 | -- | $194,660 |
Find assessor info on the county website
Monthly payment
Est. payment
Payment breakdown
Explore the cost of this home by adjusting the details. Changes won't be saved.Climate risks
Neighborhood: 20735
Nearby schools
Schools provided by the listing agent
- Elementary: Waldon Woods
- Middle: Stephen Decatur
- High: Surrattsville
- District: Prince George's County Public Schools
Source: Bright MLS. This data may not be complete. We recommend contacting the local school district to confirm school assignments for this home.
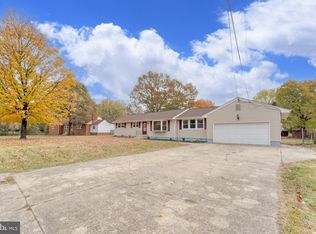
Similar homes
- $535,0004 bd3 ba2.4k sqft8206 Dangerfield Pl, Clinton, MD 20735For Sale
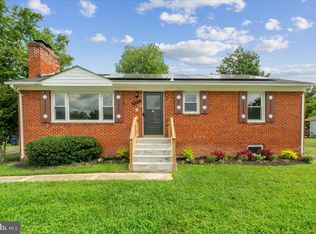
 MLS ID #MDPG2196294, James Haskins, Coldwell Banker Realty. Bright MLS
 - $490,0004 bd3 ba2k sqft4810 Reilly Dr, Clinton, MD 20735For Sale
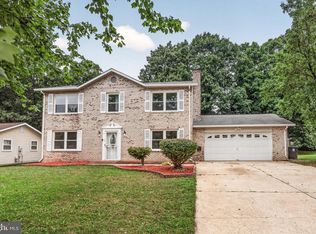 MLS ID #MDPG2209742, Ben Marzette, Marzette Properties, Inc.. Bright MLS
 - $485,0004 bd3 ba2.4k sqft12702 Radburn Pl, Fort Washington, MD 20744For Sale
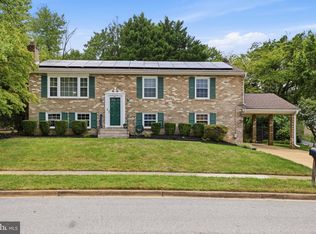 MLS ID #MDPG2213070, Elisa Walters, Keller Williams Preferred Properties. Bright MLS
 - $550,0004 bd3 ba2.4k sqft10810 White House Rd, Upper Marlboro, MD 20774For Sale
 MLS ID #MDPG2213922, Bill Jackson, RLAH @properties. Bright MLS
 - $449,9005 bd2 ba2.4k sqft7012 Noah Dr, Fort Washington, MD 20744For SaleMLS ID #MDPG2213528, Alexander Diaz, Weichert, REALTORS. Bright MLS
- $520,0003 bd3 ba2.3k sqft1124 45th Pl SE, Washington, DC 20019For SaleMLS ID #DCDC2282386, Brandon Lindsey, Long & Foster Real Estate, Inc.. Bright MLS
- $514,9905 bd4 ba2.8k sqft12904 Dauphin Ct, Fort Washington, MD 20744For SaleMLS ID #MDPG2207120, Mr. Dag Alemayehu, Samson Properties. Bright MLS
- $595,0004 bd3 ba2.5k sqft11219 Lakeview Dr, Dunkirk, MD 20754For SaleMLS ID #MDCA2027366, Pattee McInerney, RE/MAX One. Bright MLS
- $540,0005 bd4 ba1.9k sqft1922 Tall Timber Ct, Fort Washington, MD 20744For SaleMLS ID #MDPG2212284, Asia Tyler, RLAH @properties. Bright MLS
- $519,9003 bd3 ba2.9k sqft7704 Kitteredge Dr, District Heights, MD 20747For SaleMLS ID #MDPG2214758, Simran Dheer, Tesla Realty Group, LLC. Bright MLS
- $489,0003 bd3 ba2.6k sqft2200 Rosecroft Blvd, Fort Washington, MD 20744For SaleMLS ID #MDPG2212328, Kayleigh Kulp, Keller Williams Capital Properties. Bright MLS
- $635,0004 bd2 ba2.1k sqft6630 S Kings Hwy, Alexandria, VA 22306For SaleMLS ID #VAFX2341844, Heather North, North Real Estate LLC. Bright MLS
- $490,0005 bd3 ba3.1k sqft3404 Aberdeen St, Suitland, MD 20746For SaleMLS ID #MDPG2216640, JOHNNIE SMITH, Long & Foster Real Estate, Inc.. Bright MLS
- $515,0003 bd3 ba2.3k sqft2706 Felter Ln, Bowie, MD 20715For SaleMLS ID #MDPG2215654, Rebecca Love, Redfin Corp. Bright MLS
- $519,9004 bd3 ba2.2k sqft108 Dauntly St, Upper Marlboro, MD 20774For SaleMLS ID #MDPG2203388, John Casey, Taylor Properties. Bright MLS
- $525,0004 bd3 ba2.6k sqft12405 Rambling Ln, Bowie, MD 20715For SaleMLS ID #MDPG2211426, Sam Boone, Keller Williams Flagship. Bright MLS
- $534,0005 bd3 ba2.3k sqft7410 Baylor Ave, College Park, MD 20740For SaleMLS ID #MDPG2210716, Nick Zeng, Samson Properties. Bright MLS
- $650,0004 bd2 ba2k sqft6209 Sandlin Ct, Alexandria, VA 22310For SaleMLS ID #VAFX2339582, Brandon Lowkaran, Keller Williams Realty. Bright MLS
- $460,0005 bd3 ba3.5k sqft12015 Hickory Dr, Fort Washington, MD 20744For SaleMLS ID #MDPG2215066, Sabina Gudauskas, EXP Realty, LLC. Bright MLS
- $534,9964 bd4 ba2.3k sqft12703 Kincaid Ln, Bowie, MD 20715For SaleMLS ID #MDPG2211800, Dawn Long, Samson Properties. Bright MLS
