Move-in ready and thoughtfully maintained by the same family for over 60 years, this midcentury brick Fort Washington home welcomes you with beautiful hardwood floors throughout. Three bedrooms upstairs include a private primary suite with its own sitting room, en suite bath, and two walk-in closets. The updated kitchen is ready from day one — no projects, no punch list. Then there's the backyard: a gorgeous brick patio framed by mature landscaping, quiet enough that a summer afternoon stretches out across the chaise lounges with a pitcher of lemonade and nowhere to be. Evenings move under the covered portico, where the loudest thing is the trees. A cozy wood fireplace in the eat-in breakfast room warms the family in the winter, but there's still a formal dining room for entertaining! Downstairs, a full basement is a blank slate — game room, playroom, home office, or gym. An attached garage adds convenience and generous storage. Minutes from National Harbor's waterfront dining, shopping, the Capital Wheel, and Tanger Outlets, with Old Town Alexandria and DC an easy trip across the river. Unpack and settle in — schedule your private showing today.
For sale
$509,000
2200 Rosecroft Blvd, Fort Washington, MD 20744
3beds
2,667sqft
:
Get pre-qualified$3,413/mo
Single Family Residence
Built in 1959
10,019 Square Feet Lot
$503,200 Zestimate®
$191/sqft
$-- HOA
What's special
Two walk-in closetsFull basementBeautiful hardwood floors throughoutUpdated kitchenEn suite bathCovered portico
- 6 days |
- 387 |
- 14 |
Likely to sell faster than
Zillow last checked:
Listing updated:
Listed by:
Kayleigh Kulp 240-535-4909,
Keller Williams Capital Properties 202-243-7700
Source: Bright MLS,MLS#: MDPG2212328
Facts & features
Interior
Bedrooms & bathrooms
- Bedrooms: 3
- Bathrooms: 3
- Full bathrooms: 2
- 1/2 bathrooms: 1
- Main level bathrooms: 3
- Main level bedrooms: 3
Basement
- Area: 0
Heating
- Forced Air, Natural Gas
Cooling
- Central Air, Electric
Appliances
- Included: Water Heater
Features
- Basement: Full
- Number of fireplaces: 1
- Fireplace features: Brick
Interior area
- Total structure area: 2,667
- Total interior livable area: 2,667 sqft
- Finished area above ground: 2,667
- Finished area below ground: 0
Property
Parking
- Total spaces: 1
- Parking features: Built In, Attached
- Attached garage spaces: 1
Accessibility
- Accessibility features: None
Features
- Levels: Two and One Half
- Stories: 2.5
- Pool features: None
Lot
- Size: 10,019 Square Feet
Details
- Additional structures: Above Grade, Below Grade
- Parcel number: 17121348952
- Zoning: RSF95
- Special conditions: Standard
Construction
Type & style
- Home type: SingleFamily
- Architectural style: Mid-Century Modern
- Property subtype: Single Family Residence
Materials
- Brick
- Foundation: Brick/Mortar
Condition
- New construction: No
- Year built: 1959
Utilities & green energy
- Sewer: Public Sewer
- Water: None
Community & HOA
Community
- Subdivision: Rosecroft Park
HOA
- Has HOA: No
Location
- Region: Fort Washington
Financial & listing details
- Price per square foot: $191/sqft
- Tax assessed value: $436,333
- Annual tax amount: $6,430
- Date on market: 7/23/2026
- Listing agreement: Exclusive Right To Sell
- Ownership: Fee Simple
Estimated market value
$503,200
$478,000 - $528,000
$2,441/mo
Price history
| Date | Event | Price |
|---|---|---|
| 7/23/2026 | Listed for sale | $509,000+1936%$191/sqft |
Source:  Bright MLS #MDPG2212328 Report a problem Bright MLS #MDPG2212328 Report a problem | ||
| 11/29/1962 | Sold | $25,000$9/sqft |
Source: Agent Provided Report a problem | ||
Public tax history
| Year | Property taxes | Tax assessment |
|---|---|---|
| 2025 | $4,933 +3.4% | $432,767 +0.8% |
| 2024 | $4,773 +10.7% | $429,200 +10.7% |
| 2023 | $4,310 -9.7% | $387,633 -9.7% |
| 2022 | $4,773 +41% | $429,200 +41% |
| 2021 | $3,386 +5.9% | $304,500 +5.9% |
| 2020 | $3,199 -15.2% | $287,667 +13.3% |
| 2019 | $3,774 | $254,000 |
| 2018 | $3,774 +3.2% | $254,000 +3.2% |
| 2017 | $3,659 +11.7% | $246,200 +3.3% |
| 2016 | $3,274 | $238,400 +3.4% |
| 2015 | $3,274 | $230,600 |
| 2014 | $3,274 | $230,600 |
| 2013 | -- | $230,600 -25% |
| 2012 | -- | $307,600 |
| 2011 | -- | $307,600 |
| 2010 | -- | $307,600 -27.4% |
| 2009 | -- | $423,450 +25.5% |
| 2008 | -- | $337,300 +34.3% |
| 2007 | -- | $251,150 +52.2% |
| 2006 | -- | $165,000 +5.3% |
| 2005 | -- | $156,692 +5.6% |
| 2004 | -- | $148,386 +5.9% |
| 2003 | -- | $140,080 |
| 2002 | -- | $140,080 +0.2% |
| 2001 | -- | $139,833 |
Find assessor info on the county website
Monthly payment
Est. payment
Payment breakdown
Explore the cost of this home by adjusting the details. Changes won't be saved.Climate risks
Neighborhood: 20744
Nearby schools
GreatSchools rating
- 2/10Apple Grove Elementary SchoolGrades: PK-5Distance: 0.6 mi
- 3/10Excel Academy Public CharterGrades: K-8Distance: 0.5 mi
- 4/10Oxon Hill High SchoolGrades: 9-12Distance: 1.3 mi
Schools provided by the listing agent
- District: Prince George's County Public Schools
Source: Bright MLS. This data may not be complete. We recommend contacting the local school district to confirm school assignments for this home.
- $484,5005 bd4 ba2.7k sqft2202 Rosecroft Blvd, Fort Washington, MD 20744Off Market
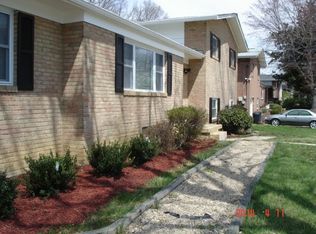
- $413,2004 bd4 ba1.8k sqft2106 Rosecroft Blvd, Fort Washington, MD 20744Off Market
- $346,800-- bd1 ba1.2k sqft2107 Wolf St, Fort Washington, MD 20744Off Market
- $395,3004 bd2 ba1.2k sqft2109 Wolf St, Fort Washington, MD 20744Off Market
- $416,900-- bd2 ba1.9k sqft2204 Rosecroft Blvd, Fort Washington, MD 20744Off Market
- $450,5004 bd3 ba2.3k sqft2104 Rosecroft Blvd, Fort Washington, MD 20744Off Market
- $392,9004 bd2 ba949 sqft2105 Wolf St, Fort Washington, MD 20744Off Market
- $390,100-- bd2 ba2.1k sqft2201 Rosecroft Blvd, Fort Washington, MD 20744Off Market
A local agent can set up tours, give advice and negotiate with sellers.
Similar homes
- $499,5004 bd3 ba2k sqft1001 Archery Dr, Fort Washington, MD 20744For Sale

 MLS ID #MDPG2195500, Drew Harmon, Compass. Bright MLS
 - $409,9004 bd1 ba1.4k sqft1224 Van Buren Dr, Fort Washington, MD 20744For Sale
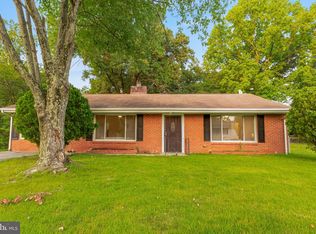 MLS ID #MDPG2212292, Maisa Megahed, Next Step Realty. Bright MLS
 - $489,5004 bd3 ba2.6k sqft6502 Summerhill Rd, Temple Hills, MD 20748For Sale
 MLS ID #MDPG2210284, Zanetta Williams, Keller Williams Capital Properties. Bright MLS
 - $479,9004 bd2 ba2.1k sqft7536 Abbington Dr, Oxon Hill, MD 20745For Sale
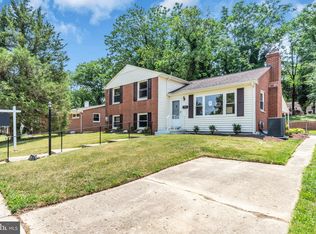 MLS ID #MDPG2211118, Cihan Baysal, Long & Foster Real Estate, Inc.. Bright MLS
 - $419,0004 bd2 ba2.3k sqft6402 Gateway Blvd, District Heights, MD 20747For SaleMLS ID #MDPG2203628, CARLTON STEPHENSON, Long & Foster Real Estate, Inc.. Bright MLS
- $535,0004 bd3 ba2.3k sqftNone Available, Beltsville, MD 20705For SaleMLS ID #MDPG2209372, Kelly Martinez, EXP Realty, LLC. Bright MLS
- $495,0003 bd4 ba1.6k sqft7503 Crestwood Ct, Brandywine, MD 20613For SaleMLS ID #MDPG2200418, John Queeney, CENTURY 21 New Millennium. Bright MLS
- $500,0003 bd3 ba2.2k sqft2422 Parkway, Hyattsville, MD 20785For SaleMLS ID #MDPG2205524, Ermeess R Faris, Faris Homes. Bright MLS
- $539,9004 bd4 ba2.3k sqft12703 Kincaid Ln, Bowie, MD 20715For SaleMLS ID #MDPG2211800, Dawn Long, Samson Properties. Bright MLS
- $525,0003 bd4 ba3.3k sqft3825 Whippoorwill Ln, White Plains, MD 20695For SaleMLS ID #MDCH2055764, Sarah Reynolds, Keller Williams Realty. Bright MLS
- $449,9003 bd2 ba1.5k sqft2412 Fordham St, Hyattsville, MD 20783For SaleMLS ID #MDPG2212702, Audrey Bullock, Cummings & Co. Realtors. Bright MLS
- $449,9004 bd4 ba1.7k sqft1052 Owens Rd, Oxon Hill, MD 20745For SaleMLS ID #MDPG2210476, Kassandra Cardozo, Spring Hill Real Estate, LLC.. Bright MLS
- $439,9505 bd2 ba2.3k sqft2500 Ramblewood Dr, District Heights, MD 20747For SaleMLS ID #MDPG2206224, Akin Falodun, Samson Properties. Bright MLS
- $600,0004 bd3 ba2.9k sqft3421 Canberra St, Silver Spring, MD 20904For SaleMLS ID #MDMC2242570, Jonathan Scheffenacker, Redfin Corp. Bright MLS
- $350,0004 bd3 ba2k sqft1418 Pacific Ave, Capitol Heights, MD 20743For SaleMLS ID #MDPG2211272, Tracy Trammel, Metro City Realty. Bright MLS
- $499,9004 bd3 ba2.1k sqft11734 Torcello Ct, Waldorf, MD 20601For SaleMLS ID #MDCH2056698, Nadia Aminov, Long & Foster Real Estate, Inc.. Bright MLS
- $475,0003 bd4 ba2.6k sqft10215 Terraco Pl, Cheltenham, MD 20623For SaleMLS ID #MDPG2202318, Sarah Reynolds, Keller Williams Realty. Bright MLS
- $520,0003 bd3 ba2.2k sqft2922 Barrister Ln, Bowie, MD 20715For SaleMLS ID #MDPG2202212, Jamaal Carey, Weichert, REALTORS. Bright MLS
- $550,0004 bd3 ba3k sqft9013 Hillary Ct, La Plata, MD 20646For SaleMLS ID #MDCH2055124, Frank Mcknew, RE/MAX Realty Group. Bright MLS
- $525,0004 bd3 ba2.2k sqft12607 Princeleigh St, Upper Marlboro, MD 20774For SaleMLS ID #MDPG2203224, Theresa Shoptaw, CENTURY 21 New Millennium. Bright MLS
