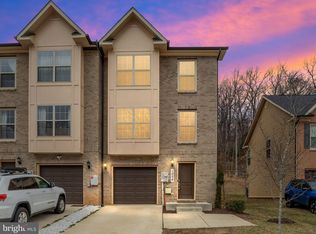
🏡**** $10,000 Toward Buyer's Closing Cost*** No HOA - Blocks away from DC, Near National Harbor. Solar panels fully paid off (No Lease/No Monthly payements), Lower Utility Costs, Move-in ready, Modern Open Layout, Lower maintenance compared to older homes, An exceptional three-level semi-detached townhome built in 2020, offering four bedrooms, three and a half bathrooms, and approximately 1,780 square feet of thoughtfully designed living space. This home perfectly blends comfort, functionality, and modern style—now enhanced with owned solar panels fully paid off by the seller, providing energy efficiency and long-term savings for the new homeowner. ☀---- 🌿 ENERGY EFFICIENCY BONUS This home includes a solar panel system , fully paid off by the seller and conveyed with the property. Enjoy reduced utility costs, increased energy efficiency, and eco-friendly living from day one—no lease, no additional payments. 💡 🛏 LOWER LEVEL The fully finished lower level features a spacious fourth bedroom and full bathroom—ideal for guests, a home office, or a private retreat. This level also offers additional storage, access to the attached one-car garage 🚗, and a private driveway. Step outside to a well-maintained backyard, extending your living and entertaining space 🌿.---- 🍽 MAIN LEVEL At the heart of the home is a modern island kitchen with granite countertops, abundant cabinetry, a pantry, and a sleek electric wall oven—perfect for both everyday living and entertaining. The open-concept layout flows seamlessly into the bright and inviting living area, creating a warm and functional space ✨.--- 🛌 UPPER LEVEL Upstairs, you'll find three generously sized bedrooms, including a spacious primary suite with a private en-suite bathroom 🛁. Two additional bedrooms and a full hall bathroom provide comfort and flexibility for family or guests. ---- 📍 PRIME LOCATION Situated in Oxon Hill, this home offers convenient access to shopping, dining, and entertainment at National Harbor. Enjoy nearby attractions such as the Capital Wheel 🎡, MGM National Harbor, Tanger Outlets 🛍, and waterfront dining 🌊. Outdoor lovers will appreciate proximity to Oxon Cove Park & Oxon Hill Farm, Oxon Hill Manor, and the Woodrow Wilson Bridge Trail 🚶♂. ---- 🚗 COMMUTER ACCESS Ideally located with quick access to major highways including I-495, I-295, I-95, and Route 210. Just minutes from Washington, D.C., with convenient public transportation options nearby, including Metro stations such as Southern Avenue Station and Branch Avenue Station 🚇.
For sale
$449,900
1052 Owens Rd, Oxon Hill, MD 20745
4beds
1,780sqft
Single Family Residence
Built in 2020
2,617 Square Feet Lot
$449,700 Zestimate®
$253/sqft
$-- HOA
What's special
Additional storageAttached one-car garageWell-maintained backyardFull hall bathroomAbundant cabinetryPrivate drivewaySpacious fourth bedroom
- 14 days
- 483
- 46
Zillow last checked:
Listing updated:
Listed by:
Kassandra Cardozo 240-426-4236,
Spring Hill Real Estate, LLC. 7038914520
Source: Bright MLS,MLS#: MDPG2218998
Facts & features
Interior
Bedrooms & bathrooms
- Bedrooms: 4
- Bathrooms: 4
- Full bathrooms: 3
- 1/2 bathrooms: 1
- Main level bathrooms: 1
Basement
- Area: 0
Heating
- Central, Electric
Cooling
- Other, Electric
Appliances
- Included: Microwave, Disposal, Dishwasher, Cooktop, Oven, Refrigerator, Stainless Steel Appliance(s), Electric Water Heater
Features
- Flooring: Hardwood, Ceramic Tile, Carpet
- Windows: Double Pane Windows
- Basement: Other
- Has fireplace: No
Interior area
- Total structure area: 1,780
- Total interior livable area: 1,780 sqft
- Finished area above ground: 1,780
- Finished area below ground: 0
Property
Parking
- Total spaces: 1
- Parking features: Covered, Garage Faces Front, Concrete, Attached, Driveway, Off Street
- Attached garage spaces: 1
- Has uncovered spaces: Yes
Accessibility
- Accessibility features: None
Features
- Levels: Three
- Stories: 3
- Pool features: None
Lot
- Size: 2,617 Square Feet
Details
- Additional structures: Above Grade, Below Grade
- Parcel number: 17125572326
- Zoning: RMF20
- Special conditions: Standard
Construction
Type & style
- Home type: SingleFamily
- Architectural style: Colonial
- Property subtype: Single Family Residence
- Attached to another structure: Yes
Materials
- Frame
- Foundation: Slab
- Roof: Shingle
Condition
- Excellent
- New construction: No
- Year built: 2020
Utilities & green energy
- Sewer: Public Sewer
- Water: Public
Green energy
- Energy generation: PV Solar Array(s) Owned
Community & HOA
Community
- Subdivision: Gateway
HOA
- Has HOA: No
Location
- Region: Oxon Hill
Financial & listing details
- Price per square foot: $253/sqft
- Tax assessed value: $362,800
- Annual tax amount: $5,236
- Date on market: 9/11/2026
- Listing agreement: Exclusive Right To Sell
- Listing terms: Cash,Conventional,FHA,VA Loan,Other
- Inclusions: Refrigerator, Stove, Dishwasher, Microwave, Solar Panels
- Ownership: Fee Simple
Estimated market value
$449,700
$427,000 - $472,000
$3,248/mo
Price history
| Date | Event | Price |
|---|---|---|
| 7/10/2026 | Listed for sale | $449,900$253/sqft |
Source:  Bright MLS #MDPG2210476 Report a problem Bright MLS #MDPG2210476 Report a problem | ||
| 7/10/2026 | Listing removed | $449,900$253/sqft |
Source: Bright MLS #MDPG2205746 Report a problem | ||
| 6/3/2026 | Price change | $449,900-2.2%$253/sqft |
Source: Bright MLS #MDPG2201302 Report a problem | ||
| 5/6/2026 | Listed for sale | $459,900-1.9%$258/sqft |
Source: Bright MLS #MDPG2201302 Report a problem | ||
| 10/14/2025 | Listing removed | $469,000$263/sqft |
Source: Bright MLS #MDPG2159212 Report a problem | ||
| 9/4/2025 | Contingent | $469,000$263/sqft |
Source: Bright MLS #MDPG2159212 Report a problem | ||
| 7/3/2025 | Listed for sale | $469,000+31.4%$263/sqft |
Source: Bright MLS #MDPG2158176 Report a problem | ||
| 2/17/2021 | Sold | $357,000$201/sqft |
Source: Public Record Report a problem | ||
Public tax history
| Year | Property taxes | Tax assessment |
|---|---|---|
| 2026 | $5,615 +0% | $362,800 +3% |
| 2025 | $5,614 +47.6% | $352,400 +3% |
| 2024 | $3,803 | $342,000 |
| 2023 | $3,803 | $342,000 |
| 2022 | $3,803 -2.9% | $342,000 -2.9% |
| 2021 | $3,916 +728.7% | $352,200 +728.7% |
| 2020 | $473 -25.2% | $42,500 |
| 2019 | $632 | $42,500 |
| 2018 | $632 | $42,500 |
| 2017 | $632 | $42,500 |
| 2016 | -- | $42,500 |
Find assessor info on the county website
Monthly payment
Est. payment
Payment breakdown
Explore the cost of this home by adjusting the details. Changes won't be saved.Climate risks
Neighborhood: Glassmanor
Nearby schools
Schools provided by the listing agent
- District: Prince George's County Public Schools
Source: Bright MLS. This data may not be complete. We recommend contacting the local school district to confirm school assignments for this home.
Similar homes
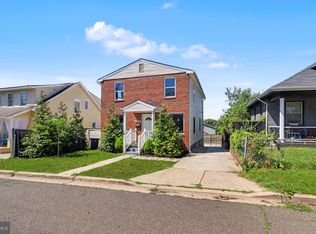
- $470,0005 bd4 ba2.2k sqft4203 Shell St, Capitol Heights, MD 20743For Sale
 MLS ID #MDPG2220200, John K Ihe-Jurobi, Fairfax Realty Premier. Bright MLS
 - $425,0003 bd3 ba1k sqft906 Blakney Ln SE, Washington, DC 20032For Sale
 MLS ID #DCDC2281782, Parisa Nouri, Classic Realty LTD. Bright MLS
 - $430,0003 bd4 ba1.4k sqft121 Danbury St SW, Washington, DC 20032For Sale
 MLS ID #DCDC2268724, Sven Skarie, Real Broker, LLC - Annapolis. Bright MLS
 - $375,0004 bd4 ba1.8k sqft907 Barnaby St SE, Washington, DC 20032For Sale
 MLS ID #DCDC2267040, Chris Chambers, Samson Properties. Bright MLS
 - $540,0005 bd4 ba1.9k sqft1922 Tall Timber Ct, Fort Washington, MD 20744For SaleMLS ID #MDPG2212284, Asia Tyler, RLAH @properties. Bright MLS
- $525,0003 bd4 ba2k sqft2317 Minnesota Ave SE, Washington, DC 20020For SaleMLS ID #DCDC2276566, Morgan Knull, RE/MAX Gateway, LLC. Bright MLS
- $535,0004 bd4 ba2.3k sqft422 58th St NE, Washington, DC 20019For SaleMLS ID #DCDC2269528, Lisa Mays, Compass. Bright MLS
- $480,0003 bd4 ba1.6k sqft9505 Sycamore Grv, Upper Marlboro, MD 20772For SaleMLS ID #MDPG2215016, Linda Whiting, Real Broker, LLC. Bright MLS
- $365,0003 bd2 ba1.6k sqft1102 Barnaby Ter SE, Washington, DC 20032For SaleMLS ID #DCDC2258936, Asia Tyler, RLAH @properties. Bright MLS
- $449,9704 bd4 ba2.3k sqft12534 Copper Leaf Ave, Brandywine, MD 20613New ConstructionBright MLS
- $458,5003 bd4 ba2.1k sqft15124 Lady Lauren Ln, Brandywine, MD 20613For SaleMLS ID #MDPG2217116, Saneva Zayas, Keller Williams Fairfax Gateway. Bright MLS
- $447,5254 bd4 ba2.3k sqft12538 Copper Leaf Ave, Brandywine, MD 20613New ConstructionBright MLS
- $449,8553 bd3 ba1.5k sqft6679 Belcrest Rd, Hyattsville, MD 20782New ConstructionBright MLS
- $615,0004 bd4 ba1.9k sqft4509 32nd St, Mount Rainier, MD 20712For SaleMLS ID #MDPG2206942, Alex Martinez, The Agency DC. Bright MLS
- $385,0004 bd4 ba2.1k sqft5943 Surratts Village Dr, Clinton, MD 20735For SaleMLS ID #MDPG2211810, Creig Northrop, Northrop Realty. Bright MLS
- $457,7503 bd3 ba1.5k sqft6704 Penrose Ln, Hyattsville, MD 20782New ConstructionBright MLS
- $472,7503 bd3 ba1.5k sqft6663 Belcrest Rd, Hyattsville, MD 20782New ConstructionBright MLS
- $375,0002 bd3 ba1.1k sqft5610 Capital Gateway Dr, Suitland, MD 20746For SaleMLS ID #MDPG2218026, Traci Johnson, Compass. Bright MLS
- $568,0004 bd5 ba1.9k sqft5602 Little Branch Run, Hyattsville, MD 20782For SaleMLS ID #MDPG2214048, Millie Zhuo, CENTURY 21 New Millennium. Bright MLS
- $429,8983 bd3 ba2.3k sqft10929 Cavendish Aly, Waldorf, MD 20603For SaleMLS ID #MDCH2059538, Sanford Booth II, Keller Williams Capital Properties. Bright MLS
