Welcome to 5816 N Holly Springs Dr, Capitol Heights, a well-maintained two-level townhouse offering comfortable living in a convenient Capitol Heights location. This home features 3 bedrooms and 2.5 bathrooms, with fresh paint throughout and a clean, inviting interior. The main level offers a practical layout for everyday living and entertaining, while the upper level provides three bedrooms and two full bathrooms. The home is in good condition and ready for its next owner. A great opportunity for first-time buyers, growing households, or investors. Conveniently located near shopping, dining, major commuter routes, and public transportation. Schedule your showing today!
For sale
$330,000
5816 N Holly Springs Dr Unit 1-3, Capitol Heights, MD 20743
3beds
1,362sqft
Townhouse
Built in 1992
8,093 Square Feet Lot
$329,200 Zestimate®
$242/sqft
$129/mo HOA
What's special
Fresh paint throughoutClean inviting interior
- 10 days
- 111
- 9
Zillow last checked:
Listing updated:
Listed by:
Akin Falodun 202-409-2884,
Samson Properties 4435422251
Source: Bright MLS,MLS#: MDPG2214976
Facts & features
Interior
Bedrooms & bathrooms
- Bedrooms: 3
- Bathrooms: 3
- Full bathrooms: 2
- 1/2 bathrooms: 1
- Main level bathrooms: 1
Rooms
- Room types: Laundry
Laundry
- Level: Unspecified
Heating
- Forced Air, Electric
Cooling
- Central Air, Electric
Appliances
- Included: Electric Water Heater
- Laundry: Laundry Room
Features
- Has basement: No
- Has fireplace: No
Interior area
- Total structure area: 1,362
- Total interior livable area: 1,362 sqft
- Finished area above ground: 1,362
- Finished area below ground: 0
Property
Parking
- Parking features: Unassigned, On Street
- Has uncovered spaces: Yes
Accessibility
- Accessibility features: Accessible Entrance
Features
- Levels: Two
- Stories: 2
- Patio & porch: Deck
- Pool features: None
Lot
- Size: 8,093 Square Feet
Details
- Additional structures: Above Grade, Below Grade
- Parcel number: 17182083285
- Zoning: RESIDENTIAL
- Special conditions: Standard
Construction
Type & style
- Home type: Townhouse
- Architectural style: Colonial
- Property subtype: Townhouse
Materials
- Vinyl Siding
- Foundation: Slab
- Roof: Shingle
Condition
- New construction: No
- Year built: 1992
Utilities & green energy
- Sewer: Public Sewer
- Water: Public
Community & HOA
Community
- Subdivision: The Villas Of Holly Spri
HOA
- Has HOA: Yes
- HOA fee: $129 monthly
Location
- Region: Capitol Heights
Financial & listing details
- Price per square foot: $242/sqft
- Tax assessed value: $270,000
- Annual tax amount: $3,590
- Date on market: 8/21/2026
- Listing agreement: Exclusive Right To Sell
- Ownership: Fee Simple
Estimated market value
$329,200
$313,000 - $346,000
$2,592/mo
Price history
| Date | Event | Price |
|---|---|---|
| 8/21/2026 | Listed for sale | $330,000+215.8%$242/sqft |
Source:  Bright MLS #MDPG2214976 Report a problem Bright MLS #MDPG2214976 Report a problem | ||
| 1/29/2004 | Sold | $104,500+7.8%$77/sqft |
Source: Public Record Report a problem | ||
| 6/30/2003 | Sold | $96,900$71/sqft |
Source: Public Record Report a problem | ||
Public tax history
| Year | Property taxes | Tax assessment |
|---|---|---|
| 2025 | $3,987 +68.1% | $241,667 +13.3% |
| 2024 | $2,372 +15.3% | $213,333 +15.3% |
| 2023 | $2,057 | $185,000 |
| 2022 | $2,057 +60.9% | $185,000 +60.9% |
| 2021 | $1,279 +43.8% | $115,000 +43.8% |
| 2020 | $890 -25.2% | $80,000 |
| 2019 | $1,189 | $80,000 |
| 2018 | $1,189 -11.1% | $80,000 -11.1% |
| 2017 | $1,337 -57.7% | $90,000 +10.7% |
| 2016 | $3,162 | $81,333 +11.9% |
| 2015 | $3,162 | $72,667 +13.5% |
| 2014 | $3,162 | $64,000 |
| 2013 | -- | $64,000 |
| 2012 | -- | $64,000 -68% |
| 2011 | -- | $200,000 +2.7% |
| 2010 | -- | $194,666 +2.8% |
| 2009 | -- | $189,333 +2.9% |
| 2008 | -- | $184,000 +16.1% |
| 2007 | -- | $158,500 +19.2% |
| 2006 | -- | $133,000 +23.7% |
| 2005 | -- | $107,500 |
| 2004 | -- | $107,500 |
| 2003 | -- | $107,500 |
| 2002 | -- | $107,500 |
| 2001 | -- | $107,500 |
Find assessor info on the county website
Monthly payment
Est. payment
Payment breakdown
Explore the cost of this home by adjusting the details. Changes won't be saved.Climate risks
Neighborhood: 20743
Nearby schools
Schools provided by the listing agent
- District: Prince George's County Public Schools
Source: Bright MLS. This data may not be complete. We recommend contacting the local school district to confirm school assignments for this home.
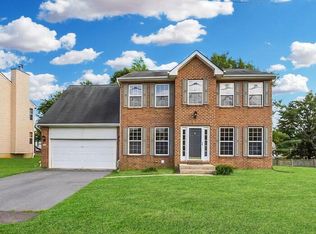
- $534,0004 bd3 ba3.1k sqft1528 Rollins Ave, Capitol Heights, MD 20743Off Market
- $293,3003 bd3 ba1.3k sqft5816 N Holly Springs Dr, Capitol Heights, MD 20743Off Market

- $2,1502 bd2 ba1k sqft5834 N Holly Springs Dr, Capitol Heights, MD 20743For Rent

- $227,7003 bd2 ba1.3k sqft5818 N Holly Springs Dr #1-4, Capitol Heights, MD 20743Off Market
Similar homes
- $339,9903 bd3 ba1.2k sqft1103 Castlehaven Ct, Capitol Heights, MD 20743For Sale

 MLS ID #MDPG2217270, Marquis McCrimmon, Bennett Realty Solutions. Bright MLS
 - $330,0003 bd3 ba1.2k sqft5609 Malvern Way, Capitol Heights, MD 20743For Sale
 MLS ID #MDPG2212836, Mrs. Sharon Tayviah "Mrs. T" Tayviah, Keller Williams Preferred Properties. Bright MLS
 - $339,9993 bd3 ba1.4k sqft1702 Rollins Pl, Capitol Heights, MD 20743For Sale
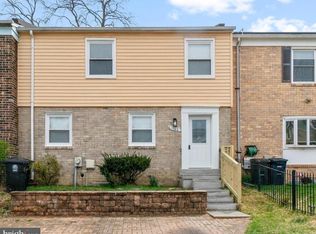 MLS ID #MDPG2166176, Jenn Schneider, Neighborhood Assistance Corporation of America. Bright MLS
 - $345,8993 bd2 ba1.2k sqft1319 Upcot Ct, Capitol Heights, MD 20743For Sale
 MLS ID #MDPG2208918, Eric Nicholson, TTR Sotheby's International Realty. Bright MLS
 - $349,0003 bd4 ba1.2k sqft7008 Flag Harbor Dr, District Heights, MD 20747For SaleMLS ID #MDPG2216366, Swathi Yalla, Samson Properties. Bright MLS
- $340,0003 bd3 ba1.2k sqft3213 Prince Ranier Pl, District Heights, MD 20747For SaleMLS ID #MDPG2216818, Tasha Greene Coleman, Keller Williams Realty Centre. Bright MLS
- $329,0003 bd1 ba1.1k sqft910 Highview Dr, Capitol Heights, MD 20743For SaleMLS ID #MDPG2214358, Mr. Charles C Heyward JR., Samson Properties. Bright MLS
- $335,0002 bd1 ba720 sqft1212 Elfin Ave, Capitol Heights, MD 20743For SaleMLS ID #MDPG2217438, Beverly Stewart, JPAR Real Estate Professionals. Bright MLS
- $370,0004 bd3 ba1.2k sqft4510 Heath St, Capitol Heights, MD 20743For SaleMLS ID #MDPG2214830, Margo Miller, Charis Realty Group. Bright MLS
- $399,8504 bd2 ba1.8k sqft1506 Opus Ave, Capitol Heights, MD 20743For SaleMLS ID #MDPG2216142, Jim Bim, Winning Edge. Bright MLS
- $300,0001 bd1 ba1k sqft315 Rollins Ave, Capitol Heights, MD 20743For SaleMLS ID #MDPG2217222, Reggie Stuart, Weichert, REALTORS. Bright MLS
- $339,0003 bd2 ba756 sqft1113 Clovis Ave, Capitol Heights, MD 20743For SaleMLS ID #MDPG2216118, Sonia Sorto, Argent Realty, LLC. Bright MLS
- $360,0005 bd2 ba1k sqft516 Mentor Ave, Capitol Heights, MD 20743For SaleMLS ID #MDPG2216668, Jose Rivera-Deleon, EXIT Realty Center. Bright MLS
- $350,0003 bd3 ba1.2k sqft3703 Monacco Ct, District Heights, MD 20747For SaleMLS ID #MDPG2215468, RAYNALE BELL, RLAH @properties. Bright MLS
- $325,7902 bd2 ba1k sqft6103 Hil Mar Dr, District Heights, MD 20747For SaleMLS ID #MDPG2215914, James Ivey, EXIT ESSENTIALS REALTY, LLC. Bright MLS
- $280,8003 bd3 ba1.2k sqft1607 Lorton Ave, Capitol Heights, MD 20743AuctionMLS ID #MDPG2206674, Sherry Price, RealHome Services and Solutions, Inc.. Bright MLS
- $324,9003 bd1 ba1k sqft4116 Will St, Capitol Heights, MD 20743For SaleMLS ID #MDPG2207492, Gabriela Rivas, Samson Properties. Bright MLS
- $345,0003 bd3 ba1.1k sqft1524 Karen Blvd, District Heights, MD 20747For SaleMLS ID #MDPG2204194, Cathy Mack, EXP Realty, LLC. Bright MLS
