Three contiguous residential parcels on Rollins Avenue are being offered together as a development assemblage, creating an unusual infill opportunity minutes from recently completed townhouse development. The combined Rollins Avenue property contains approximately 1.9 acres and appears well suited for investigation as a townhouse development site. Based on preliminary site analysis, a working concept of approximately 16–18 townhouse residences appears reasonable, subject to engineering, subdivision, zoning, utility, environmental and governmental approvals. Higher-density configurations may be possible and should be independently investigated by prospective developers. The assemblage combines 315, 401 and 403 Rollins Avenue, three contiguous parcels with substantial frontage along Rollins Avenue. Taken together, the properties provide considerably greater development flexibility than the parcels would provide individually. The surrounding market already demonstrates demand for housing approximately the size contemplated here. Recent nearby townhouse sales identified in our preliminary market work include approximately $410,000 for 1,520 SF, $421,000 for 1,536 SF, $449,999 for 1,520 SF, and $450,000 for 1,672 SF. Against those comparables, a working assumption of approximately $435,000 for a newly constructed 1,600-SF residence provides a reasonable starting point for developer underwriting rather than relying upon an unusually aggressive retail price. At an illustrative 18 units: 18 × $435,000 = $7,830,000 potential gross sellout An indicative $950,000 acquisition price represents approximately 11.5% of projected gross sellout, or approximately $50,000 in land acquisition cost per potential dwelling unit. Our working concept assumes approximately 16–18 townhouse residences of approximately 1,600 SF each, configured as multi-level homes with an estimated 800–900 SF ground-level building footprint per residence. At 18 residences, the estimated combined residential building footprint would therefore be approximately: 18 × 800–900 SF = 14,400–16,200 SF Against approximately 1.9 acres, or roughly 83,000 SF of land, that represents only approximately 17–20% preliminary building coverage. The remaining land would be available for the considerably larger site-planning requirements associated with development: internal circulation, approximately 2.3 parking spaces per dwelling, visitor parking, sidewalks, setbacks, stormwater management, utilities, landscaping and common/open areas. This is deliberately a moderate-density working concept rather than an attempt to maximize theoretical unit count. A developer's civil engineer and land planner may identify a more efficient configuration. $950,000 — Three Rollins Avenue Parcels Sold as One Assemblage The owner's objective is straightforward: offer a developer control of three contiguous Rollins Avenue properties in a single transaction, rather than marketing the properties independently. The opportunity is the combination of contiguous ownership, substantial Rollins Avenue frontage, RSF-A zoning, nearby evidence of $400,000+ townhouse values, and sufficient acreage to investigate a meaningful infill residential development. Offered as an assemblage. Developer due diligence required. All proposed unit counts, layouts, values, building footprints and development concepts are preliminary and subject to independent verification and applicable zoning, subdivision, engineering, environmental, utility and governmental approvals.
For sale
$300,000
315 Rollins Ave, Capitol Heights, MD 20743
1beds
1,096sqft
Single Family Residence
Built in 1924
0.64 Acres Lot
$-- Zestimate®
$274/sqft
$-- HOA
What's special
Stormwater managementVisitor parkingMulti-level homes
- 8 days
- 51
- 0
Zillow last checked:
Listing updated:
Listed by:
Reggie Stuart 240-643-2365,
Weichert, REALTORS 202-326-1300
Source: Bright MLS,MLS#: MDPG2217222
Facts & features
Interior
Bedrooms & bathrooms
- Bedrooms: 1
- Bathrooms: 1
- Full bathrooms: 1
- Main level bathrooms: 1
- Main level bedrooms: 1
Basement
- Area: 816
Heating
- None
Cooling
- None
Features
- Basement: Unfinished
- Has fireplace: No
Interior area
- Total structure area: 1,912
- Total interior livable area: 1,096 sqft
- Finished area above ground: 1,096
- Finished area below ground: 0
Property
Parking
- Parking features: Driveway
- Has uncovered spaces: Yes
Accessibility
- Accessibility features: None
Features
- Levels: Two
- Stories: 2
- Pool features: None
- Frontage type: Road Frontage
- Frontage length: Road Frontage: 257
Lot
- Size: 0.64 Acres
- Dimensions: Rectangular. Roughly 257 x 310 aggregate for the three lots.
- Features: Wooded
Details
- Additional structures: Above Grade, Below Grade
- Additional parcels included: Similar size. Next two lots on Rollins Avenue, P49 and P50.
- Parcel number: 17182042752
- Zoning: RSFA
- Zoning description: RSFA. Considering the other nearby development a builder should be able to place 16 - 18 townhomes on the site.
- Special conditions: Standard
Construction
Type & style
- Home type: SingleFamily
- Architectural style: Other
- Property subtype: Single Family Residence
Materials
- Frame
- Foundation: Permanent
Condition
- Below Average
- New construction: No
- Year built: 1924
Utilities & green energy
- Sewer: Public Sewer
- Water: Public
Community & HOA
Community
- Subdivision: Forest Hgts 18
HOA
- Has HOA: No
Location
- Region: Capitol Heights
Financial & listing details
- Price per square foot: $274/sqft
- Tax assessed value: $302,100
- Annual tax amount: $3,968
- Date on market: 8/28/2026
- Listing agreement: Exclusive Right To Sell
- Listing terms: Cash
- Inclusions: 315 Rollins Is Being Sold As Is Along With 401 & 403 Rollins Avenue. All Three Will Be Transferred To A Single Buyer.
- Exclusions: 315 Rollins Is Being Sold As Is Along With 401 & 403 Rollins Avenue. All Three Will Be Transferred To A Single Buyer.
- Ownership: Fee Simple
- Road surface type: Paved
Estimated market value
Not available
Estimated sales range
Not available
Not available
Price history
| Date | Event | Price |
|---|---|---|
| 8/28/2026 | Listed for sale | $300,000+650%$274/sqft |
Source:  Bright MLS #MDPG2217222 Report a problem Bright MLS #MDPG2217222 Report a problem | ||
| 3/14/2016 | Sold | $40,000$36/sqft |
Source: Public Record Report a problem | ||
| 5/21/2011 | Listing removed | $1,400$1/sqft |
Source: Chatel Real Estate Report a problem | ||
| 4/2/2011 | Listed for rent | $1,400$1/sqft |
Source: Chatel Real Estate Report a problem | ||
Public tax history
| Year | Property taxes | Tax assessment |
|---|---|---|
| 2025 | $4,360 +68.9% | $267,100 +15.1% |
| 2024 | $2,581 +17.8% | $232,100 +17.8% |
| 2023 | $2,192 | $197,100 |
| 2022 | $2,192 +14% | $197,100 +14% |
| 2021 | $1,923 +7.5% | $172,967 +7.5% |
| 2020 | $1,789 -12.3% | $160,900 +17.1% |
| 2019 | $2,041 | $137,367 |
| 2018 | $2,041 +9.4% | $137,367 +9.4% |
| 2017 | $1,866 -26.1% | $125,600 +2.2% |
| 2016 | $2,527 | $122,867 +2.3% |
| 2015 | $2,527 | $120,133 +2.3% |
| 2014 | $2,527 | $117,400 |
| 2013 | -- | $117,400 |
| 2012 | -- | $117,400 -46.1% |
| 2011 | -- | $217,920 +14.2% |
| 2010 | -- | $190,872 +16.5% |
| 2009 | -- | $163,826 +19.8% |
| 2008 | -- | $136,780 +10% |
| 2007 | -- | $124,292 +11.2% |
| 2006 | -- | $111,806 +12.6% |
| 2005 | -- | $99,320 +4.4% |
| 2004 | -- | $95,146 |
| 2003 | -- | $95,146 +9.6% |
| 2002 | -- | $86,800 |
| 2001 | -- | $86,800 |
Find assessor info on the county website
Monthly payment
Est. payment
Payment breakdown
Explore the cost of this home by adjusting the details. Changes won't be saved.Climate risks
Neighborhood: 20743
Nearby schools
Schools provided by the listing agent
- District: Prince George's County Public Schools
Source: Bright MLS. This data may not be complete. We recommend contacting the local school district to confirm school assignments for this home.
- $269,2002 bd1 ba1k sqft315 401 403 Rollins Ave, Capitol Heights, MD 20743Off Market
- $318,700-- bd1 ba1k sqft401 Rollins Ave, Capitol Heights, MD 20743Off Market
- $150,0001.16 acres314 Rollins Ave, Capitol Heights, MD 20743Sold
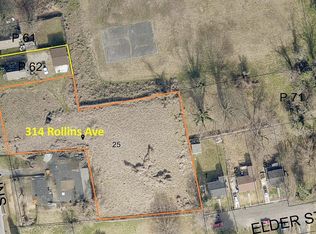
- $400,100-- bd1 ba2.1k sqft313 Rollins Ave, Capitol Heights, MD 20743Off Market
Similar homes
- $315,9003 bd2 ba1.1k sqft1259 Booker Ter, Capitol Heights, MD 20743For Sale
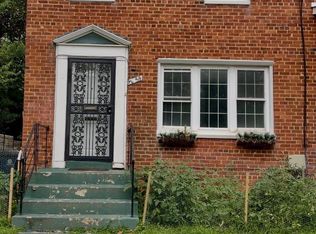
 MLS ID #MDPG2213900, Martha Lemus, Realty Advantage of Maryland LLC. Bright MLS
 - $--3 bd3 ba1.3k sqft6909 Bankrun Ter, District Heights, MD 20747Auction
 Auction.com 1
 - $330,0003 bd1 ba1k sqft6405 Woodland Rd, Suitland, MD 20746For Sale
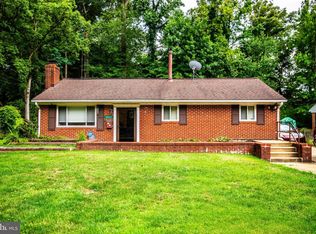 MLS ID #MDPG2198292, Stefan Coleman, HomeSmart. Bright MLS
 - $--2 bd1 ba1.2k sqft1913 P St SE, Washington, DC 20020Auction
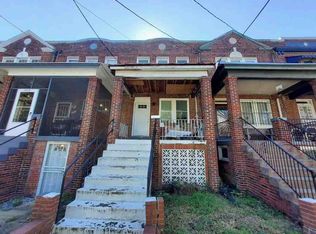 Auction.com 1
 - $327,0003 bd2 ba1k sqft714 32nd St SE, Washington, DC 20019For SaleMLS ID #DCDC2251432, Nancy Miranda, RE/MAX Allegiance. Bright MLS
- $379,0003 bd1 ba1.5k sqft6208 Walton Ave, Suitland, MD 20746For SaleMLS ID #MDPG2205044, Maritza Parada, Fairfax Realty Select. Bright MLS
- $387,9004 bd2 ba864 sqft4705 Heath St, Capitol Heights, MD 20743For SaleMLS ID #MDPG2192244, Jacqueline Budgen, EZ Realty, LLC.. Bright MLS
- $350,0003 bd3 ba1.2k sqftRegency Town, District Heights, MD 20747For SaleMLS ID #MDPG2213334, Akindele Ajakaiye, EXP Realty, LLC. Bright MLS
- $400,0004 bd5 ba1k sqft2208 R St SE, Washington, DC 20020For SaleMLS ID #DCDC2166448, Larry Crenshaw, Keller Williams Capital Properties. Bright MLS
- $329,9003 bd2 ba1.1k sqft16110 Bealle Hill Rd, Waldorf, MD 20601For SaleMLS ID #MDPG2201422, Lemlem Embaie, Samson Properties. Bright MLS
- $295,0002 bd3 ba1.6k sqft12310 Chesterton Dr #57, Upper Marlboro, MD 20774For SaleMLS ID #MDPG2207142, Leslie Moore, Fairfax Realty Premier. Bright MLS
- $350,0003 bd3 ba1.1k sqft7828 Michele Dr, Landover, MD 20785For SaleMLS ID #MDPG2207556, Denise Thrash, Samson Properties. Bright MLS
- $400,0004 bd3 ba1k sqft14113 Spring Branch Dr, Upper Marlboro, MD 20772For SaleMLS ID #MDPG2216158, Myra Wallace, Samson Properties. Bright MLS
- $169,9002 bd1 ba841 sqft4854 Brooks St NE, Washington, DC 20019For SaleMLS ID #DCDC2259638, Marc Dosik, Real Broker, LLC. Bright MLS
