By-Right Development Opportunity | End-Unit | Alley Access | Demolition Complete | Minimal Underpinning Required Price reduced to meet demand in today’s challenging market. Motivated seller. This project in one of Northeast DC's growing neighborhoods, offers exceptional flexibility with multiple by-right development paths: Single-family residence 2-unit development without an addition 3-unit development with a front addition, confirmed as by-right by DC DOB ***Property Highlights*** Solid brick end-unit row house with alley access and rear parking Interior fully gutted, significantly reducing demolition costs and project timeline Existing floor joists appear to be in good condition and are anticipated to remain Crawl space provides approximately 7 feet of clear height to footing, minimizing underpinning requirements Abundant natural light from three exposures, enhancing unit design potential and market appeal ***Located in the Langston-Carver neighborhood with convenient access to H Street NE, Benning Road, Bladensburg Road, Union Station, Metrobus routes, and I-295, providing strong connectivity for future residents. ***Included in the listing are conceptual floor plans and elevations for both 2-unit and 3-unit development scenarios. See additional documents for the DC DOB Determination Letter confirming by-right eligibility for a 3-unit development with a front addition.
For sale
Price cut: $10K (10/31)
$285,000
811 18th St NE, Washington, DC 20002
3beds
1,152sqft
Townhouse
Built in 1941
1,268 Square Feet Lot
$-- Zestimate®
$247/sqft
$-- HOA
What's special
- --
- on Zillow
- 545
- views
- 38
- saves
Zillow last checked:
Listing updated:
Listed by:
Cheryll March 301-806-8117,
Bennett Realty Solutions
Source: Bright MLS,MLS#: DCDC2277402
Facts & features
Interior
Bedrooms & bathrooms
- Bedrooms: 3
- Bathrooms: 2
- Full bathrooms: 2
- Main level bathrooms: 2
- Main level bedrooms: 3
Basement
- Area: 0
Heating
- None
Cooling
- None
Features
- Basement: Unfinished
- Has fireplace: No
Interior area
- Total structure area: 1,152
- Total interior livable area: 1,152 sqft
- Finished area above ground: 1,152
- Finished area below ground: 0
Property
Parking
- Parking features: On Street
- Has uncovered spaces: Yes
Accessibility
- Accessibility features: None
Features
- Levels: Three
- Stories: 3
- Pool features: None
Lot
- Size: 1,268 Square Feet
- Features: Alluvial
Details
- Additional structures: Above Grade, Below Grade
- Parcel number: 4494//0075
- Zoning: RF-4
- Special conditions: Short Sale
Construction
Type & style
- Home type: Townhouse
- Architectural style: Colonial
- Property subtype: Townhouse
Materials
- Brick
- Foundation: Other
Condition
- New construction: No
- Year built: 1941
Utilities & green energy
- Sewer: Public Sewer
- Water: Public
Community & HOA
Community
- Subdivision: Trinidad
HOA
- Has HOA: No
Location
- Region: Washington
Financial & listing details
- Price per square foot: $247/sqft
- Tax assessed value: $487,980
- Annual tax amount: $24,868
- Date on market: 10/21/2026
- Listing agreement: Exclusive Right To Sell
- Listing terms: Cash,Other
- Ownership: Fee Simple
Estimated market value
Not available
Estimated sales range
Not available
Not available
Price history
| Date | Event | Price |
|---|---|---|
| 10/31/2026 | Price change | $285,000-3.4%$247/sqft |
Source:  Bright MLS #DCDC2221258 Report a problem | ||
| 10/22/2026 | Price change | $295,000-4.8%$256/sqft |
Source: Bright MLS #DCDC2221258 Report a problem | ||
| 6/6/2026 | Listed for sale | $310,000-16.2%$269/sqft |
Source: Bright MLS #DCDC2221258 Report a problem | ||
| 12/23/2025 | Contingent | $369,900$321/sqft |
Source: Bright MLS #DCDC2221258 Report a problem | ||
| 10/16/2025 | Price change | $369,900-7.5%$321/sqft |
Source: Bright MLS #DCDC2221258 Report a problem | ||
| 9/21/2025 | Price change | $399,900-8.7%$347/sqft |
Source: Bright MLS #DCDC2221258 Report a problem | ||
| 9/5/2025 | Listed for sale | $438,000$380/sqft |
Source: Bright MLS #DCDC2221258 Report a problem | ||
| 8/1/2025 | Listing removed | $438,000$380/sqft |
Source: Bright MLS #DCDC2190056 Report a problem | ||
| 5/28/2025 | Price change | $438,000-12%$380/sqft |
Source: Bright MLS #DCDC2202946 Report a problem | ||
| 3/27/2025 | Listed for sale | $498,000+99.2%$432/sqft |
Source: Bright MLS #DCDC2190056 Report a problem | ||
| 11/28/2020 | Listing removed | $250,000$217/sqft |
Source: Alex Cooper Auctioneers, Inc. #DCDC487128 Report a problem | ||
| 10/1/2020 | Pending sale | $250,000$217/sqft |
Source: Alex Cooper Auctioneers, Inc. #DCDC487128 Report a problem | ||
| 9/15/2020 | Price change | $250,000-54.1%$217/sqft |
Source: Alex Cooper Auctioneers, Inc. #DCDC487128 Report a problem | ||
| 9/7/2020 | Price change | $545,000-5.2%$473/sqft |
Source: Platinum Partners Realty #DCDC483608 Report a problem | ||
| 9/1/2020 | Price change | $575,000-2.5%$499/sqft |
Source: Platinum Partners Realty #DCDC483608 Report a problem | ||
| 8/25/2020 | Listed for sale | $590,000+9.5%$512/sqft |
Source: Platinum Partners Realty #DCDC483608 Report a problem | ||
| 2/17/2020 | Listing removed | $539,000$468/sqft |
Source: Platinum Partners Realty #DCDC454900 Report a problem | ||
| 1/28/2020 | Price change | $539,000-10%$468/sqft |
Source: Platinum Partners Realty #DCDC454900 Report a problem | ||
| 1/22/2020 | Price change | $599,000-11.9%$520/sqft |
Source: Platinum Partners Realty #DCDC454900 Report a problem | ||
| 1/15/2020 | Listed for sale | $680,000+54.5%$590/sqft |
Source: Platinum Partners Realty #DCDC454900 Report a problem | ||
| 12/18/2019 | Sold | $440,000+923.3%$382/sqft |
Source: Public Record Report a problem | ||
| 2/12/1996 | Sold | $43,000$37/sqft |
Source: Public Record Report a problem | ||
Public tax history
| Year | Property taxes | Tax assessment |
|---|---|---|
| 2026 | $24,868 -1.4% | $497,360 -1.4% |
| 2025 | $25,228 -0.5% | $504,550 -0.5% |
| 2024 | $25,350 +3.5% | $507,000 +3.5% |
| 2023 | $24,499 +7.6% | $489,980 +7.6% |
| 2022 | $22,774 +538.4% | $455,480 +8.5% |
| 2021 | $3,567 +6.4% | $419,680 +6.4% |
| 2020 | $3,353 +28.4% | $394,490 +28.4% |
| 2018 | $2,611 +10.5% | $307,130 +10.5% |
| 2017 | $2,363 +11.9% | $278,000 +11.9% |
| 2016 | $2,111 +17.4% | $248,340 +17.4% |
| 2015 | $1,799 +33% | $211,600 +33% |
| 2014 | $1,352 +6.1% | $159,100 +6.1% |
| 2013 | $1,275 -7.8% | $149,960 -7.8% |
| 2012 | $1,382 | $162,590 |
| 2011 | $1,382 -24.3% | $162,590 -24.3% |
| 2010 | $1,825 -6.8% | $214,650 -6.8% |
| 2009 | $1,957 +15.8% | $230,250 +19.9% |
| 2007 | $1,690 +54.1% | $192,070 +61.1% |
| 2006 | $1,097 +38.3% | $119,210 +44.3% |
| 2005 | $793 +11.4% | $82,610 +11.4% |
| 2004 | $712 +30.6% | $74,130 +30.6% |
| 2003 | $545 +3% | $56,740 +3% |
| 2002 | $529 -21.5% | $55,083 -6% |
| 2001 | $674 | $58,599 |
Find assessor info on the county website
Monthly payment
Est. payment
Payment breakdown
Explore the cost of this home by adjusting the details. Changes won't be saved.Climate risks
Neighborhood: Carver
Nearby schools
Schools provided by the listing agent
- District: District Of Columbia Public Schools
Source: Bright MLS. This data may not be complete. We recommend contacting the local school district to confirm school assignments for this home.


Similar homes
- $289,0002 bd2 ba1k sqft1752 Lyman Pl NE, Washington, DC 20002Auction
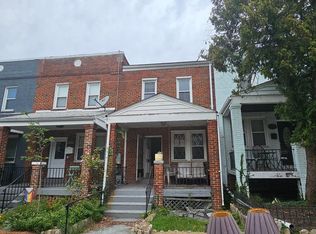
 MLS ID #DCDC2282960, Drew Corbett, Vylla Home. Bright MLS
- $--2 bd1 ba1k sqft4002 E St S Unit E-205, Washington, DC 20019Auction
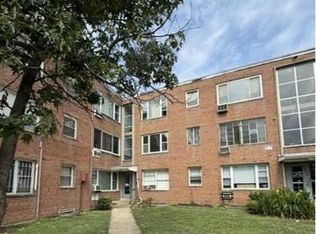 Auction.com 1
- $--3 bd2 ba1.4k sqft1106 Oates St NE, Washington, DC 20002Auction
 ServiceLink Auction
- $--3 bd3 ba1.2k sqft5029 Just St NE, Washington, DC 20019Auction
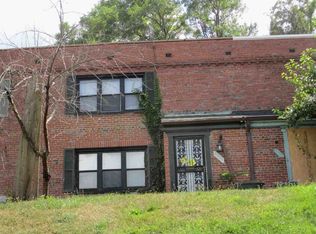 Xome
- $390,0003 bd1 ba1.1k sqft613 18th St NE, Washington, DC 20002For SaleMLS ID #DCDC2276392, Sharee Body, EXIT ESSENTIALS REALTY, LLC. Bright MLS
- $275,0002 bd1 ba762 sqft1300 Childress St NE Unit 2, Washington, DC 20002For SaleMLS ID #DCDC2278758, Bobby Cato, Jr., Coldwell Banker Realty - Washington. Bright MLS
- $295,0003 bd3 ba1.3k sqft3104 Banneker Dr NE, Washington, DC 20018For SaleMLS ID #DCDC2277706, Cher Sorzano, Homesource United. Bright MLS
- $329,9003 bd2 ba1k sqft2222 16th St NE, Washington, DC 20018For SaleMLS ID #DCDC2260584, Dwayne Bradford, Bradford Real Estate Group, LLC. Bright MLS
- $365,0002 bd1 ba810 sqft421 20th St NE, Washington, DC 20002For SaleMLS ID #DCDC2282118, Noel Sesay, Compass. Bright MLS
- $415,0002 bd2 ba1.5k sqft557 23rd Pl NE, Washington, DC 20002For SaleMLS ID #DCDC2273510, Joie Ashworth, Weichert, REALTORS. Bright MLS
- $299,9992 bd1 ba895 sqftFort Lincoln, Washington, DC 20018For SaleMLS ID #DCDC2292060, Nick Hutchins, Samson Properties. Bright MLS
- $325,0003 bd1 ba1.1k sqft2202 Irving St SE, Washington, DC 20020For SaleMLS ID #DCDC2286876, Regina Weitz, Long & Foster Real Estate, Inc.. Bright MLS
- $425,0003 bd2 ba992 sqft3333 Clay Pl NE, Washington, DC 20019For SaleMLS ID #DCDC2290924, Bridgette Bradshaw, Samson Properties. Bright MLS
- $349,9003 bd3 ba1.2k sqft1447 Bangor St SE, Washington, DC 20020For SaleMLS ID #DCDC2290930, Mr. Tom S Hennerty, NetRealtyNow.com, LLC. Bright MLS
- $280,0002 bd2 ba992 sqft4433 Texas Ave SE, Washington, DC 20019For SaleMLS ID #DCDC2280850, JERRIMENI HIGHTOWER, Delta Exclusive Realty, LLC. Bright MLS
- $250,0002 bd1 ba832 sqft3423 Clay St NE, Washington, DC 20019For SaleMLS ID #DCDC2279352, Michael Snowden, BML Properties Realty, LLC.. Bright MLS
- $315,0002 bd2 ba1.4k sqft1339 Talbert Ter SE, Washington, DC 20020For SaleMLS ID #DCDC2248386, Dianne Lewis, DC Real Property,LLC. Bright MLS
