Fresh, airy, and filled with natural light, this beautifully updated 2-bedroom, 1-bath condo at 3068 Pineview Court NE pairs stylish interiors with the convenience of living all on one level. An attached garage plus an additional assigned parking space makes this home stand out. Inside, soaring vaulted ceilings and expansive windows create a bright, welcoming living and dining area. Light wood-tone flooring and a soft, neutral palette carry throughout, giving the home a cohesive, contemporary feel. The open kitchen features white Shaker-style cabinetry, sleek countertops, a subway tile backsplash, stainless steel appliances, and a gas range. A generous breakfast bar with pendant lighting offers the perfect spot for morning coffee or conversation while cooking. Two bedrooms provide flexibility for everyday living, guests, or a home office, while the updated bathroom features a warm wood-tone vanity, modern black fixtures, and a subway-tiled tub surround. Located in Fort Lincoln, with nearby parks, green spaces, shopping, and dining at Dakota Crossing, this inviting home brings together light-filled living, thoughtful finishes, and the everyday convenience of two dedicated parking options.
For sale
$299,999
3068 Pineview Ct NE #3068, Washington, DC 20018
2beds
895sqft
Condominium
Built in 1978
-- sqft lot
$-- Zestimate®
$335/sqft
$257/mo HOA
What's special
- 3 days
- 91
- 15
Likely to sell faster than
Zillow last checked:
Listing updated:
Listed by:
Nick Hutchins 202-445-9915,
Samson Properties
Source: Bright MLS,MLS#: DCDC2292060
Facts & features
Interior
Bedrooms & bathrooms
- Bedrooms: 2
- Bathrooms: 1
- Full bathrooms: 1
- Main level bathrooms: 1
- Main level bedrooms: 2
Basement
- Area: 0
Heating
- Forced Air, Natural Gas
Cooling
- Central Air, Electric
Appliances
- Included: Electric Water Heater
- Laundry: In Unit
Features
- Has basement: No
- Has fireplace: No
Interior area
- Total structure area: 895
- Total interior livable area: 895 sqft
- Finished area above ground: 895
- Finished area below ground: 0
Property
Parking
- Total spaces: 2
- Parking features: Garage Faces Rear, Attached, Off Street
- Attached garage spaces: 1
Accessibility
- Accessibility features: Doors - Swing In, No Stairs
Features
- Levels: One
- Stories: 1
- Pool features: None
Lot
- Features: Unknown Soil Type
Details
- Additional structures: Above Grade, Below Grade
- Parcel number: 4325//2479
- Zoning: RA3
- Special conditions: Standard
Construction
Type & style
- Home type: Condo
- Architectural style: Contemporary
- Property subtype: Condominium
- Attached to another structure: Yes
Materials
- Brick
Condition
- New construction: No
- Year built: 1978
Utilities & green energy
- Sewer: Public Sewer
- Water: Public
Community & HOA
Community
- Condo and coop fee: $23 monthly
- Subdivision: Fort Lincoln
HOA
- Has HOA: Yes
- Amenities included: Common Grounds
- Services included: Common Area Maintenance, Maintenance Grounds, Management, Snow Removal, Trash
- HOA fee: $234 monthly
Location
- Region: Washington
Financial & listing details
- Price per square foot: $335/sqft
- Tax assessed value: $252,130
- Annual tax amount: $349
- Date on market: 11/17/2026
- Listing agreement: Exclusive Right To Sell
- Ownership: Condominium
Estimated market value
Not available
Estimated sales range
Not available
Not available
Price history
| Date | Event | Price |
|---|---|---|
| 11/18/2026 | Listed for sale | $299,999+50%$335/sqft |
Source:  Bright MLS #DCDC2292060 Report a problem | ||
| 10/21/2026 | Listing removed | $200,000$223/sqft |
Source: Bright MLS #DCDC2281720 Report a problem | ||
| 10/5/2026 | Pending sale | $200,000$223/sqft |
Source: Bright MLS #DCDC2281720 Report a problem | ||
| 10/3/2026 | Contingent | $200,000$223/sqft |
Source: Bright MLS #DCDC2281720 Report a problem | ||
| 9/11/2026 | Listed for sale | $200,000+52.7%$223/sqft |
Source: Bright MLS #DCDC2281720 Report a problem | ||
| 5/22/2002 | Sold | $131,000$146/sqft |
Source: Agent Provided Report a problem | ||
Public tax history
| Year | Property taxes | Tax assessment |
|---|---|---|
| 2026 | $349 -0.6% | $239,790 -0.2% |
| 2025 | $351 -1.7% | $240,190 -2.1% |
| 2024 | $358 -2% | $245,340 -0.6% |
| 2023 | $365 -5.3% | $246,920 +11.5% |
| 2022 | $385 +2.8% | $221,420 +5.7% |
| 2021 | $375 -19.8% | $209,430 +4.9% |
| 2020 | $467 +4.4% | $199,600 +11.5% |
| 2018 | $448 +9.1% | $179,060 +5.1% |
| 2017 | $411 +9.2% | $170,340 +4% |
| 2016 | $376 +9.6% | $163,860 +1.1% |
| 2015 | $343 +8.2% | $162,040 +11.9% |
| 2014 | $317 -33.9% | $144,780 +0.3% |
| 2013 | $480 -32.5% | $144,350 -13.1% |
| 2012 | $711 | $166,050 |
| 2011 | $711 +21% | $166,050 -3.9% |
| 2010 | $588 +38.1% | $172,870 -6.8% |
| 2009 | $425 | $185,400 +19.1% |
| 2007 | -- | $155,660 +23.2% |
| 2006 | -- | $126,320 +18.1% |
| 2005 | -- | $106,950 -7.8% |
| 2004 | -- | $116,000 +35.7% |
| 2003 | -- | $85,500 |
Find assessor info on the county website
Monthly payment
Est. payment
Payment breakdown
Explore the cost of this home by adjusting the details. Changes won't be saved.Climate risks
Neighborhood: Fort Lincoln
Nearby schools
Schools provided by the listing agent
- District: District Of Columbia Public Schools
Source: Bright MLS. This data may not be complete. We recommend contacting the local school district to confirm school assignments for this home.

Similar homes
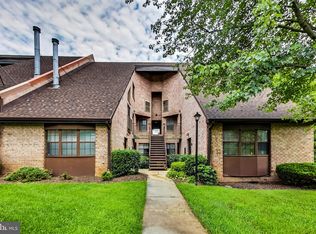
- $299,9992 bd1 ba976 sqft3422 Summit Ct NE, Washington, DC 20018For Sale
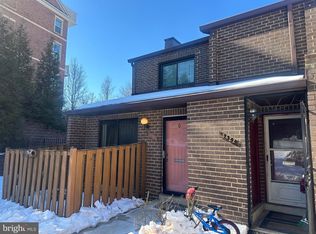
 MLS ID #DCDC2244630, Billy Bradshaw, RLAH @properties. Bright MLS
- $310,0003 bd2 ba1.3k sqft806 55th St NE, Washington, DC 20019Auction
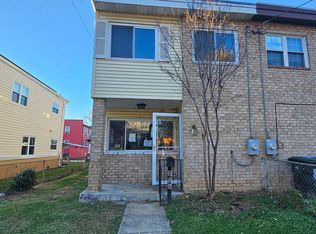 MLS ID #DCDC2292234, Drew Corbett, Vylla Home. Bright MLS
- $185,0002 bd1 ba984 sqftPark Place Condo, Hyattsville, MD 20781For Sale
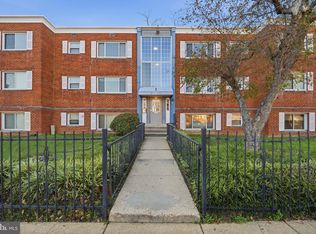 MLS ID #MDPG2225560, Wellington Uzamere, Allison James Estates & Homes. Bright MLS
- $299,9004 bd2 ba1k sqft5440 Addison Rd, Capitol Heights, MD 20743For Sale
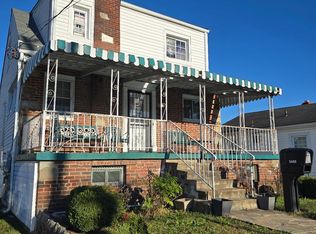 MLS ID #MDPG2224916, Larry Poteat Jr, Fairfax Realty Premier. Bright MLS
- $320,0002 bd1 ba642 sqftColumbia Heights, Washington, DC 20009For SaleMLS ID #DCDC2271722, Anthony Davis, Taylor Properties. Bright MLS
- $335,0002 bd1 ba750 sqft2610 Tunlaw Rd NW APT 103, Washington, DC 20007For SaleMLS ID #DCDC2288456, Richard Gryziak, Spring Hill Real Estate, LLC.. Bright MLS
- $236,0002 bd1 ba973 sqftLily Ponds, Washington, DC 20019For SaleMLS ID #DCDC2279216, Mrs. Marion Branch, Keller Williams Preferred Properties. Bright MLS
- $350,0004 bd3 ba1.2k sqft5819 Middleton Ct, Temple Hills, MD 20748For SaleMLS ID #MDPG2225196, Yu Rim, S & S Asset Management Group LLC. Bright MLS
- $185,0002 bd1 ba978 sqft614 Sligo Ave APT 209, Silver Spring, MD 20910For SaleMLS ID #MDMC2264244, Emel Safoglu, Samson Properties. Bright MLS
- $319,9002 bd1 ba793 sqftPalisades, Washington, DC 20007For SaleMLS ID #DCDC2267956, Bode Akinola, Paragon Realty, LLC. Bright MLS
- $310,0002 bd1 ba850 sqft720 Cabin Branch Dr, Capitol Heights, MD 20743For SaleMLS ID #MDPG2222106, Paola Daniela Zorrilla, Spring Hill Real Estate, LLC.. Bright MLS
- $379,9002 bd2 ba780 sqft204 35th St NE, Washington, DC 20019For SaleMLS ID #DCDC2289350, Isioma Akwara, Delta Exclusive Realty, LLC. Bright MLS
- $299,9003 bd3 ba1.3k sqft3727 Wilkinson Dr #402, Suitland, MD 20746For SaleMLS ID #MDPG2205928, Samuel Cooper, Coachmen Properties, LLC. Bright MLS
- $285,0003 bd1 ba1k sqft724 Mentor Ave, Capitol Heights, MD 20743For SaleMLS ID #MDPG2205770, Breanna Butler, Samson Properties. Bright MLS
- $320,0003 bd3 ba1.3k sqftCharlestowne Vil, Greenbelt, MD 20770For SaleMLS ID #MDPG2223586, Sheila Hood, Fathom Realty MD, LLC. Bright MLS
- $325,0003 bd2 ba1k sqft4541 Akron St, Temple Hills, MD 20748For SaleMLS ID #MDPG2221420, Janet Faison, Coldwell Banker Realty. Bright MLS
- $160,0002 bd1 ba744 sqftDeanwood, Washington, DC 20019For SaleMLS ID #DCDC2242042, Joe Skariah, Samson Properties. Bright MLS
- $315,9003 bd2 ba1.1k sqft1259 Booker Ter, Capitol Heights, MD 20743For SaleMLS ID #MDPG2213900, Martha Lemus, Realty Advantage of Maryland LLC. Bright MLS
- $325,0002 bd2 ba1.1k sqft1549 Karen Blvd E, District Heights, MD 20747For SaleMLS ID #MDPG2221844, Bobby Clark, Smart Realty, LLC. Bright MLS
- $279,9003 bd1 ba882 sqft335 Carmody Hills Dr, Capitol Heights, MD 20743For SaleMLS ID #MDPG2222434, Mr. Sam Odagbodo, Bennett Realty Solutions. Bright MLS
