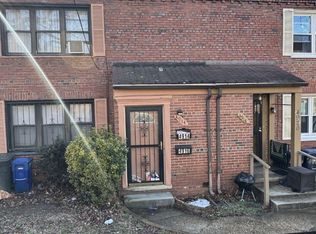
💥 Price Improved to $235,000! 💥 Opportunity is knocking in Deanwood! This end-row townhome offers 2 bedrooms, 1 bathroom, an unfinished basement, and endless potential. Whether you're an investor looking for your next project or a buyer ready to build sweat equity, this is your chance. Conveniently located near Metro, major commuter routes, shopping, and dining. Sold strictly AS-IS. Bring your vision and make it your own! Priced below previous list price—seller is motivated and welcomes serious offers!
For sale
Price cut: $5K (7/13)
$235,000
4910 Nannie Helen Burroughs Ave NE, Washington, DC 20019
2beds
1,120sqft
:
Get pre-qualified$1,480/mo
Townhouse
Built in 1945
1,307 Square Feet Lot
$227,900 Zestimate®
$210/sqft
$-- HOA
What's special
- 74 days |
- 247 |
- 14 |
Zillow last checked:
Listing updated:
Listed by:
Brandy Brown 347-432-9451,
LPT Realty, LLC
Source: Bright MLS,MLS#: DCDC2264336
Facts & features
Interior
Bedrooms & bathrooms
- Bedrooms: 2
- Bathrooms: 1
- Full bathrooms: 1
- Main level bathrooms: 1
- Main level bedrooms: 2
Heating
- Hot Water, Radiator, Natural Gas
Cooling
- None
Appliances
- Included: Gas Water Heater
Features
- Basement: Unfinished
- Has fireplace: No
Interior area
- Total structure area: 1,120
- Total interior livable area: 1,120 sqft
- Finished area above ground: 1,120
Property
Parking
- Parking features: On Street
- Has uncovered spaces: Yes
Accessibility
- Accessibility features: None
Features
- Levels: Two
- Stories: 2
- Pool features: None
Lot
- Size: 1,307 Square Feet
- Features: Unknown Soil Type
Details
- Additional structures: Above Grade
- Parcel number: 5179//0806
- Zoning: R-3
- Special conditions: Standard
Construction
Type & style
- Home type: Townhouse
- Architectural style: Colonial
- Property subtype: Townhouse
Materials
- Brick
- Foundation: Slab
Condition
- Excellent
- New construction: No
- Year built: 1945
Utilities & green energy
- Sewer: Public Sewer
- Water: Public
Community & HOA
Community
- Subdivision: Deanwood
HOA
- Has HOA: No
Location
- Region: Washington
Financial & listing details
- Price per square foot: $210/sqft
- Tax assessed value: $287,040
- Annual tax amount: $471
- Date on market: 5/27/2026
- Listing agreement: Exclusive Right To Sell
- Listing terms: Cash,Conventional
- Ownership: Fee Simple
B
Brandy Brown
(347) 432-9451
By pressing Contact Agent, you agree that the real estate professional identified above may call/text you about your search, which may involve use of automated means and pre-recorded/artificial voices. You don't need to consent as a condition of buying any property, goods, or services. Message/data rates may apply. You also agree to our Terms of Use. Zillow does not endorse any real estate professionals. We may share information about your recent and future site activity with your agent to help them understand what you're looking for in a home.
Estimated market value
$227,900
$217,000 - $239,000
$1,956/mo
Price history
| Date | Event | Price |
|---|---|---|
| 7/13/2026 | Price change | $235,000-2.1%$210/sqft |
Source:  Bright MLS #DCDC2264336 Report a problem Bright MLS #DCDC2264336 Report a problem | ||
| 6/12/2026 | Price change | $240,000-4%$214/sqft |
Source: Bright MLS #DCDC2264336 Report a problem | ||
| 5/28/2026 | Listed for sale | $250,000$223/sqft |
Source: Bright MLS #DCDC2264336 Report a problem | ||
Public tax history
| Year | Property taxes | Tax assessment |
|---|---|---|
| 2025 | $462 +2.6% | $271,850 +2.6% |
| 2024 | $450 +3% | $264,980 +3% |
| 2023 | $437 +4.1% | $257,250 +10.4% |
| 2022 | $420 +2.6% | $232,980 +4.8% |
| 2021 | $410 +4.3% | $222,360 +2.5% |
| 2020 | $393 +7.4% | $217,020 +16.5% |
| 2018 | $365 +8.9% | $186,290 +7.8% |
| 2017 | $336 +9% | $172,780 +10.1% |
| 2016 | $308 -45.2% | $156,890 +13% |
| 2015 | $563 +7.8% | $138,890 +5.6% |
| 2014 | $522 -6.6% | $131,560 -2.4% |
| 2013 | $559 -13.8% | $134,810 -6.2% |
| 2012 | $648 | $143,740 |
| 2011 | $648 -0.3% | $143,740 -24.8% |
| 2010 | $650 | $191,160 -5% |
| 2009 | -- | $201,120 +33.8% |
| 2007 | $40 +5.2% | $150,260 +82.8% |
| 2006 | $38 -84.8% | $82,200 +29% |
| 2005 | $247 0% | $63,720 |
| 2004 | $247 -23.7% | $63,720 |
| 2003 | $324 +3.8% | $63,720 +2% |
| 2002 | $312 +4% | $62,480 +2% |
| 2001 | $300 | $61,240 |
Find assessor info on the county website
Monthly payment
Est. payment
Payment breakdown
Explore the cost of this home by adjusting the details. Changes won't be saved.Climate risks
Neighborhood: Hillbrook
Nearby schools
GreatSchools rating
- 5/10Lorraine H. Whitlock Elementary SchoolGrades: PK-5Distance: 0.2 mi
- 3/10Kelly Miller Middle SchoolGrades: 6-8Distance: 0.3 mi
- 4/10H.D. Woodson High SchoolGrades: 9-12Distance: 0.5 mi
Schools provided by the listing agent
- District: District Of Columbia Public Schools
Source: Bright MLS. This data may not be complete. We recommend contacting the local school district to confirm school assignments for this home.
- $377,4003 bd2 ba1.1k sqft4914 Nannie Helen Burroughs Ave NE, Washington, DC 20019Off Market

- $381,0002 bd1 ba1.1k sqft4912 Nannie Helen Burroughs Ave NE, Washington, DC 20019Off Market
- $115,0004,000 sqft49 Street NE, Washington, DC 20019Sold

- $344,600-- bd-- ba1.3k sqft4901 Nannie Helen Burroughs Ave NE, Washington, DC 20019Off Market
- $100,9002,500 sqftGrant St NE, Washington, DC 20019Off Market
- $364,500-- bd-- ba-- sqft4907 Nannie Helen Burroughs Ave NE, Washington, DC 20019Off Market
- $226,2002 bd1 ba1.1k sqft4916 Nannie Helen Burroughs Ave NE, Washington, DC 20019Off Market
- $352,3003 bd2 ba738 sqft703 49th St NE, Washington, DC 20019Off Market
Similar homes
- $235,0002 bd1 ba832 sqft404 36th St NE, Washington, DC 20019For Sale

 MLS ID #DCDC2273518, Ida M Robinson, Samson Properties. Bright MLS
 - $225,0002 bd2 ba1.1k sqft815 50th Pl NE, Washington, DC 20019For Sale
 MLS ID #DCDC2134300, Wendy Gadson, Long & Foster Real Estate, Inc.. Bright MLS
 - $275,0002 bd1 ba972 sqft3443 Clay St NE, Washington, DC 20019For Sale
 MLS ID #DCDC2259032, CARMEN JONES MITCHELL, Long & Foster Real Estate, Inc.. Bright MLS
 - $289,0002 bd2 ba1.4k sqft4914-4916 Just St NE, Washington, DC 20019For Sale
 MLS ID #DCDC2247538, Brittany Clark, Clark Premier Realty Group. Bright MLS
 - $229,0002 bd2 ba1.1k sqft1629 R St SE, Washington, DC 20020For SaleMLS ID #DCDC2257814, David Conforti, AEGIS REALTY COMPANY, LLC. Bright MLS
- $269,9002 bd2 ba1.3k sqft4243 Dix St NE, Washington, DC 20019For SaleMLS ID #DCDC2250170, Ms. LISA M JACKSON, Samson Properties. Bright MLS
- $249,9993 bd3 ba1.3k sqft5708 Walker Mill Rd, Capitol Heights, MD 20743For SaleMLS ID #MDPG2212798, Juwan Richardson, Keller Williams Legacy. Bright MLS
- $179,9002 bd1 ba635 sqftMarshall Heights, Washington, DC 20019For SaleMLS ID #DCDC2275198, Bode Akinola, Paragon Realty, LLC. Bright MLS
- $349,9993 bd1 ba1.6k sqft4616 Foote St NE, Washington, DC 20019For SaleMLS ID #DCDC2271124, Norman Domingo, XRealty.NET LLC. Bright MLS
- $260,0003 bd2 ba1.1k sqft6529 Halleck St, District Heights, MD 20747AuctionMLS ID #MDPG2214260, Mike Patrick, RE/MAX United Real Estate. Bright MLS
- $310,0002 bd1 ba1.1k sqft5514 C St SE, Washington, DC 20019For SaleMLS ID #DCDC2259630, Robert Edwards, Real Broker, LLC. Bright MLS
- $220,0003 bd2 ba1.1k sqftWindmill Square, Hyattsville, MD 20785For SaleMLS ID #MDPG2213424, DIANA CARRASCO, RLAH @properties. Bright MLS
- $295,0003 bd1 ba1.5k sqft4013 Clay Pl NE, Washington, DC 20019For SaleMLS ID #DCDC2272510, John Williams, Fairfax Realty Premier. Bright MLS
- $199,0003 bd2 ba1.5k sqft2402 Southern Ave SE, Washington, DC 20020For SaleMLS ID #DCDC2266688, Ressie Wallace Wilson, RE/MAX Allegiance. Bright MLS
- $310,0002 bd2 ba1.2k sqft1210 Congress St SE, Washington, DC 20032For SaleMLS ID #DCDC2267416, Mr. David del Cuadro-Zimmerman, Taylor Properties. Bright MLS
- $310,0002 bd2 ba1.2k sqft201 34th St NE, Washington, DC 20019For SaleMLS ID #DCDC2249766, Gerri Carter, Exit Landmark Realty. Bright MLS
- $187,9002 bd2 ba1.1k sqft1707 Dutch Village Dr Unit M-393, Landover, MD 20785For SaleMLS ID #MDPG2213230, Jamiqua Johnson, Samson Properties. Bright MLS
- $249,9003 bd2 ba1.2k sqft3407 Newton St, Mount Rainier, MD 20712For SaleMLS ID #MDPG2205744, Al Elliott, Long & Foster Real Estate, Inc.. Bright MLS
- $340,0003 bd2 ba992 sqft4433 Texas Ave SE, Washington, DC 20019For SaleMLS ID #DCDC2269790, JERRIMENI HIGHTOWER, RE/MAX United Real Estate. Bright MLS
- $299,0003 bd3 ba1.4k sqft7402 W Park Dr, Hyattsville, MD 20783For SaleMLS ID #MDPG2214470, Steve Patten, KW Metro Center. Bright MLS
