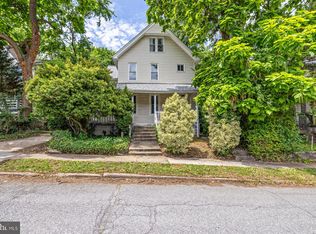
Sturdy 1912 Mt. Rainier Farmhouse with plenty of potential! Featuring spacious rooms throughout the house, original wood flooring, a newer roof and water heater, large yard for gardening and walking distance to the center of town. This property will need heavy updating, TLC and creative vision to make it sparkle. Sold AS-IS. Contact Jason I Donaldson for any inquiries or questions.
For sale
Price increase: $10K (9/30)
$280,000
4112 33rd St, Mount Rainier, MD 20712
3beds
1,410sqft
Single Family Residence
Built in 1912
7,500 Square Feet Lot
$276,900 Zestimate®
$199/sqft
$-- HOA
What's special
Original wood flooringLarge yard for gardeningNewer roof
- 70 days
- 127
- 7
Likely to sell faster than
Zillow last checked:
Listing updated:
Listed by:
Jason Donaldson 301-442-8632,
Heymann Realty, LLC 3014391180
Source: Bright MLS,MLS#: MDPG2205014
Facts & features
Interior
Bedrooms & bathrooms
- Bedrooms: 3
- Bathrooms: 1
- Full bathrooms: 1
Basement
- Area: 600
Heating
- Radiator, Natural Gas
Cooling
- Ceiling Fan(s), Electric
Appliances
- Included: Gas Water Heater
Features
- Basement: Connecting Stairway,Concrete,Walk-Out Access
- Has fireplace: No
Interior area
- Total structure area: 2,010
- Total interior livable area: 1,410 sqft
- Finished area above ground: 1,410
- Finished area below ground: 0
Property
Parking
- Parking features: Driveway, Off Street
- Has uncovered spaces: Yes
Accessibility
- Accessibility features: Accessible Entrance
Features
- Levels: Two
- Stories: 2
- Pool features: None
Lot
- Size: 7,500 Square Feet
Details
- Additional structures: Above Grade, Below Grade
- Parcel number: 17171840321
- Zoning: RSF65
- Special conditions: Standard
Construction
Type & style
- Home type: SingleFamily
- Architectural style: Farmhouse/National Folk
- Property subtype: Single Family Residence
Materials
- Frame
- Foundation: Concrete Perimeter, Brick/Mortar
Condition
- New construction: No
- Year built: 1912
Utilities & green energy
- Sewer: Public Sewer
- Water: Public
Community & HOA
Community
- Subdivision: Mount Rainier
HOA
- Has HOA: No
Location
- Region: Mount Rainier
- Municipality: Mount Rainier
Financial & listing details
- Price per square foot: $199/sqft
- Tax assessed value: $423,100
- Annual tax amount: $8,576
- Date on market: 7/26/2026
- Listing agreement: Exclusive Right To Sell
- Listing terms: Cash,FHA 203(k)
- Ownership: Fee Simple
Estimated market value
$276,900
$263,000 - $291,000
$3,333/mo
Price history
| Date | Event | Price |
|---|---|---|
| 9/30/2026 | Listed for sale | $280,000+3.7%$199/sqft |
Source:  Bright MLS #MDPG2205014 Report a problem Bright MLS #MDPG2205014 Report a problem | ||
| 8/28/2026 | Contingent | $270,000$191/sqft |
Source: Bright MLS #MDPG2205014 Report a problem | ||
| 7/26/2026 | Listed for sale | $270,000$191/sqft |
Source: Bright MLS #MDPG2205014 Report a problem | ||
Public tax history
| Year | Property taxes | Tax assessment |
|---|---|---|
| 2026 | $8,654 | $423,100 +4.3% |
| 2025 | $8,654 -36% | $405,500 +4.5% |
| 2024 | $13,526 +3.7% | $387,900 +3.5% |
| 2023 | $13,048 +94% | $374,733 -3.4% |
| 2022 | $6,726 +9.9% | $387,900 +11.3% |
| 2021 | $6,121 +5.4% | $348,400 +6.5% |
| 2020 | $5,809 +37.4% | $327,067 +15% |
| 2019 | $4,226 | $284,400 |
| 2018 | -- | $284,400 +17.1% |
| 2017 | $3,610 -16.3% | $242,967 +20.6% |
| 2016 | $4,314 | $201,533 +25.9% |
| 2015 | $4,314 | $160,100 |
| 2014 | $4,314 | $160,100 |
| 2013 | -- | $160,100 -23.2% |
| 2012 | -- | $208,400 |
| 2011 | -- | $208,400 |
| 2010 | -- | $208,400 -36.8% |
| 2009 | -- | $329,940 +23.8% |
| 2008 | -- | $266,466 +31.3% |
| 2007 | -- | $202,993 +45.5% |
| 2006 | -- | $139,520 +7.5% |
| 2005 | -- | $129,826 +8.1% |
| 2004 | -- | $120,133 +8.8% |
| 2003 | -- | $110,440 |
| 2002 | -- | $110,440 +3.5% |
| 2001 | -- | $106,720 |
Find assessor info on the county website
Monthly payment
Est. payment
Payment breakdown
Explore the cost of this home by adjusting the details. Changes won't be saved.Climate risks
Neighborhood: 20712
Nearby schools
Schools provided by the listing agent
- Elementary: Mount Rainier
- District: Prince George's County Public Schools
Source: Bright MLS. This data may not be complete. We recommend contacting the local school district to confirm school assignments for this home.
Similar homes
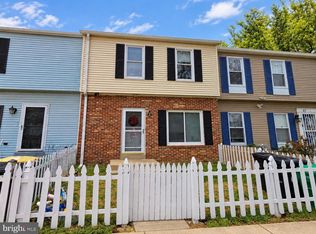
- $284,9003 bd2 ba1.1k sqft6714 Hawthorne St, Landover, MD 20785For Sale
 MLS ID #MDPG2221132, Diego Rodriguez, Spring Hill Real Estate, LLC.. Bright MLS
 - $295,0003 bd1 ba1.5k sqft4013 Clay Pl NE, Washington, DC 20019For Sale
 MLS ID #DCDC2272510, John Williams, Fairfax Realty Premier. Bright MLS
 - $275,0002 bd2 ba1.1k sqft913 47th Pl NE, Washington, DC 20019For Sale
 MLS ID #DCDC2274886, Ray Valentine, Keller Williams Capital Properties. Bright MLS
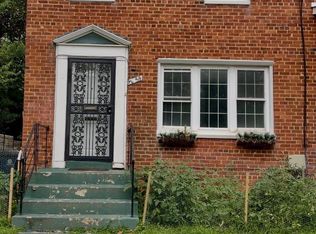
 - $315,9003 bd2 ba1.1k sqft1259 Booker Ter, Capitol Heights, MD 20743For Sale
 MLS ID #MDPG2213900, Martha Lemus, Realty Advantage of Maryland LLC. Bright MLS
 - $289,0003 bd2 ba1.6k sqft2236 Chester St SE, Washington, DC 20020For SaleMLS ID #DCDC2232828, David Conforti, AEGIS REALTY COMPANY, LLC. Bright MLS
- $314,9003 bd1 ba1k sqft4116 Will St, Capitol Heights, MD 20743For SaleMLS ID #MDPG2207492, Gabriela Rivas, Samson Properties. Bright MLS
- $275,0002 bd1 ba1.1k sqft854 51st St NE, Washington, DC 20019For SaleMLS ID #DCDC2282020, Eboneese Thompson, Thompson Premier Homes Group.. Bright MLS
- $285,0003 bd2 ba864 sqft7103 Fresno St, Capitol Heights, MD 20743For SaleMLS ID #MDPG2197942, Miguel Gotay, Realty Concepts Group LLC. Bright MLS
- $289,0003 bd2 ba1.9k sqft1520 W St SE, Washington, DC 20020For SaleMLS ID #DCDC2257768, Hanna Negussie, District Realty INC. Bright MLS
- $300,0003 bd2 ba1.4k sqft2307 Wyngate Rd, Suitland, MD 20746For SaleMLS ID #MDPG2219630, Richard Arroyo-Montgomery, Own Real Estate. Bright MLS
- $310,0002 bd2 ba1.2k sqft201 34th St NE, Washington, DC 20019For SaleMLS ID #DCDC2249766, Gerri Carter, Exit Landmark Realty. Bright MLS
- $297,5003 bd2 ba1.1k sqft838 Booker Dr, Capitol Heights, MD 20743For SaleMLS ID #MDPG2203976, Isabelle Williams-Brown, Isabelle Williams and Associates LLC. Bright MLS
- $150,0004 bd2 ba1k sqft2600 Cool Spring Rd, Hyattsville, MD 20783AuctionMLS ID #MDPG2220078, Jared Block, Alex Cooper Auctioneers, Inc.. Bright MLS
- $315,0003 bd1 ba952 sqft5709 Dade St, Capitol Heights, MD 20743For SaleMLS ID #MDPG2198766, Margory Nunez Liza, Impact Real Estate, LLC. Bright MLS
- $247,5003 bd1 ba988 sqft8120 Allendale Dr, Landover, MD 20785For SaleMLS ID #MDPG2188512, Timothy Johnson, Johnson-Needham Realty LLC. Bright MLS
- $269,0002 bd3 ba1.2k sqft701 Atlantic St SE, Washington, DC 20032For SaleMLS ID #DCDC2251080, Verria Hairston, Open Door Brokerage, LLC. Bright MLS
- $289,0002 bd2 ba1.4k sqft4914-4916 Just St NE, Washington, DC 20019For SaleMLS ID #DCDC2247538, Brittany Clark, Clark Premier Realty Group. Bright MLS
- $399,5003 bd2 ba2k sqft1229 Savannah Pl SE, Washington, DC 20032For SaleMLS ID #DCDC2286158, David Hu, Samson Properties. Bright MLS
- $250,0003 bd2 ba1.7k sqft507 Oakwood St SE, Washington, DC 20032For SaleMLS ID #DCDC2240840, Nefretiti Makenta, Bennett Realty Solutions. Bright MLS
