Welcome to your next home at 4105 Rainier Avenue! This stunning property, now available for sale, offers a perfect blend of modern amenities and comfortable living spaces, making it an ideal choice for anyone looking to make a move. This beautifully updated house boasts five spacious bedrooms and two full bathrooms, providing ample space for both relaxation and entertainment. Home has a recently renovated kitchen, featuring 42-inch cabinets, sleek new granite countertops, and top-of-the-line stainless steel appliances that will inspire your inner chef. The attention to detail continues into the bathrooms, which have been completely remodeled. The three bedrooms on main level are spacious with double pane windows and new modern LED ceiling fans. The lower level is completely finished. It is a perfect setup for having inlaws or making some extra income in renting the space out. Or just use it for more entertaining space and home office area. new siding and roof enhances the exterior's curb appeal while the interior benefits from brand-new flooring and painting throughout, creating a warm and inviting atmosphere from the moment you step inside. With two dedicated parking spaces, vehicle storage is convenient and stress-free. Nestled in a friendly community on Rainier Avenue, this home is positioned to enjoy the best of local amenities and conveniences. Whether you're looking to explore nearby parks, indulge in local cuisine, or simply enjoy the peaceful surroundings, this location does not disappoint. This property represents a fantastic opportunity for anyone seeking a turn-key home that combines style, comfort, and convenience. Don’t miss out on making 4105 Rainier Avenue your new address. Schedule a viewing today and take the first step towards creating lasting memories in this beautiful home.
For sale
$480,000
4105 Rainier Ave, Mount Rainier, MD 20712
5beds
1,800sqft
Single Family Residence
Built in 1961
4,312 Square Feet Lot
$-- Zestimate®
$267/sqft
$-- HOA
What's special
Recently renovated kitchenNew sidingTwo dedicated parking spacesDouble pane windowsTop-of-the-line stainless steel appliancesSleek new granite countertopsFive spacious bedrooms
- --
- on Zillow
- 84
- views
- 4
- saves
Likely to sell faster than
Zillow last checked:
Listing updated:
Listed by:
Alex Dias 202-758-8905,
Douglas Realty (866) 987-3937
Source: Bright MLS,MLS#: MDPG2223866
Facts & features
Interior
Bedrooms & bathrooms
- Bedrooms: 5
- Bathrooms: 2
- Full bathrooms: 2
- Main level bathrooms: 2
- Main level bedrooms: 5
Basement
- Description: Percent Finished: 100.0
- Area: 870
Heating
- Central, Natural Gas
Cooling
- Central Air, Electric
Appliances
- Included: Gas Water Heater
Features
- Eat-in Kitchen
- Flooring: Luxury Vinyl
- Basement: Front Entrance,Finished
- Has fireplace: No
Interior area
- Total structure area: 1,800
- Total interior livable area: 1,800 sqft
- Finished area above ground: 930
- Finished area below ground: 870
Property
Parking
- Parking features: Driveway
- Has uncovered spaces: Yes
Accessibility
- Accessibility features: None
Features
- Levels: Two
- Stories: 2
- Pool features: None
Lot
- Size: 4,312 Square Feet
Details
- Additional structures: Above Grade, Below Grade
- Parcel number: 17171892892
- Zoning: RSF65
- Special conditions: Standard
Construction
Type & style
- Home type: SingleFamily
- Architectural style: Raised Ranch/Rambler
- Property subtype: Single Family Residence
Materials
- Brick, Vinyl Siding
- Foundation: Other
- Roof: Architectural Shingle
Condition
- New construction: No
- Year built: 1961
Utilities & green energy
- Sewer: Public Sewer
- Water: Public
Community & HOA
Community
- Subdivision: Mount Rainier
HOA
- Has HOA: No
Location
- Region: Mount Rainier
- Municipality: Mount Rainier
Financial & listing details
- Price per square foot: $267/sqft
- Tax assessed value: $378,167
- Annual tax amount: $8,076
- Date on market: 10/29/2026
- Listing agreement: Exclusive Right To Sell
- Listing terms: Cash,Conventional,FHA
- Ownership: Fee Simple
Estimated market value
Not available
Estimated sales range
Not available
Not available
Price history
| Date | Event | Price |
|---|---|---|
| 5/22/2024 | Listing removed | -- |
Source:  Bright MLS #MDPG2106660 Report a problem | ||
| 5/6/2024 | Listed for sale | $464,999$258/sqft |
Source: Bright MLS #MDPG2106660 Report a problem | ||
| 4/29/2024 | Pending sale | $464,999$258/sqft |
Source: Bright MLS #MDPG2106660 Report a problem | ||
| 4/25/2024 | Price change | $464,999-3.1%$258/sqft |
Source: Bright MLS #MDPG2106660 Report a problem | ||
| 4/9/2024 | Price change | $479,999-2%$267/sqft |
Source: Bright MLS #MDPG2106660 Report a problem | ||
| 3/28/2024 | Price change | $489,999-2%$272/sqft |
Source: Bright MLS #MDPG2106660 Report a problem | ||
| 3/15/2024 | Listed for sale | $499,999+65.6%$278/sqft |
Source: Bright MLS #MDPG2106660 Report a problem | ||
| 2/14/2024 | Sold | $302,000+9.8%$168/sqft |
Source: Public Record Report a problem | ||
| 9/10/2023 | Listing removed | $275,000$153/sqft |
Source: Bright MLS #MDPG2061840 Report a problem | ||
| 5/19/2023 | Pending sale | $275,000$153/sqft |
Source: Bright MLS #MDPG2061840 Report a problem | ||
| 5/16/2023 | Listed for sale | $275,000$153/sqft |
Source: Bright MLS #MDPG2061840 Report a problem | ||
| 12/6/2022 | Pending sale | $275,000$153/sqft |
Source: Bright MLS #MDPG2061840 Report a problem | ||
| 11/29/2022 | Listed for sale | $275,000+0.2%$153/sqft |
Source: Bright MLS #MDPG2061840 Report a problem | ||
| 3/10/2022 | Listing removed | $274,500$153/sqft |
Source: Bright MLS #MDPG2029670 Report a problem | ||
| 2/25/2022 | Price change | $274,500+0.7%$153/sqft |
Source: Bright MLS #MDPG2029670 Report a problem | ||
| 2/4/2022 | Listed for sale | $272,500-4.4%$151/sqft |
Source: Bright MLS #MDPG2029670 Report a problem | ||
| 1/13/2021 | Listing removed | -- |
Source:  Bright MLS Report a problem | ||
| 9/29/2020 | Pending sale | $285,000$158/sqft |
Source: SourceOne Realty Group, LLC. #MDPG535538 Report a problem | ||
| 9/29/2020 | Listed for sale | $285,000+1.4%$158/sqft |
Source: SourceOne Realty Group, LLC. #MDPG535538 Report a problem | ||
| 7/10/2019 | Listing removed | $281,000$156/sqft |
Source: SourceOne Realty Group, LLC. #MDPG535538 Report a problem | ||
| 7/8/2019 | Listed for sale | $281,000+144.3%$156/sqft |
Source: SourceOne Realty Group, LLC. #MDPG535538 Report a problem | ||
| 1/12/2000 | Sold | $115,000$64/sqft |
Source: Public Record Report a problem | ||
Public tax history
| Year | Property taxes | Tax assessment |
|---|---|---|
| 2026 | $7,781 | $378,167 +3.8% |
| 2025 | $7,781 -36.3% | $364,233 +4% |
| 2024 | $12,215 +2.4% | $350,300 +2.3% |
| 2023 | $11,926 +96.3% | $342,500 -2.2% |
| 2022 | $6,074 +5.8% | $350,300 +7.2% |
| 2021 | $5,744 +1.8% | $326,900 +2.9% |
| 2020 | $5,641 +26.9% | $317,633 +6.2% |
| 2019 | $4,445 | $299,100 |
| 2018 | -- | $299,100 +11.3% |
| 2017 | $3,995 +11.9% | $268,833 +12.7% |
| 2016 | $3,570 | $238,567 +14.5% |
| 2015 | $3,570 | $208,300 +1.2% |
| 2014 | $3,570 | $205,867 +1.2% |
| 2013 | -- | $203,433 +1.2% |
| 2012 | -- | $201,000 |
| 2011 | -- | $201,000 |
| 2010 | -- | $201,000 -28.4% |
| 2009 | -- | $280,610 +22.1% |
| 2008 | -- | $229,826 +28.4% |
| 2007 | -- | $179,043 +39.6% |
| 2006 | -- | $128,260 +6.6% |
| 2005 | -- | $120,372 +7% |
| 2004 | -- | $112,486 +7.5% |
| 2003 | -- | $104,600 |
| 2002 | -- | $104,600 +5.7% |
| 2001 | -- | $98,926 |
Find assessor info on the county website
Monthly payment
Est. payment
Payment breakdown
Explore the cost of this home by adjusting the details. Changes won't be saved.Climate risks
Neighborhood: 20712
Nearby schools
Schools provided by the listing agent
- District: Prince George's County Public Schools
Source: Bright MLS. This data may not be complete. We recommend contacting the local school district to confirm school assignments for this home.
Similar homes
- $525,0005 bd3 ba1.4k sqft4109 30th St, Mount Rainier, MD 20712For Sale
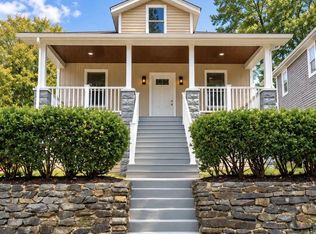
 MLS ID #MDPG2224172, William Restrepo, Samson Properties. Bright MLS
- $509,9995 bd3 ba1.1k sqft3724 35th St, Mount Rainier, MD 20712For Sale
 MLS ID #MDPG2220958, Stephany Varela, Keller Williams Realty Centre. Bright MLS
- $499,9003 bd3 ba2.2k sqft3209 Varnum St, Mount Rainier, MD 20712For Sale
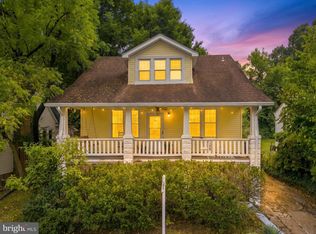 MLS ID #MDPG2220094, Rebecca Love, Redfin Corp. Bright MLS
- $599,9004 bd3 ba2.3k sqft3813 32nd St, Mount Rainier, MD 20712For Sale
 MLS ID #MDPG2221754, Jenny Canales, Redfin Corporation. Bright MLS
- $549,9994 bd3 ba1.7k sqft4116 32nd St, Mount Rainier, MD 20712For SaleMLS ID #MDPG2199784, Nicola Taylor, TTR Sotheby's International Realty. Bright MLS
- $559,0004 bd3 ba1.6k sqft3803 32nd St, Mount Rainier, MD 20712For SaleMLS ID #MDPG2211494, Kai Zhang, Harbor Realty & Investments LLC. Bright MLS
- $450,0003 bd3 ba1.4k sqft4607 30th St, Mount Rainier, MD 20712For SaleMLS ID #MDPG2220142, Shelby Colette Weaver, Redfin Corp. Bright MLS
- $525,0004 bd2 ba2.1k sqft6112 43rd St, Hyattsville, MD 20781For SaleMLS ID #MDPG2226006, Ann Barrett, Long & Foster Real Estate, Inc.. Bright MLS
- $600,0004 bd2 ba1.6k sqft4209 30th St, Mount Rainier, MD 20712For SaleMLS ID #MDPG2215616, Stephen Gabauer, CENTURY 21 New Millennium. Bright MLS
- $545,0003 bd2 ba1.3k sqft3100 Varnum St, Mount Rainier, MD 20712For SaleMLS ID #MDPG2217882, Terry Catalano, RE/MAX Leading Edge. Bright MLS
- $464,9904 bd3 ba1.6k sqft3806 Upshur St, Brentwood, MD 20722For SaleMLS ID #MDPG2213562, Lynette Flavien, Compass. Bright MLS
- $498,5005 bd2 ba2.5k sqft3818 Allison St, Brentwood, MD 20722For SaleMLS ID #MDPG2221438, Michelle Han, Samson Properties. Bright MLS
- $695,0006 bd3 ba2.4k sqft4408 31st St, Mount Rainier, MD 20712For SaleMLS ID #MDPG2223400, Nurit Coombe, The Agency DC. Bright MLS
- $499,9005 bd2 ba2k sqft6004 36th Ave, Hyattsville, MD 20782For SaleMLS ID #MDPG2218272, Miguel Ruiz, RE/MAX Realty Services. Bright MLS
- $395,0003 bd2 ba1.4k sqft3704 35th St, Mount Rainier, MD 20712For SaleMLS ID #MDPG2173652, Kelly Quarles, CENTURY 21 Envision. Bright MLS
- $549,9004 bd3 ba1.1k sqft3502 Hamilton St, Hyattsville, MD 20782For SaleMLS ID #MDPG2225738, Vawn Brown, Samson Properties. Bright MLS
- $499,9003 bd3 ba1.6k sqft4514 Banner St, Brentwood, MD 20722For SaleMLS ID #MDPG2220912, ROSE VENTURA VENTURA, Smart Realty, LLC. Bright MLS
- $280,0003 bd1 ba1.4k sqft4112 33rd St, Mount Rainier, MD 20712For SaleMLS ID #MDPG2205014, Jason Donaldson, Heymann Realty, LLC. Bright MLS
- $479,0002 bd2 ba1k sqft1912 Varnum St NE, Washington, DC 20018For SaleMLS ID #DCDC2284508, Marilyn Charity, Washington Fine Properties, LLC. Bright MLS
