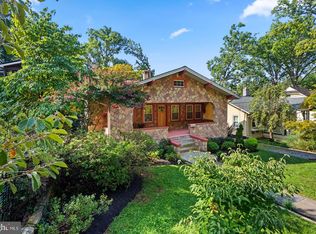
Welcome to 3813 32nd St, a beautifully refreshed Mount Rainier home where thoughtful updates, inviting spaces, and timeless details come together to create a truly move-in-ready retreat. A charming front porch sets a welcoming tone and offers the perfect spot to enjoy a quiet morning or unwind at the end of the day. Inside, fresh paint, new LVP flooring, all-new lighting, and a custom trim package on the main level create a polished backdrop for everyday living and entertaining. The completely updated kitchen shines with new stainless steel appliances and fresh finishes, while beautifully renovated bathrooms bring a modern touch to the home. Extensive exterior improvements, including a new roof, new windows, and new siding, provide added peace of mind, while the detached two-car garage with a new garage door offers valuable parking, storage, and flexibility. With meaningful improvements already completed inside and out, this welcoming home is ready for its next chapter—and for you to make it your own.
For sale
$599,900
3813 32nd St, Mount Rainier, MD 20712
4beds
2,337sqft
Single Family Residence
Built in 1917
6,000 Square Feet Lot
$591,100 Zestimate®
$257/sqft
$-- HOA
What's special
Beautifully renovated bathroomsCompletely updated kitchenFresh paintNew sidingAll-new lightingNew roofNew lvp flooring
- 11 days
- 298
- 47
Likely to sell faster than
Zillow last checked:
Listing updated:
Listed by:
Jenny Canales 703-499-0111,
Redfin Corporation 703-665-6665
Source: Bright MLS,MLS#: MDPG2221754
Facts & features
Interior
Bedrooms & bathrooms
- Bedrooms: 4
- Bathrooms: 3
- Full bathrooms: 3
- Main level bathrooms: 1
- Main level bedrooms: 1
Basement
- Area: 0
Heating
- Forced Air, Natural Gas
Cooling
- Central Air, Electric
Appliances
- Included: Stainless Steel Appliance(s), Cooktop, Dishwasher, Refrigerator, Microwave, Ice Maker, Electric Water Heater
Features
- Bathroom - Tub Shower, Bathroom - Walk-In Shower, Ceiling Fan(s), Family Room Off Kitchen, Formal/Separate Dining Room, Recessed Lighting, Upgraded Countertops, Wainscotting, Walk-In Closet(s)
- Flooring: Luxury Vinyl, Wood
- Windows: Bay/Bow
- Basement: Full,Windows
- Has fireplace: No
Interior area
- Total structure area: 2,337
- Total interior livable area: 2,337 sqft
- Finished area above ground: 2,337
- Finished area below ground: 0
Property
Parking
- Total spaces: 1
- Parking features: Garage Faces Front, Driveway, Detached
- Garage spaces: 1
- Has uncovered spaces: Yes
Accessibility
- Accessibility features: None
Features
- Levels: Three
- Stories: 3
- Patio & porch: Porch, Deck, Patio
- Exterior features: Lighting, Rain Gutters
- Pool features: None
- Fencing: Back Yard
Lot
- Size: 6,000 Square Feet
Details
- Additional structures: Above Grade, Below Grade
- Parcel number: 17171862630
- Zoning: RSF65
- Special conditions: Standard
Construction
Type & style
- Home type: SingleFamily
- Architectural style: Traditional,Farmhouse/National Folk
- Property subtype: Single Family Residence
Materials
- Frame
- Foundation: Concrete Perimeter
Condition
- New construction: No
- Year built: 1917
- Major remodel year: 2026
Utilities & green energy
- Sewer: Public Sewer
- Water: Public
Community & HOA
Community
- Subdivision: Edgemont
HOA
- Has HOA: No
Location
- Region: Mount Rainier
Financial & listing details
- Price per square foot: $257/sqft
- Tax assessed value: $442,267
- Annual tax amount: $9,354
- Date on market: 11/10/2026
- Listing agreement: Exclusive Right To Sell
- Ownership: Fee Simple
Estimated market value
$591,100
$562,000 - $621,000
$3,334/mo
Price history
| Date | Event | Price |
|---|---|---|
| 11/10/2026 | Listed for sale | $599,900+100%$257/sqft |
Source:  Bright MLS #MDPG2221754 Report a problem | ||
| 4/2/2026 | Sold | $300,000$128/sqft |
Source: Public Record Report a problem | ||
Public tax history
| Year | Property taxes | Tax assessment |
|---|---|---|
| 2026 | $8,697 +27.9% | $442,267 +8.5% |
| 2025 | $6,802 -47.7% | $407,533 +9.3% |
| 2024 | $13,000 +0.1% | $372,800 |
| 2023 | $12,981 +100.8% | $372,800 |
| 2022 | $6,464 -2.8% | $372,800 -1.5% |
| 2021 | $6,652 +2.9% | $378,600 +4.1% |
| 2020 | $6,462 +30.1% | $363,833 +8.8% |
| 2019 | $4,968 | $334,300 |
| 2018 | -- | $334,300 +17.3% |
| 2017 | $4,237 +0.1% | $285,100 +20.9% |
| 2016 | $4,230 | $235,900 +26.4% |
| 2015 | $4,230 | $186,700 |
| 2014 | $4,230 | $186,700 |
| 2013 | -- | $186,700 -24.5% |
| 2012 | -- | $247,300 |
| 2011 | -- | $247,300 |
| 2010 | -- | $247,300 -35.7% |
| 2009 | -- | $384,460 +22.1% |
| 2008 | -- | $314,826 +28.4% |
| 2007 | -- | $245,193 +39.7% |
| 2006 | -- | $175,560 +11.4% |
| 2005 | -- | $157,652 +12.8% |
| 2004 | -- | $139,746 +14.7% |
| 2003 | -- | $121,840 |
| 2002 | -- | $121,840 +5.4% |
| 2001 | -- | $115,620 |
Find assessor info on the county website
Monthly payment
Est. payment
Payment breakdown
Explore the cost of this home by adjusting the details. Changes won't be saved.Climate risks
Neighborhood: 20712
Nearby schools
Schools provided by the listing agent
- District: Prince George's County Public Schools
Source: Bright MLS. This data may not be complete. We recommend contacting the local school district to confirm school assignments for this home.
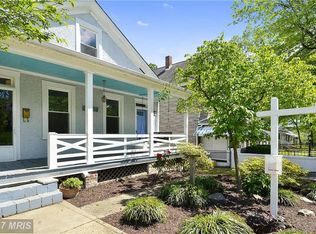

Similar homes
- $549,9994 bd3 ba1.7k sqft4116 32nd St, Mount Rainier, MD 20712For Sale
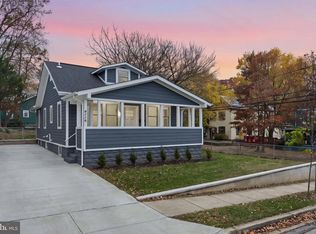
 MLS ID #MDPG2199784, Nicola Taylor, TTR Sotheby's International Realty. Bright MLS
- $695,0006 bd3 ba2.4k sqft4408 31st St, Mount Rainier, MD 20712For Sale
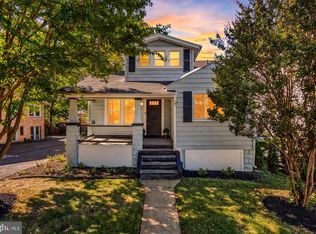 MLS ID #MDPG2223400, Nurit Coombe, The Agency DC. Bright MLS
- $629,0006 bd4 ba3k sqft3802 37th Pl, Brentwood, MD 20722For Sale
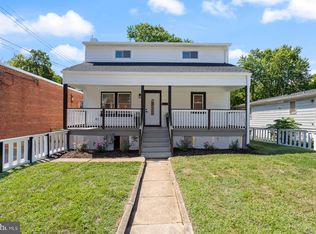 MLS ID #MDPG2192318, David Zouhongbe, HomeSmart. Bright MLS
- $599,0003 bd1 ba1.6k sqft311 Elm Ave, Takoma Park, MD 20912For Sale
 MLS ID #MDMC2263864, Cari Jordan, RLAH @properties. Bright MLS
- $585,0004 bd3 ba2.4k sqft722 Sheridan St, Hyattsville, MD 20783For SaleMLS ID #MDPG2207358, Shaun Miller, Long & Foster Real Estate, Inc.. Bright MLS
- $569,9003 bd3 ba1.8k sqft4212 Kennedy St, Hyattsville, MD 20781For SaleMLS ID #MDPG2218748, Emily Jackson, Northrop Realty. Bright MLS
- $609,8004 bd4 ba1.3k sqft5025 8th St NE, Washington, DC 20017For SaleMLS ID #DCDC2287770, Rod Davis, RE/MAX Excellence Realty. Bright MLS
- $615,0005 bd3 ba2.5k sqft12801 Beaverdale Ln, Bowie, MD 20715For SaleMLS ID #MDPG2225036, PJ Aguiar, Samson Properties. Bright MLS
- $775,0005 bd3 ba2.2k sqft7001 Aspen Ave, Takoma Park, MD 20912For SaleMLS ID #MDMC2264434, JR Ruzic, Keller Williams Realty. Bright MLS
- $699,0004 bd3 ba2k sqftEckington, Washington, DC 20002New ConstructionMLS ID #DCDC2292216, Jeffrey Jackson, TTR Sotheby's International Realty. Bright MLS
- $499,9004 bd2 ba1.8k sqft7720 Fiske Ave, Lanham, MD 20706For SaleMLS ID #MDPG2224090, Jim Bim, Winning Edge. Bright MLS
- $599,9004 bd4 ba1.5k sqft4041 7th St NE APT 1, Washington, DC 20017For SaleMLS ID #DCDC2283430, Tom Daley, Keller Williams Capital Properties. Bright MLS
- $609,9003 bd4 ba2.4k sqft3722 Camden St SE, Washington, DC 20020For SaleMLS ID #DCDC2271106, Aaron Adams, Keller Williams Capital Properties. Bright MLS
- $464,9994 bd2 ba1.9k sqft6701 Dorman St, Hyattsville, MD 20784For SaleMLS ID #MDPG2224914, Ms. Melanie Davis, Samson Properties. Bright MLS
- $567,0004 bd3 ba3.2k sqft3502 Summit Dr, Temple Hills, MD 20748For SaleMLS ID #MDPG2217628, Eileen Lim, Long & Foster Real Estate, Inc.. Bright MLS
- $649,5005 bd4 ba3k sqft1242 Anacostia Rd SE, Washington, DC 20019For SaleMLS ID #DCDC2245630, Trish Diggs, Samson Properties. Bright MLS
- $855,0004 bd4 ba2.5k sqft3102 S Dakota Ave NE, Washington, DC 20018For SaleMLS ID #DCDC2280112, Kelia Speight, The Home Team Realty Group, LLC. Bright MLS
- $594,9006 bd4 ba2.7k sqft5110 Mangum Rd, College Park, MD 20740For SaleMLS ID #MDPG2221490, Rafaela Pinillos, First Decision Realty LLC. Bright MLS
- $689,0004 bd4 ba2.8k sqft3127 G St SE, Washington, DC 20019For SaleMLS ID #DCDC2282270, Ryan Butler, Keller Williams Capital Properties. Bright MLS
- $635,0005 bd4 ba2.5k sqft9910 Lorain Ave, Silver Spring, MD 20901New ConstructionMLS ID #MDMC2264226, Chanel Thomas, Smart Realty, LLC. Bright MLS
