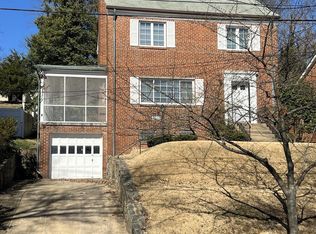
Welcome to 3722 Camden Street SE, where classic Hillcrest charm meets modern luxury. Completely renovated from top to bottom, this stunning home is one of the few fully renovated properties currently available in the neighborhood, offering a rare opportunity to enjoy a truly turnkey home in one of Southeast Washington’s most established communities. Every detail has been thoughtfully updated, including a brand new kitchen featuring elegant quartz countertops, stainless steel appliances, custom cabinetry, and stylish finishes that make it the true heart of the home. Additional improvements include beautifully renovated bathrooms, new flooring throughout, updated electrical, new windows, a new roof, new garage door, and new major systems, giving the next owner confidence and peace of mind for years to come. The traditional floor plan offers the perfect balance of comfort and functionality. Upstairs, you’ll find three generously sized bedrooms and two full bathrooms, creating an ideal layout for everyday living. The finished lower level expands your living space with a spacious recreation room, a third full bathroom, and endless flexibility for a media room, home office, gym, or guest suite. Step outside to a large, functional backyard with plenty of room to create your own private outdoor oasis. Whether you envision summer cookouts, a fire pit, a play area, or a beautifully landscaped retreat, this backyard offers the space to bring your vision to life. Renovated homes of this quality are rarely available in Hillcrest, and this one has been strategically priced to move quickly. If you’ve been searching for exceptional value, modern finishes, and a home that is truly move in ready, this is an opportunity you won’t want to miss.
For sale
Price cut: $20K (10/1)
$659,900
3722 Camden St SE, Washington, DC 20020
3beds
2,400sqft
Single Family Residence
Built in 1964
7,405 Square Feet Lot
$658,800 Zestimate®
$275/sqft
$-- HOA
What's special
Stylish finishesModern updatesMove-in-ready living
- 86 days
- 364
- 34
Zillow last checked:
Listing updated:
Listed by:
Aaron Adams 443-285-2957,
Keller Williams Capital Properties
Source: Bright MLS,MLS#: DCDC2271106
Facts & features
Interior
Bedrooms & bathrooms
- Bedrooms: 3
- Bathrooms: 4
- Full bathrooms: 3
- 1/2 bathrooms: 1
- Main level bathrooms: 1
Basement
- Area: 736
Heating
- Forced Air, Central, ENERGY STAR Qualified Equipment, Natural Gas
Cooling
- Central Air, Electric
Appliances
- Included: Electric Water Heater
Features
- Floor Plan - Traditional, Formal/Separate Dining Room, Kitchen - Galley, Kitchen - Table Space
- Flooring: Hardwood, Engineered Wood
- Basement: Partial
- Has fireplace: No
Interior area
- Total structure area: 2,400
- Total interior livable area: 2,400 sqft
- Finished area above ground: 1,664
- Finished area below ground: 736
Property
Parking
- Total spaces: 3
- Parking features: Basement, Garage Faces Front, Attached, Driveway
- Attached garage spaces: 1
- Uncovered spaces: 2
Accessibility
- Accessibility features: 2+ Access Exits, >84" Garage Door, Accessible Doors
Features
- Levels: Three
- Stories: 3
- Pool features: None
Lot
- Size: 7,405 Square Feet
- Features: Mixed Soil Type
Details
- Additional structures: Above Grade, Below Grade
- Parcel number: 5682//0828
- Zoning: DCRA
- Special conditions: Standard
Construction
Type & style
- Home type: SingleFamily
- Architectural style: Colonial
- Property subtype: Single Family Residence
Materials
- Block, Brick, Brick Front, Vinyl Siding
- Foundation: Brick/Mortar, Block
- Roof: Architectural Shingle
Condition
- Excellent,Good,Very Good
- New construction: No
- Year built: 1964
- Major remodel year: 2026
Utilities & green energy
- Sewer: No Septic System
- Water: Public
Community & HOA
Community
- Subdivision: Hillcrest
HOA
- Has HOA: No
Location
- Region: Washington
Financial & listing details
- Price per square foot: $275/sqft
- Tax assessed value: $475,430
- Annual tax amount: $1,366
- Date on market: 7/14/2026
- Listing agreement: Exclusive Agency
- Listing terms: Cash,Conventional
- Ownership: Fee Simple
Estimated market value
$658,800
$626,000 - $692,000
$4,550/mo
Price history
| Date | Event | Price |
|---|---|---|
| 10/1/2026 | Price change | $659,900-2.9%$275/sqft |
Source:  Bright MLS #DCDC2271106 Report a problem Bright MLS #DCDC2271106 Report a problem | ||
| 9/21/2026 | Price change | $679,900-1.4%$283/sqft |
Source: Bright MLS #DCDC2271106 Report a problem | ||
| 9/10/2026 | Price change | $689,900-0.7%$287/sqft |
Source: Bright MLS #DCDC2271106 Report a problem | ||
| 8/27/2026 | Price change | $694,990-0.7%$290/sqft |
Source: Bright MLS #DCDC2271106 Report a problem | ||
| 8/5/2026 | Price change | $699,999-2.8%$292/sqft |
Source: Bright MLS #DCDC2271106 Report a problem | ||
| 7/25/2026 | Listed for sale | $719,900-2.7%$300/sqft |
Source: Bright MLS #DCDC2271106 Report a problem | ||
| 7/14/2026 | Listing removed | $739,990$308/sqft |
Source: Bright MLS #DCDC2271106 Report a problem | ||
| 7/14/2026 | Listed for sale | $739,990+68.2%$308/sqft |
Source: Bright MLS #DCDC2271106 Report a problem | ||
| 6/3/2026 | Sold | $440,000$183/sqft |
Source: Public Record Report a problem | ||
Public tax history
| Year | Property taxes | Tax assessment |
|---|---|---|
| 2026 | $1,385 +1.3% | $475,430 +1.6% |
| 2025 | $1,366 +1.1% | $467,900 +1.7% |
| 2024 | $1,351 +1% | $460,260 +3.3% |
| 2023 | $1,338 +0.3% | $445,440 +8.7% |
| 2022 | $1,333 +4.2% | $409,880 +3.7% |
| 2021 | $1,279 +4.8% | $395,300 +2.9% |
| 2020 | $1,221 +9.3% | $384,040 +11% |
| 2018 | $1,117 +9.6% | $346,000 +10.8% |
| 2017 | $1,019 +4.7% | $312,260 +3.8% |
| 2016 | $974 +8.7% | $300,820 +6.6% |
| 2015 | $896 -1.1% | $282,210 -0.4% |
| 2014 | $906 -1.8% | $283,380 -1% |
| 2013 | $922 -9.7% | $286,100 -7.1% |
| 2012 | $1,022 | $307,920 |
| 2011 | $1,022 -0.1% | $307,920 -21.6% |
| 2010 | $1,022 +10% | $392,940 -10.3% |
| 2009 | $930 +12.8% | $438,160 +16.8% |
| 2007 | $824 +5.2% | $375,130 +34.8% |
| 2006 | $783 -6.6% | $278,280 +12.3% |
| 2005 | $839 +12% | $247,730 +27.7% |
| 2004 | $749 +2% | $194,050 +6% |
| 2003 | $734 +18.5% | $183,010 +15% |
| 2002 | $620 +15.2% | $159,141 +12% |
| 2001 | $538 | $142,090 |
Find assessor info on the county website
Monthly payment
Est. payment
Payment breakdown
Explore the cost of this home by adjusting the details. Changes won't be saved.Climate risks
Neighborhood: Hillcrest
Nearby schools
Schools provided by the listing agent
- Elementary: Beers
- Middle: Sousa
- High: Anacostia Senior
- District: District Of Columbia Public Schools
Source: Bright MLS. This data may not be complete. We recommend contacting the local school district to confirm school assignments for this home.

Similar homes
- $750,0005 bd3 ba2.2k sqft2616 33rd St SE, Washington, DC 20020For Sale
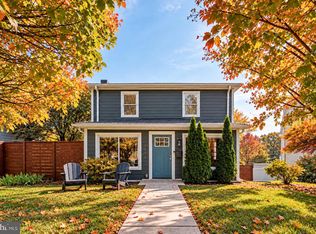
 MLS ID #DCDC2280622, Joel Nelson, Keller Williams Capital Properties. Bright MLS
 - $585,9003 bd2 ba1.9k sqft1322 Morris Rd SE, Washington, DC 20020For Sale
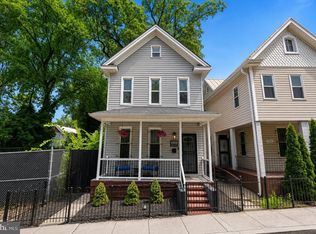 MLS ID #DCDC2276438, Evan Marbury, Compass. Bright MLS
 - $649,5005 bd4 ba3k sqft1242 Anacostia Rd SE, Washington, DC 20019For Sale
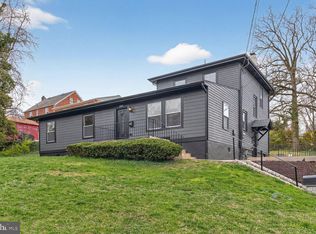 MLS ID #DCDC2245630, Trish Diggs, Serhant. Bright MLS
 - $699,0004 bd4 ba2.8k sqft3127 G St SE, Washington, DC 20019For Sale
 MLS ID #DCDC2282270, Ryan Butler, Keller Williams Capital Properties. Bright MLS
 - $475,0003 bd4 ba1.9k sqft2210 Bryan Pl SE, Washington, DC 20020For SaleMLS ID #DCDC2282398, Gregory Hangemanole, Long & Foster Real Estate, Inc.. Bright MLS
- $500,0003 bd3 ba1.4k sqft1910 T Pl SE, Washington, DC 20020For SaleMLS ID #DCDC2282834, Yo-G Gozner, Compass. Bright MLS
- $549,7004 bd3 ba2.3k sqft4318 Sheldon Ave, Temple Hills, MD 20748For SaleMLS ID #MDPG2218320, Kim Rice, TTR Sotheby's International Realty. Bright MLS
- $567,0004 bd3 ba3.2k sqft3502 Summit Dr, Temple Hills, MD 20748For SaleMLS ID #MDPG2217628, Eileen Lim, Long & Foster Real Estate, Inc.. Bright MLS
- $640,0005 bd4 ba2.6k sqft1004 50th Pl NE, Washington, DC 20019New ConstructionMLS ID #DCDC2287024, Abel Gebremichael, Real Broker, LLC. Bright MLS
- $675,0003 bd4 ba1.4k sqft5412 9th St NW, Washington, DC 20011For SaleMLS ID #DCDC2285634, Margaret Babbington, Compass. Bright MLS
- $649,9003 bd4 ba2k sqft10419 Grandin Rd, Silver Spring, MD 20902For SaleMLS ID #MDMC2258456, Christine Song, Samson Properties. Bright MLS
- $739,0003 bd3 ba1.7k sqft1601 Hamlin St NE, Washington, DC 20018For SaleMLS ID #DCDC2286926, Jennifer Fang, Samson Properties. Bright MLS
- $399,9004 bd3 ba1.3k sqft932 Southern Ave SE, Washington, DC 20032For SaleMLS ID #DCDC2285250, Joi Nicholas, KW Metro Center. Bright MLS
- $647,5005 bd3 ba2.7k sqft7200 Wells Pkwy, Hyattsville, MD 20782For SaleMLS ID #MDPG2214554, Paul Marston, Long & Foster Real Estate, Inc.. Bright MLS
- $475,0003 bd3 ba1.5k sqft1111 Anacostia Rd SE, Washington, DC 20019For SaleMLS ID #DCDC2282156, Andy Hewitt, Compass. Bright MLS
- $699,9006 bd3 ba2k sqft6204 Lombard St, Landover, MD 20785For SaleMLS ID #MDPG2215764, Yvette R Savoy, Colonial Realty. Bright MLS
- $649,9003 bd1 ba1.6k sqft311 Elm Ave, Takoma Park, MD 20912For SaleMLS ID #MDMC2252402, Cari Jordan, RLAH @properties. Bright MLS
- $679,0004 bd2 ba1.8k sqft9834 Cherry Tree Ln, Silver Spring, MD 20901For SaleMLS ID #MDMC2258560, Katie Dwyer, Compass. Bright MLS
- $495,0005 bd3 ba2.1k sqft5610 Janice Ln, Temple Hills, MD 20748New ConstructionMLS ID #MDPG2219356, Samara Dinnius, JPAR Real Estate Professionals. Bright MLS
- $700,0003 bd3 ba2k sqft8312 Greenwood Ave, Takoma Park, MD 20912For SaleMLS ID #MDMC2257864, Jenn Smira, Compass. Bright MLS
