Skip main navigation
Sold for $645,000
  • $645,000

    4103 Rainier Ave, Mount Rainier, MD 20712

    4beds
    2,037sqft
    Single Family Residence
    Built in 1900
    2,850 Square Feet Lot
    $650,400 Zestimate®
    $317/sqft
    $3,475 Estimated rent

    Home value

    $650,400

    $618,000 - $683,000

    $3,475/mo

    Zestimate® history
    Loading
    Loading...

    Owner options

    List your home for rent

    $3,475/mo

    Rent Zestimate®

    Find your next renter with Zillow Rental Manager. Plus, with online applications, you can quickly screen prospective tenants – for free.

    Learn more

    $3,475/mo

    Rent Zestimate®

    Refinance and save

    $4,041/mo

    Est. payment

    Refinancing to a lower rate could help reduce your monthly payments and save thousands over the life of the loan.

    See today's rates

    $4,041/mo

    Est. payment

    Explore your selling options

    Work with a Zillow partner agent

    Leverage their expertise and Zillow's premium Showcase listings to get your home seen by more buyers.

    Get started

    List with your own agent

    Get your home in front of millions of buyers by listing it on Zillow.

    Learn how to do it

    Sell it yourself

    Take full control of how buyers see your home on Zillow by listing For Sale by Owner (FSBO).

    List your home

    What's special

    Beautifully designed detached homeAmple storageBack patioPrivate patioDetached garageNearby amenitiesConvenient parking
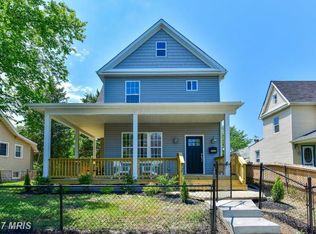
    Welcome to this stunning, beautifully designed detached home that offers over 2,000 square feet of living space, making it perfect for comfortable living and entertaining. Meticulously maintained and thoughtfully upgraded by its current owners, this home stands as a testament to the owners' dedicated commitment to maintaining and enhancing its quality. Upon entering, you'll be greeted by an inviting interior that boasts 4 bedrooms and 3.5 bathrooms. The primary bedroom features a private en-suite bathroom, walk-in closet, and a balcony providing a peaceful retreat within the home. The main level of this home effortlessly connects the living, dining, a full in-law suite, and kitchen areas, establishing an ideal setting for both hosting gatherings and everyday living. The top-notch kitchen is a chef's delight, featuring smart Wi-Fi-connected appliances, quartz countertops, and ample storage. An eat-in peninsula further enhances the space, providing a perfect spot for casual dining or additional seating for socializing. Adding to the allure of this property is the detached 1-car garage and the versatile storage space beneath the house. The detached garage offers convenient parking and storage solutions, providing a secure and sheltered space for your vehicle. Meanwhile, the fully encapsulated storage space beneath the house presents a unique opportunity for customization. Whether you envision it as an extra storage area to declutter living spaces or as a potential wine cellar for connoisseurs, the options are boundless. Step outside to enjoy the private outdoor features, including a balcony, and a private patio perfect for relaxing or hosting. The property boasts a commitment to quality, evident in various enhancements, including a full encapsulation of the crawl space with mold remediation, installation of a dehumidifier and sump pump in 2020, a Trex composite upgrade to the back patio in 2022, custom shelving in the pantry added in 2020, and heat-proofing of downstairs doorways in 2023. Located in the vibrant community of Mount Rainier, this home offers convenient access to a variety of nearby amenities, including dining, shopping, and entertainment options. Don't miss the opportunity to make this exquisite property your new home! Schedule a showing today and experience the comfort and luxury this home has to offer.

    Zillow last checked:

    Listing updated:

    Listed by:

    Parker McCarthy 859-466-7076,

    Compass

    Bought with:

    Phoenix Wright

    Compass

    Source: Bright MLS,MLS#: MDPG2103134MLS Logo

    Facts & features

    Interior

    Bedrooms & bathrooms
    • Bedrooms: 4
    • Bathrooms: 4
    • Full bathrooms: 3
    • 1/2 bathrooms: 1
    • Main level bathrooms: 2
    • Main level bedrooms: 1
    Basement
    • Area: 0
    Heating
    • Central, Forced Air, Natural Gas
    Cooling
    • Central Air, Electric
    Appliances
    • Included: Electric Water Heater
    Features
    • Combination Dining/Living, Entry Level Bedroom, Open Floorplan, Eat-in Kitchen, Pantry, Soaking Tub, Upgraded Countertops, Wine Storage
    • Basement: Drainage System,Exterior Entry,Sump Pump
    • Has fireplace: No
    Interior area
    • Total structure area: 2,037
    • Total interior livable area: 2,037 sqft
    • Finished area above ground: 2,037
    • Finished area below ground: 0

    Property

    Parking
    • Total spaces: 3
    • Parking features: Garage Faces Front, Garage Faces Side, Garage Door Opener, Detached, Driveway
    • Garage spaces: 3
    • Has uncovered spaces: Yes
    Accessibility
    • Accessibility features: None
    Features
    • Levels: Two
    • Stories: 2
    • Pool features: None
    Lot
    • Size: 2,850 sqft
    • Features: Urban Land-Cristiana-Sunnysider
    Details
    • Additional structures: Above Grade, Below Grade
    • Parcel number: 17171873058
    • Zoning: RSF65
    • Special conditions: Standard

    Construction

    Type & style
    • Home type: SingleFamily
    • Architectural style: Craftsman
    • Property subtype: Single Family Residence
    Materials
    • Frame
    • Foundation: Crawl Space
    Condition
    • New construction: No
    • Year built: 1900

    Utilities & green energy

    • Sewer: Public Sewer
    • Water: Public

    Community & neighborhood

    Location
    • Region: Mount Rainier
    • Subdivision: Mount Rainier
    • Municipality: Mount Rainier

    Other

    Other facts
    • Listing agreement: Exclusive Right To Sell
    • Ownership: Fee Simple

    Price history

    DateEventPrice
    3/12/2024Sold$645,000$317/sqft
    Source: Bright MLS #MDPG2103134 Report a problem
    2/14/2024Contingent$645,000$317/sqft
    Source: Bright MLS #MDPG2103134 Report a problem
    2/8/2024Listed for sale$645,000+7.5%$317/sqft
    Source: Bright MLS #MDPG2103134 Report a problem
    9/24/2020Sold$600,000+5.4%$295/sqft
    Source: Public Record Report a problem
    7/24/2020Listed for sale$569,500+263.3%$280/sqft
    Source: Compass #MDPG575574 Report a problem
    1/26/2017Sold$156,750$77/sqft
    Source: Public Record Report a problem
    9/27/2016Listing removed$156,750$77/sqft
    Source: Samson Properties #PG9545656 Report a problem
    9/22/2016Listed for sale$156,750-17.5%$77/sqft
    Source: Samson Properties #PG9545656 Report a problem
    7/17/2016Listing removed$190,000$93/sqft
    Source: Samson Properties #PG9545656 Report a problem
    5/7/2016Pending sale$190,000$93/sqft
    Source: Samson Properties #PG9545656 Report a problem
    3/31/2016Price change$190,000-9.5%$93/sqft
    Source: Samson Properties #PG9545656 Report a problem
    3/2/2016Pending sale$210,000$103/sqft
    Source: Samson Properties #PG9545656 Report a problem
    2/15/2016Price change$210,000-30%$103/sqft
    Source: Samson Properties #PG9545656 Report a problem
    1/5/2016Listed for sale$300,000+185.7%$147/sqft
    Source: Samson Properties #PG9545656 Report a problem
    10/19/1998Sold$105,000-11%$52/sqft
    Source: Public Record Report a problem
    5/3/1995Sold$118,000$58/sqft
    Source: Public Record Report a problem

    Public tax history

    YearProperty taxesTax assessment
    2025$12,553 -36.9%$591,100 +3.5%
    2024$19,907 +8.3%$570,900 +8.2%
    2023$18,377 +85.6%$527,767 -7.6%
    2022$9,899 +27.6%$570,900 +29.3%
    2021$7,757 +5%$441,500 +6.1%
    2020$7,390 +560.4%$416,100 +452.6%
    2019$1,119 $75,300 -69.4%
    2018-- $246,200 +13.1%
    2017$3,235 +90.1%$217,700 +15.1%
    2016$1,701 $189,200 +17.7%
    2015$1,701 $160,700
    2014$1,701 $160,700
    2013-- $160,700 -17.3%
    2012-- $194,200
    2011-- $194,200
    2010-- $194,200 -24.8%
    2009-- $258,090 +22.5%
    2008-- $210,706 +29%
    2007-- $163,323 +40.9%
    2006-- $115,940 +8%
    2005-- $107,396 +8.6%
    2004-- $98,853 +9.5%
    2003-- $90,310
    2002-- $90,310 +3.4%
    2001-- $87,370

    Find assessor info on the county website

    Neighborhood: 20712

    Nearby schools

    GreatSchools rating
    Schools provided by the listing agent
    • District: Prince George's County Public Schools

    Source: Bright MLS. This data may not be complete. We recommend contacting the local school district to confirm school assignments for this home.

    Get a cash offer in 3 minutes
    Find out how much your home could sell for in as little as 3 minutes with a no-obligation cash offer.
    Estimated market value
    $650,400
    Get a cash offer in 3 minutes
    Find out how much your home could sell for in as little as 3 minutes with a no-obligation cash offer.
    Estimated market value
    $650,400