Price adjustment!!! Located in the Bradbury Heights subdivision, this 3-bedroom, 1-bath home sits on a 10,019 sq. ft. lot and offers an opportunity to add value and make it your own. The home features a main level and an unfinished basement, providing additional storage or future finishing potential. A spacious enclosed porch offers extra living space, and the long driveway provides off-street parking for multiple vehicles. Several major systems have been updated in recent years, including the electrical panel (1 year old), heating equipment (approximately 2–3 years old), hot water heater (approximately 4 years old), and roof (approximately 8 years old). Two window air conditioning units and two refrigerators convey with the property. Conveniently located near commuter routes, shopping, and public transportation, this property may appeal to investors, buyers looking to build equity, or those seeking a home with potential. Property conveys strictly AS IS. Seller will make no repairs.
For sale
Price cut: $15K (10/4)
$299,900
4116 Will St, Capitol Heights, MD 20743
3beds
1,080sqft
Single Family Residence
Built in 1928
10,019 Square Feet Lot
$301,000 Zestimate®
$278/sqft
$-- HOA
What's special
Spacious enclosed porch
- 119 days
- 142
- 6
Zillow last checked:
Listing updated:
Listed by:
Gabriela Rivas 301-922-0702,
Samson Properties 7033788810
Source: Bright MLS,MLS#: MDPG2207492
Facts & features
Interior
Bedrooms & bathrooms
- Bedrooms: 3
- Bathrooms: 1
- Full bathrooms: 1
- Main level bathrooms: 1
- Main level bedrooms: 3
Heating
- Hot Water, Radiator, Natural Gas
Cooling
- None, Electric
Appliances
- Included: Washer, Dryer, Microwave, Refrigerator, Extra Refrigerator/Freezer, Cooktop, Gas Water Heater
- Laundry: Main Level
Features
- Other, Floor Plan - Traditional
- Basement: Partial,Unfinished
- Has fireplace: No
Interior area
- Total structure area: 1,080
- Total interior livable area: 1,080 sqft
- Finished area above ground: 1,080
Property
Parking
- Parking features: Driveway, Off Street
- Has uncovered spaces: Yes
Accessibility
- Accessibility features: None
Features
- Levels: Two
- Stories: 2
- Pool features: None
- Fencing: Partial
Lot
- Size: 10,019 Square Feet
- Features: Level
Details
- Additional structures: Above Grade
- Parcel number: 17060629790
- Zoning: R55
- Special conditions: Standard
Construction
Type & style
- Home type: SingleFamily
- Architectural style: Ranch/Rambler
- Property subtype: Single Family Residence
Materials
- Vinyl Siding
- Foundation: Other
- Roof: Composition
Condition
- New construction: No
- Year built: 1928
Details
- Builder model: 03/19/03-CONTRAC
Utilities & green energy
- Sewer: Public Sewer
- Water: Public
Community & HOA
Community
- Security: Smoke Detector(s)
- Subdivision: Bradbury Heights
HOA
- Has HOA: No
- Amenities included: Other
- Services included: Other
Location
- Region: Capitol Heights
Financial & listing details
- Price per square foot: $278/sqft
- Tax assessed value: $112,120
- Annual tax amount: $1,835
- Date on market: 6/18/2026
- Listing agreement: Exclusive Right To Sell
- Listing terms: Conventional,FHA,VA Loan
- Inclusions: Washer, Dryer, Cooktop, 2 Refrigerators, 2 Window Units, Blinds, Microwave
- Exclusions: Alarm System Does Not Convey
- Ownership: Fee Simple
Estimated market value
$301,000
$286,000 - $316,000
$2,358/mo
Price history
| Date | Event | Price |
|---|---|---|
| 10/4/2026 | Price change | $299,900-4.8%$278/sqft |
Source:  Bright MLS #MDPG2207492 Report a problem Bright MLS #MDPG2207492 Report a problem | ||
| 9/4/2026 | Price change | $314,900-3.1%$292/sqft |
Source: Bright MLS #MDPG2207492 Report a problem | ||
| 8/2/2026 | Price change | $324,900-3.3%$301/sqft |
Source: Bright MLS #MDPG2207492 Report a problem | ||
| 6/18/2026 | Listed for sale | $335,900+131.7%$311/sqft |
Source: Bright MLS #MDPG2207492 Report a problem | ||
| 4/6/2004 | Sold | $145,000+54.3%$134/sqft |
Source: Public Record Report a problem | ||
| 6/18/2003 | Sold | $94,000+18%$87/sqft |
Source: Public Record Report a problem | ||
| 11/15/2002 | Sold | $79,693$74/sqft |
Source: Public Record Report a problem | ||
Public tax history
| Year | Property taxes | Tax assessment |
|---|---|---|
| 2026 | $5,064 +49.9% | $345,500 +10.1% |
| 2025 | $3,378 +7.6% | $313,900 +11.2% |
| 2024 | $3,139 +12.6% | $282,300 +12.6% |
| 2023 | $2,788 | $250,700 |
| 2022 | $2,788 +1.6% | $250,700 +1.6% |
| 2021 | $2,743 +0.8% | $246,633 +0.8% |
| 2020 | $2,720 +7.3% | $244,600 +43.4% |
| 2019 | $2,535 | $170,600 |
| 2018 | $2,535 +27.7% | $170,600 +27.7% |
| 2017 | $1,985 +31.9% | $133,600 +3.4% |
| 2016 | $1,505 | $129,233 +3.5% |
| 2015 | $1,505 | $124,867 +3.6% |
| 2014 | $1,505 | $120,500 |
| 2013 | -- | $120,500 |
| 2012 | -- | $120,500 -28% |
| 2011 | -- | $167,300 -37.7% |
| 2010 | -- | $268,606 +9.2% |
| 2009 | -- | $245,873 +10.2% |
| 2008 | -- | $223,140 +12.8% |
| 2007 | -- | $197,790 +14.7% |
| 2006 | -- | $172,440 +17.2% |
| 2005 | -- | $147,090 +8.6% |
| 2004 | -- | $135,432 |
| 2003 | -- | $135,432 +20.8% |
| 2002 | -- | $112,120 |
| 2001 | -- | $112,120 |
Find assessor info on the county website
Monthly payment
Est. payment
Payment breakdown
Explore the cost of this home by adjusting the details. Changes won't be saved.Climate risks
Neighborhood: 20743
Nearby schools
Schools provided by the listing agent
- District: Prince George's County Public Schools
Source: Bright MLS. This data may not be complete. We recommend contacting the local school district to confirm school assignments for this home.
Similar homes
- $318,5003 bd2 ba1.4k sqft508 Capitol Heights Blvd, Capitol Heights, MD 20743For Sale
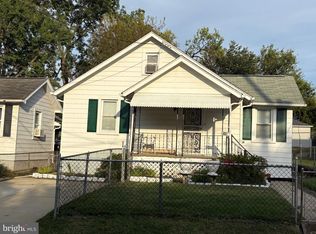
 MLS ID #MDPG2221110, Pam Harris, CENTURY 21 New Millennium. Bright MLS
 - $315,0003 bd1 ba1k sqft6405 Woodland Rd, Suitland, MD 20746For Sale
 MLS ID #MDPG2222040, Damon Brockenberry, Keller Williams Preferred Properties. Bright MLS
 - $310,0002 bd1 ba850 sqft720 Cabin Branch Dr, Capitol Heights, MD 20743For Sale
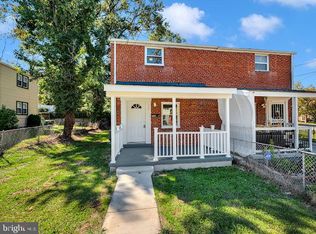 MLS ID #MDPG2222106, Paola Daniela Zorrilla, Spring Hill Real Estate, LLC.. Bright MLS
 - $315,0003 bd1 ba952 sqft5709 Dade St, Capitol Heights, MD 20743For Sale
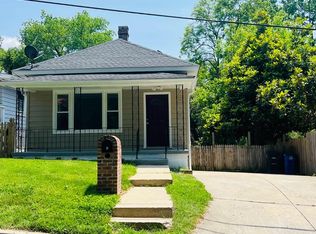 MLS ID #MDPG2198766, Margory Nunez Liza, Impact Real Estate, LLC. Bright MLS
 - $315,9003 bd2 ba1.1k sqft1259 Booker Ter, Capitol Heights, MD 20743For SaleMLS ID #MDPG2213900, Martha Lemus, Realty Advantage of Maryland LLC. Bright MLS
- $285,0003 bd2 ba864 sqft7103 Fresno St, Capitol Heights, MD 20743For SaleMLS ID #MDPG2197942, Miguel Gotay, Realty Concepts Group LLC. Bright MLS
- $319,0003 bd1 ba1.4k sqft5115 S Barnaby Rd, Temple Hills, MD 20748For SaleMLS ID #MDPG2216596, Teila Thorne, Goldmine Realty. Bright MLS
- $329,9004 bd2 ba1k sqft1422 Fernhill Ct, District Heights, MD 20747For SaleMLS ID #MDPG2210672, Pauline Brisbon, Keller Williams Preferred Properties. Bright MLS
- $400,0004 bd2 ba1.5k sqft1116 Larchmont Ave, Capitol Heights, MD 20743For SaleMLS ID #MDPG2221088, Tremayne Lord, CENTURY 21 Envision. Bright MLS
- $325,0003 bd2 ba1k sqft4541 Akron St, Temple Hills, MD 20748For SaleMLS ID #MDPG2221420, Janet Faison, Coldwell Banker Realty. Bright MLS
- $325,0003 bd2 ba1k sqft4047 Alabama Ave SE, Washington, DC 20020For SaleMLS ID #DCDC2276982, Dr. Jackson, G&G Group, LLC. Bright MLS
- $337,0004 bd3 ba1.1k sqft5904 K St, Capitol Heights, MD 20743For SaleMLS ID #MDPG2200172, Daniel Hailu, Taylor Properties. Bright MLS
- $295,0003 bd1 ba1.5k sqft4013 Clay Pl NE, Washington, DC 20019For SaleMLS ID #DCDC2272510, John Williams, Fairfax Realty Premier. Bright MLS
- $387,9004 bd2 ba864 sqft4705 Heath St, Capitol Heights, MD 20743For SaleMLS ID #MDPG2192244, Jacqueline Budgen, EZ Realty, LLC.. Bright MLS
- $299,0002 bd1 ba1.2k sqft5224 Cloud Pl NE, Washington, DC 20019For SaleMLS ID #DCDC2266430, Marc Dosik, Real Broker, LLC. Bright MLS
- $294,0003 bd2 ba1.2k sqft430 Possum Ct, Capitol Heights, MD 20743For SaleMLS ID #MDPG2205106, Carl Bell, Samson Properties. Bright MLS
- $290,0002 bd1 ba1.2k sqft4415 C St SE, Washington, DC 20019For SaleMLS ID #DCDC2279128, Norva Madden, Long & Foster Real Estate, Inc.. Bright MLS
- $400,0003 bd3 ba1.5k sqft6502 Adak St, Capitol Heights, MD 20743For SaleMLS ID #MDPG2204692, Carrie Brown, HomeSmart. Bright MLS
- $310,0002 bd2 ba1.2k sqft201 34th St NE, Washington, DC 20019For SaleMLS ID #DCDC2249766, Gerri Carter, Exit Landmark Realty. Bright MLS
- $300,0001 bd1 ba1k sqft8135 Comet Dr, Fort Washington, MD 20744For SaleMLS ID #MDPG2212442, Mary Warren, Taylor Properties. Bright MLS
