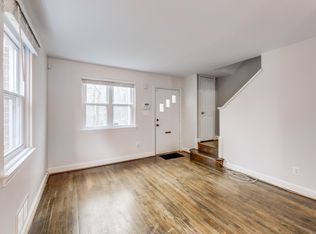
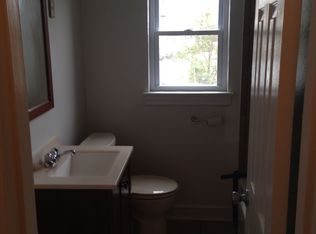
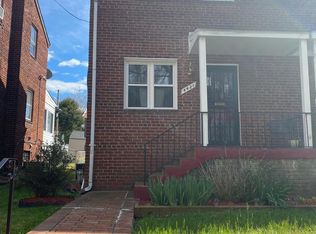
Welcome to 4415 C St. SE, a charming two-bedroom, one-bath brick single-family home situated on a spacious lot along a wide, tree-lined street in Southeast Washington, DC. A special feature of this property is its picturesque setting, facing wooded parkland and offering a peaceful, green backdrop rarely found in the city. Built in 1950, the home provides approximately 884 square feet of living space plus a basement, with hardwood flooring, forced-air heating, and a classic brick exterior. The generous 2,376-square-foot lot offers room to personalize and enhance the property to suit your vision. Located in the Benning Ridge/Fort Dupont Park area, this home presents an excellent opportunity for a buyer seeking a residence with character, privacy, and potential. Enjoy the tranquility of a park-like setting while remaining conveniently located near neighborhood amenities, transportation, and major commuter routes.
For sale
$290,000
4415 C St SE, Washington, DC 20019
2beds
1,211sqft
Single Family Residence
Built in 1950
2,376 Square Feet Lot
$-- Zestimate®
$239/sqft
$-- HOA
What's special
Peaceful green backdropWide tree-lined streetForced-air heatingSpacious lotClassic brick exteriorHardwood flooring
- 37 days
- 71
- 1
Zillow last checked:
Listing updated:
Listed by:
Norva Madden 240-274-6630,
Long & Foster Real Estate, Inc.
Source: Bright MLS,MLS#: DCDC2279128
Facts & features
Interior
Bedrooms & bathrooms
- Bedrooms: 2
- Bathrooms: 1
- Full bathrooms: 1
Basement
- Area: 442
Heating
- Forced Air, Electric
Cooling
- Window Unit(s), Electric
Appliances
- Included: Electric Water Heater
Features
- Basement: Heated,Interior Entry
- Has fireplace: No
Interior area
- Total structure area: 1,326
- Total interior livable area: 1,211 sqft
- Finished area above ground: 884
- Finished area below ground: 327
Property
Parking
- Parking features: On Street
- Has uncovered spaces: Yes
Accessibility
- Accessibility features: None
Features
- Levels: Two
- Stories: 2
- Pool features: None
Lot
- Size: 2,376 Square Feet
- Features: Chillum-Urban Land Complex
Details
- Additional structures: Above Grade, Below Grade
- Parcel number: 5400/E/0116
- Zoning: R1
- Special conditions: Short Sale
Construction
Type & style
- Home type: SingleFamily
- Architectural style: Federal
- Property subtype: Single Family Residence
- Attached to another structure: Yes
Materials
- Brick
- Foundation: Block
Condition
- New construction: No
- Year built: 1950
Utilities & green energy
- Sewer: Public Sewer
- Water: Public
Community & HOA
Community
- Subdivision: Fort Dupont Park
HOA
- Has HOA: No
Location
- Region: Washington
Financial & listing details
- Price per square foot: $239/sqft
- Tax assessed value: $293,860
- Annual tax amount: $528
- Date on market: 9/7/2026
- Listing agreement: Exclusive Right To Sell
- Ownership: Fee Simple
Estimated market value
Not available
Estimated sales range
Not available
Not available
Price history
| Date | Event | Price |
|---|---|---|
| 9/7/2026 | Listed for sale | $290,000+728.6%$239/sqft |
Source:  Bright MLS #DCDC2279128 Report a problem Bright MLS #DCDC2279128 Report a problem | ||
| 9/10/1997 | Sold | $35,000$29/sqft |
Source: Public Record Report a problem | ||
Public tax history
| Year | Property taxes | Tax assessment |
|---|---|---|
| 2026 | $528 +0.3% | $291,990 +1.7% |
| 2025 | $526 -0.3% | $287,090 +1.8% |
| 2024 | $528 -0.4% | $282,060 +1.3% |
| 2023 | $530 -2.2% | $278,470 +7.4% |
| 2022 | $542 +3.1% | $259,330 +8.2% |
| 2021 | $525 +4.4% | $239,580 +6.1% |
| 2020 | $503 +8% | $225,900 +11.7% |
| 2018 | $466 +9.1% | $202,250 +11.6% |
| 2017 | $427 +9.2% | $181,180 +9.4% |
| 2016 | $391 +9.6% | $165,540 +4.6% |
| 2015 | $356 +8.3% | $158,210 +7.2% |
| 2014 | $329 -9.8% | $147,640 -4.7% |
| 2013 | $365 -15% | $154,930 -8.4% |
| 2012 | $429 | $169,150 |
| 2011 | $429 -39.5% | $169,150 -19% |
| 2010 | $710 +65.2% | $208,740 -8.2% |
| 2009 | $430 -12.4% | $227,400 +37.1% |
| 2007 | $491 +5.2% | $165,830 +21.3% |
| 2006 | $466 -26.5% | $136,730 +25.3% |
| 2005 | $634 +12% | $109,140 +12.5% |
| 2004 | $566 | $96,990 +13.1% |
| 2003 | -- | $85,770 0% |
| 2002 | -- | $85,774 +9% |
| 2001 | -- | $78,692 |
Find assessor info on the county website
Monthly payment
Est. payment
Payment breakdown
Explore the cost of this home by adjusting the details. Changes won't be saved.Climate risks
Neighborhood: Benning Ridge
Nearby schools
Schools provided by the listing agent
- Elementary: Plummer
- Middle: Kelly Miller
- District: District Of Columbia Public Schools
Source: Bright MLS. This data may not be complete. We recommend contacting the local school district to confirm school assignments for this home.
Similar homes
- $320,0002 bd2 ba992 sqft4433 Texas Ave SE, Washington, DC 20019For Sale

 MLS ID #DCDC2280850, JERRIMENI HIGHTOWER, Delta Exclusive Realty, LLC. Bright MLS
 - $295,0002 bd1 ba1.1k sqft916 Division Ave NE, Washington, DC 20019For Sale
 MLS ID #DCDC2267502, John Williams, Fairfax Realty Premier. Bright MLS
 - $295,0003 bd1 ba1.5k sqft4013 Clay Pl NE, Washington, DC 20019For Sale
 MLS ID #DCDC2272510, John Williams, Fairfax Realty Premier. Bright MLS
 - $299,0002 bd1 ba1.2k sqft5224 Cloud Pl NE, Washington, DC 20019For Sale
 MLS ID #DCDC2266430, Marc Dosik, Real Broker, LLC. Bright MLS
 - $310,0002 bd2 ba1.2k sqft201 34th St NE, Washington, DC 20019For SaleMLS ID #DCDC2249766, Gerri Carter, Exit Landmark Realty. Bright MLS
- $299,0003 bd2 ba1.7k sqft4223 Benning Rd NE, Washington, DC 20019For SaleMLS ID #DCDC2276022, Evan Marbury, Compass. Bright MLS
- $289,0003 bd1 ba1.6k sqft3320 M St SE, Washington, DC 20019For SaleMLS ID #DCDC2267088, David Conforti, AEGIS REALTY COMPANY, LLC. Bright MLS
- $300,0002 bd1 ba832 sqft3423 Clay St NE, Washington, DC 20019For SaleMLS ID #DCDC2279352, Michael Snowden, BML Properties Realty, LLC.. Bright MLS
- $275,0002 bd1 ba1.1k sqft854 51st St NE, Washington, DC 20019For SaleMLS ID #DCDC2282020, Eboneese Thompson, Thompson Premier Homes Group.. Bright MLS
- $289,0002 bd2 ba1.4k sqft4914-4916 Just St NE, Washington, DC 20019For SaleMLS ID #DCDC2247538, Brittany Clark, Clark Premier Realty Group. Bright MLS
- $205,0002 bd1 ba832 sqft855 Adrian St SE, Washington, DC 20019For SaleMLS ID #DCDC2287054, Emmanuel Nwude, Great American Real Estate Inc. Bright MLS
- $318,5003 bd2 ba1.4k sqft508 Capitol Heights Blvd, Capitol Heights, MD 20743For SaleMLS ID #MDPG2221110, Pam Harris, CENTURY 21 New Millennium. Bright MLS
- $327,0003 bd2 ba1k sqft714 32nd St SE, Washington, DC 20019For SaleMLS ID #DCDC2251432, Nancy Miranda, RE/MAX Allegiance. Bright MLS
- $415,0003 bd2 ba1.7k sqft42 54th St SE, Washington, DC 20019AuctionMLS ID #DCDC2259350, Danny Register, Northrop Realty. Bright MLS
- $368,0003 bd2 ba1.5k sqft3921 Saint Louis St SE, Washington, DC 20019For SaleMLS ID #DCDC2282820, NWABUEZE OKWODU, Fairfax Realty Premier. Bright MLS
