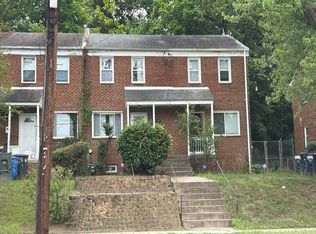
Property is in as-is condition, may not qualify for conventional financing, seller may consider repairs/upgrades at additional cost and charge to buyer. Two-bedroom, one full bath, one half bath in basement, possibility of additional bedroom and full bath spacious yard, one off-street parking space. "Class 3 Vacant Property Tax Status is in process of being resolved."
For sale
$295,000
916 Division Ave NE, Washington, DC 20019
2beds
1,114sqft
Single Family Residence
Built in 1944
2,677 Square Feet Lot
$294,100 Zestimate®
$265/sqft
$-- HOA
What's special
One off-street parking spaceSpacious yard
- 103 days
- 56
- 0
Zillow last checked:
Listing updated:
Listed by:
John Williams 202-246-7991,
Fairfax Realty Premier
Source: Bright MLS,MLS#: DCDC2267502
Facts & features
Interior
Bedrooms & bathrooms
- Bedrooms: 2
- Bathrooms: 1
- Full bathrooms: 1
Basement
- Area: 405
Heating
- Forced Air, Natural Gas
Cooling
- None, Electric
Appliances
- Included: Gas Water Heater
Features
- Basement: Finished,Rear Entrance
- Has fireplace: No
Interior area
- Total structure area: 1,215
- Total interior livable area: 1,114 sqft
- Finished area above ground: 810
- Finished area below ground: 304
Property
Parking
- Parking features: On Street
- Has uncovered spaces: Yes
Accessibility
- Accessibility features: Accessible Doors
Features
- Levels: Three
- Stories: 3
- Pool features: None
Lot
- Size: 2,677 Square Feet
- Features: Urban Land-Cristiana-Sunnysider
Details
- Additional structures: Above Grade, Below Grade
- Parcel number: 5199//0110
- Zoning: RES
- Special conditions: Standard
Construction
Type & style
- Home type: SingleFamily
- Architectural style: Colonial
- Property subtype: Single Family Residence
- Attached to another structure: Yes
Materials
- Brick
- Foundation: Brick/Mortar
Condition
- New construction: No
- Year built: 1944
Utilities & green energy
- Sewer: Public Sewer
- Water: Public
Community & HOA
Community
- Subdivision: Deanwood
HOA
- Has HOA: No
Location
- Region: Washington
Financial & listing details
- Price per square foot: $265/sqft
- Tax assessed value: $282,320
- Annual tax amount: $13,847
- Date on market: 6/24/2026
- Listing agreement: Exclusive Right To Sell
- Ownership: Fee Simple
Estimated market value
$294,100
$279,000 - $309,000
$2,048/mo
Price history
| Date | Event | Price |
|---|---|---|
| 6/30/2026 | Price change | $295,000+11.3%$265/sqft |
Source:  Bright MLS #DCDC2267502 Report a problem Bright MLS #DCDC2267502 Report a problem | ||
| 6/24/2026 | Listed for sale | $265,000+515.1%$238/sqft |
Source: Bright MLS #DCDC2267502 Report a problem | ||
| 2/15/2000 | Sold | $43,085$39/sqft |
Source: Public Record Report a problem | ||
Public tax history
| Year | Property taxes | Tax assessment |
|---|---|---|
| 2026 | $14,116 +1.9% | $282,320 +1.9% |
| 2025 | $13,847 +2.8% | $276,930 +2.8% |
| 2024 | $13,473 +2.9% | $269,450 +2.9% |
| 2023 | $13,090 +10.4% | $261,790 +10.4% |
| 2022 | $11,857 +506.6% | $237,140 +3.1% |
| 2021 | $1,955 -82.3% | $229,970 +4% |
| 2020 | $11,061 +2613.8% | $221,220 +15.9% |
| 2018 | $408 +9% | $190,860 +7.7% |
| 2017 | $374 +9.1% | $177,190 +9.9% |
| 2016 | $343 +9.6% | $161,170 +10.6% |
| 2015 | $313 +8.1% | $145,720 +5.3% |
| 2014 | $290 -7.7% | $138,330 -3.2% |
| 2013 | $314 -14.7% | $142,950 -7.2% |
| 2012 | $368 | $154,110 |
| 2011 | $368 +8.2% | $154,110 -23% |
| 2010 | $340 +173.6% | $200,120 -5.4% |
| 2009 | $124 -8% | $211,620 +36% |
| 2007 | $135 +5.2% | $155,640 +49.8% |
| 2006 | $128 -43.5% | $103,910 +21.7% |
| 2005 | $227 +9.5% | $85,380 |
| 2004 | $208 -44% | $85,380 +24.4% |
| 2003 | $371 +3.6% | $68,636 +2% |
| 2002 | $358 +3.7% | $67,300 +2% |
| 2001 | $345 | $65,965 |
Find assessor info on the county website
Monthly payment
Est. payment
Payment breakdown
Explore the cost of this home by adjusting the details. Changes won't be saved.Climate risks
Neighborhood: Deanwood
Nearby schools
Schools provided by the listing agent
- District: District Of Columbia Public Schools
Source: Bright MLS. This data may not be complete. We recommend contacting the local school district to confirm school assignments for this home.
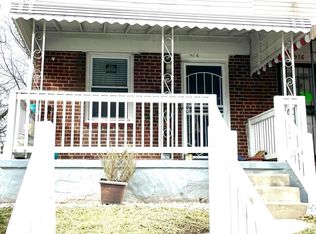
- $319,0002 bd1 ba1.2k sqft914 Division Ave NE, Washington, DC 20019Off Market
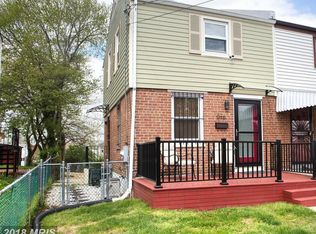
- $322,3002 bd1 ba1.2k sqft918 Division Ave NE, Washington, DC 20019Off Market
- $247,0002 bd1 ba810 sqft912 Division Ave NE, Washington, DC 20019Off Market
- $275,4002 bd1 ba810 sqft920 Division Ave NE, Washington, DC 20019Off Market
Similar homes
- $--3 bd3 ba1.2k sqft5029 Just St NE, Washington, DC 20019Auction
 Xome
Xome - $290,0002 bd1 ba1.2k sqft4415 C St SE, Washington, DC 20019For Sale
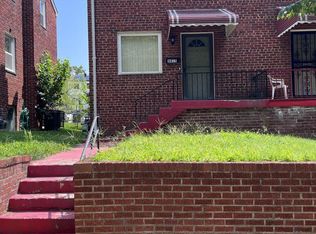
 MLS ID #DCDC2279128, Norva Madden, Long & Foster Real Estate, Inc.. Bright MLS
 - $275,0002 bd1 ba1.1k sqft854 51st St NE, Washington, DC 20019For Sale
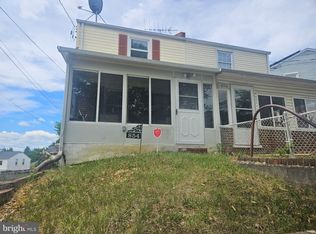 MLS ID #DCDC2282020, Eboneese Thompson, Thompson Premier Homes Group.. Bright MLS
 - $--2 bd1 ba832 sqft4515 Texas Ave SE, Washington, DC 20019Auction
 Auction.com 2
 - $299,0002 bd1 ba1.2k sqft5224 Cloud Pl NE, Washington, DC 20019For SaleMLS ID #DCDC2266430, Marc Dosik, Real Broker, LLC. Bright MLS
- $295,0003 bd1 ba1.5k sqft4013 Clay Pl NE, Washington, DC 20019For SaleMLS ID #DCDC2272510, John Williams, Fairfax Realty Premier. Bright MLS
- $293,9262 bd1 ba972 sqft4707 Deanwood Dr, Capitol Heights, MD 20743AuctionMLS ID #MDPG2204066, Dana Rowell, RealHome Services and Solutions, Inc.. Bright MLS
- $289,0002 bd2 ba1.4k sqft4914-4916 Just St NE, Washington, DC 20019For SaleMLS ID #DCDC2247538, Brittany Clark, Clark Premier Realty Group. Bright MLS
- $310,0002 bd2 ba1.2k sqft201 34th St NE, Washington, DC 20019For SaleMLS ID #DCDC2249766, Gerri Carter, Exit Landmark Realty. Bright MLS
- $345,0002 bd1 ba1.1k sqft720 Burns St SE, Washington, DC 20019For SaleMLS ID #DCDC2280008, Tyria Nesmith, Keller Williams Preferred Properties. Bright MLS
- $390,0003 bd2 ba1.2k sqft5074 Jay St NE, Washington, DC 20019For SaleMLS ID #DCDC2280922, Robert Morris, Keller Williams Capital Properties. Bright MLS
- $265,0002 bd1 ba973 sqftLily Ponds, Washington, DC 20019For SaleMLS ID #DCDC2279216, Mrs. Marion Branch, Keller Williams Preferred Properties. Bright MLS
- $315,9003 bd2 ba1.1k sqft1259 Booker Ter, Capitol Heights, MD 20743For SaleMLS ID #MDPG2213900, Martha Lemus, Realty Advantage of Maryland LLC. Bright MLS
