Lovely three bedroom two-bathroom home in the Deanwood neighborhood of Washington, DC. Home boasts living room, dining room, kitchen, and hardwood floors. The gourmet kitchen comes complete with granite countertops, ceramic tile, stainless steel appliances, garbage disposal, and microwave. Fully finished basement renders two bedrooms, washer/dryer, and central air/heat. The large backyard and off-street parking are just icing on the cake. 15-minute walk to Deanwood Metro Station. 20-minute drive to downtown DC, MGM Grand, and National Harbour. The home was leased for 120 months at a rate of $1,972.00 but will be sold empty. A great addition to your investment portfolio. This sale can be a part of three homes portfolio buyout. You can purchase just this property or all three.
For sale
$390,000
5074 Jay St NE, Washington, DC 20019
3beds
1,291sqft
Townhouse
Built in 1945
2,643 Square Feet Lot
$388,300 Zestimate®
$302/sqft
$-- HOA
What's special
Off-street parkingFully finished basementLarge backyardThree bedroom two-bathroom homeGranite countertopsGarbage disposalCeramic tile
- 42 days
- 104
- 2
Zillow last checked:
Listing updated:
Listed by:
Robert Morris 202-213-5184,
Keller Williams Capital Properties,
Listing Team: Dmv War Team, Co-Listing Team: Dmv War Team,Co-Listing Agent: Russell Carter 202-953-0777,
Keller Williams Capital Properties
Source: Bright MLS,MLS#: DCDC2280922
Facts & features
Interior
Bedrooms & bathrooms
- Bedrooms: 3
- Bathrooms: 2
- Full bathrooms: 2
Rooms
- Room types: Dining Room, Bedroom 2, Kitchen, Basement, Bedroom 1, Laundry, Bathroom 1, Bathroom 2
Bedroom 1
- Level: Upper
Bedroom 2
- Level: Upper
Bathroom 1
- Level: Upper
Bathroom 2
- Level: Lower
Basement
- Level: Lower
Dining room
- Level: Main
Kitchen
- Level: Main
Laundry
- Level: Lower
Heating
- Central, Natural Gas
Cooling
- Wall Unit(s), Electric
Appliances
- Included: Disposal, Dryer, Refrigerator, Cooktop, Washer, Water Heater
- Laundry: In Basement, Laundry Room
Features
- Dry Wall
- Flooring: Hardwood
- Basement: Finished
- Has fireplace: No
Interior area
- Total structure area: 1,291
- Total interior livable area: 1,291 sqft
- Finished area above ground: 810
- Finished area below ground: 481
Property
Parking
- Total spaces: 1
- Parking features: Paved, Off Street
Accessibility
- Accessibility features: None
Features
- Levels: Three
- Stories: 3
- Pool features: None
Lot
- Size: 2,643 Square Feet
- Features: Urban, Urban Land-Sassafras-Chillum
Details
- Additional structures: Above Grade, Below Grade
- Parcel number: 5176//0334
- Zoning: R3
- Special conditions: Standard
Construction
Type & style
- Home type: Townhouse
- Architectural style: Traditional
- Property subtype: Townhouse
Materials
- Brick, Block
- Foundation: Block
Condition
- Average
- New construction: No
- Year built: 1945
- Major remodel year: 2019
Utilities & green energy
- Sewer: Public Septic
- Water: Public
- Utilities for property: Cable Available, Electricity Available, Natural Gas Available, Sewer Available, Water Available
Community & HOA
Community
- Subdivision: Deanwood
HOA
- Has HOA: No
Location
- Region: Washington
Financial & listing details
- Price per square foot: $302/sqft
- Tax assessed value: $256,060
- Annual tax amount: $1,974
- Date on market: 8/31/2026
- Listing agreement: Exclusive Agency
- Listing terms: Cash,Conventional,Wrap,VA Loan
- Ownership: Fee Simple
- Total actual rent: 23000
Estimated market value
$388,300
$369,000 - $408,000
$3,255/mo
Price history
| Date | Event | Price |
|---|---|---|
| 8/31/2026 | Listed for sale | $390,000+41.2%$302/sqft |
Source:  Bright MLS #DCDC2280922 Report a problem Bright MLS #DCDC2280922 Report a problem | ||
| 5/4/2026 | Sold | $276,120+150%$214/sqft |
Source: Public Record Report a problem | ||
| 1/12/2026 | Sold | $110,448-72.3%$86/sqft |
Source: Public Record Report a problem | ||
| 4/7/2024 | Listing removed | -- |
Source: Bright MLS #DCDC2116862 Report a problem | ||
| 2/25/2024 | Price change | $399,000-2.4%$309/sqft |
Source: Bright MLS #DCDC2116862 Report a problem | ||
| 2/15/2024 | Price change | $409,000-2.4%$317/sqft |
Source: Bright MLS #DCDC2116862 Report a problem | ||
| 11/21/2023 | Price change | $419,000-2.3%$325/sqft |
Source: Bright MLS #DCDC2116862 Report a problem | ||
| 10/26/2023 | Price change | $429,000-6.7%$332/sqft |
Source: Bright MLS #DCDC2116862 Report a problem | ||
| 10/24/2023 | Listed for sale | $460,000+84%$356/sqft |
Source: Bright MLS #DCDC2116862 Report a problem | ||
| 11/17/2014 | Listing removed | $250,000$194/sqft |
Source: Anacostia River Realty, LLC #DC8443334 Report a problem | ||
| 10/20/2014 | Price change | $250,000+0%$194/sqft |
Source: Anacostia River Realty, LLC #DC8443334 Report a problem | ||
| 9/30/2014 | Price change | $249,900-3.8%$194/sqft |
Source: Anacostia River Realty, LLC #DC8443334 Report a problem | ||
| 8/10/2014 | Listed for sale | $259,900+95.4%$201/sqft |
Source: Anacostia River Realty, LLC #DC8427930 Report a problem | ||
| 4/22/2014 | Sold | $133,000-4.3%$103/sqft |
Source: Public Record Report a problem | ||
| 4/1/2014 | Pending sale | $139,000$108/sqft |
Source: Keller Williams Realty Centre #DC8296399 Report a problem | ||
| 3/21/2014 | Listed for sale | $139,000$108/sqft |
Source: Keller Williams Realty Centre #DC8296399 Report a problem | ||
| 12/22/2011 | Listing removed | $1,200$1/sqft |
Source: Long & Foster Real Estate #DC7741090 Report a problem | ||
| 12/15/2011 | Listed for rent | $1,200$1/sqft |
Source: Long & Foster Real Estate #DC7741090 Report a problem | ||
Public tax history
| Year | Property taxes | Tax assessment |
|---|---|---|
| 2026 | $2,347 +2% | $276,120 +2% |
| 2025 | $2,300 +2.9% | $270,620 +2.9% |
| 2024 | $2,236 +2.8% | $263,110 +2.8% |
| 2023 | $2,177 +10.2% | $256,060 +10.2% |
| 2022 | $1,974 +3.1% | $232,290 +3.1% |
| 2021 | $1,915 +4% | $225,250 +4% |
| 2020 | $1,841 +15.6% | $216,630 +15.6% |
| 2018 | $1,593 +7.6% | $187,440 +7.6% |
| 2017 | $1,481 +9.8% | $174,240 +9.8% |
| 2016 | $1,349 +10.2% | $158,660 +10.2% |
| 2015 | $1,223 +5.5% | $143,930 +5.5% |
| 2014 | $1,160 -3.2% | $136,460 -3.2% |
| 2013 | $1,199 +8.5% | $141,040 +8.5% |
| 2012 | $1,105 | $130,000 |
| 2011 | $1,105 -33.8% | $130,000 -33.8% |
| 2010 | $1,668 -5.2% | $196,290 -5.2% |
| 2009 | $1,761 +30.6% | $207,150 +35.2% |
| 2007 | $1,348 +36.7% | $153,190 +42.9% |
| 2006 | $986 +16.6% | $107,170 +21.7% |
| 2005 | $845 +0% | $88,060 |
| 2004 | $845 +24.4% | $88,060 +24.4% |
| 2003 | $680 +2% | $70,789 +2% |
| 2002 | $666 -14.8% | $69,411 +2% |
| 2001 | $782 | $68,034 |
Find assessor info on the county website
Monthly payment
Est. payment
Payment breakdown
Explore the cost of this home by adjusting the details. Changes won't be saved.Climate risks
Neighborhood: Deanwood
Nearby schools
Schools provided by the listing agent
- Elementary: Burrville
- High: H.d. Woodson
- District: District Of Columbia Public Schools
Source: Bright MLS. This data may not be complete. We recommend contacting the local school district to confirm school assignments for this home.
Similar homes
- $--3 bd3 ba1.2k sqft5029 Just St NE, Washington, DC 20019Auction
 Xome
Xome - $389,0005 bd2 ba1.9k sqft4932 Astor Pl SE, Washington, DC 20019For Sale
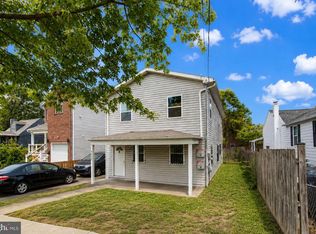
 MLS ID #DCDC2281648, Robert Morris, Keller Williams Capital Properties. Bright MLS
 - $--3 bd3 ba1.1k sqft5502 B St SE, Washington, DC 20019Auction
 Auction.com 1
 - $449,9003 bd3 ba1.2k sqft226 34th St NE, Washington, DC 20019For Sale
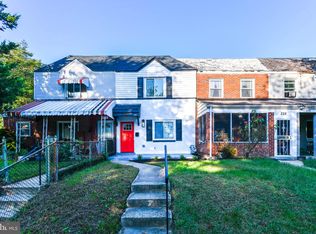 MLS ID #DCDC2285080, Patrick Joy, Bennett Realty Solutions. Bright MLS
 - $315,0004 bd3 ba1.6k sqft1116 Eastern Ave NE, Washington, DC 20019For SaleMLS ID #DCDC2275028, Cynthia Marshall-McFarland, Berkshire Hathaway HomeServices PenFed Realty. Bright MLS
- $415,0003 bd2 ba1.7k sqft42 54th St SE, Washington, DC 20019AuctionMLS ID #DCDC2259350, Danny Register, Northrop Realty. Bright MLS
- $350,0003 bd3 ba1.3k sqft315 34th St NE, Washington, DC 20019For SaleMLS ID #DCDC2211846, Joyce Jenkins, HomeSmart. Bright MLS
- $369,9993 bd2 ba1.3k sqft1518 Fort Davis Pl SE, Washington, DC 20020For SaleMLS ID #DCDC2281724, Tina Marie Marshall, DC Prime Realty, Co.. Bright MLS
- $465,0002 bd3 ba1.6k sqft5222 Central Ave SE, Washington, DC 20019For SaleMLS ID #DCDC2284186, Douglas Nembhard, RE/MAX Professionals. Bright MLS
- $368,0003 bd2 ba1.5k sqft3921 Saint Louis St SE, Washington, DC 20019For SaleMLS ID #DCDC2282820, NWABUEZE OKWODU, Fairfax Realty Premier. Bright MLS
- $299,0003 bd2 ba1.7k sqft4223 Benning Rd NE, Washington, DC 20019For SaleMLS ID #DCDC2276022, Evan Marbury, Compass. Bright MLS
- $349,0004 bd2 ba1.9k sqft405 60th St NE, Washington, DC 20019For SaleMLS ID #DCDC2174730, Nishta Gupta, Samson Properties. Bright MLS
- $402,5002 bd2 ba987 sqft5221 Call Pl SE, Washington, DC 20019For SaleMLS ID #DCDC2249832, Janet Faison, Coldwell Banker Realty. Bright MLS
- $295,0002 bd1 ba1.1k sqft916 Division Ave NE, Washington, DC 20019For SaleMLS ID #DCDC2267502, John Williams, Fairfax Realty Premier. Bright MLS
- $430,0002 bd1 ba1.5k sqft4695 A St SE, Washington, DC 20019For SaleMLS ID #DCDC2266008, Robert Morris, Keller Williams Capital Properties. Bright MLS
- $399,0002 bd1 ba810 sqft421 20th St NE, Washington, DC 20002For SaleMLS ID #DCDC2282118, Noel Sesay, Compass. Bright MLS
- $479,9003 bd2 ba1.5k sqft1109 Anacostia Rd SE, Washington, DC 20019For SaleMLS ID #DCDC2283664, Tim Brockhoff, Redfin Corporation. Bright MLS
