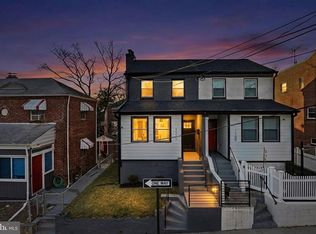
Welcome home to this charming and inviting 3-bedroom, 2-bath home offering a versatile floor plan, thoughtful updates, and fantastic outdoor space. **Major mechanical systems were replaced in 2023**, offering added peace of mind for the next owner. Inside, you'll find a comfortable and functional layout with two spacious bedrooms and a full bath on the upper level. The lower level adds valuable flexibility with a third bedroom and full bath—ideal for guests, a home office, or additional living space. For added everyday convenience, the **laundry closet is located on the main level—no trips to the basement to do laundry!** Step outside to enjoy the **new Trex composite deck with sunshade**, creating a great space for outdoor dining, entertaining, or simply relaxing. The **fully fenced backyard features a private parking pad for convenient off-street parking**, along with **two storage sheds** providing plenty of room for bikes, tools, lawn equipment, and more. With newer mechanicals, main-level laundry, a low-maintenance composite deck, private off-street parking, a fenced backyard, and generous outdoor storage, this home offers an appealing combination of comfort, convenience, and functionality. **Motivated sellers—bring your offer!** Schedule your showing today and see all this home has to offer.
For sale
$479,900
1109 Anacostia Rd SE, Washington, DC 20019
3beds
1,527sqft
Single Family Residence
Built in 1940
1,579 Square Feet Lot
$478,500 Zestimate®
$314/sqft
$-- HOA
What's special
Thoughtful updatesTwo spacious bedroomsFully fenced backyardVersatile floor planComfortable and functional layoutLow-maintenance composite deckGenerous outdoor storage
- 11 days
- 138
- 29
Likely to sell faster than
Zillow last checked:
Listing updated:
Listed by:
Tim Brockhoff 703-309-9263,
Redfin Corporation
Source: Bright MLS,MLS#: DCDC2283664
Facts & features
Interior
Bedrooms & bathrooms
- Bedrooms: 3
- Bathrooms: 2
- Full bathrooms: 2
Basement
- Area: 525
Heating
- Heat Pump, Natural Gas
Cooling
- Central Air, Electric
Appliances
- Included: Stainless Steel Appliance(s), Cooktop, Microwave, Dishwasher, Disposal, Dryer, Washer, Electric Water Heater
- Laundry: Has Laundry
Features
- Attic, Dining Area, Family Room Off Kitchen, Open Floorplan
- Windows: Window Treatments
- Basement: Connecting Stairway
- Has fireplace: No
Interior area
- Total structure area: 1,527
- Total interior livable area: 1,527 sqft
- Finished area above ground: 1,002
- Finished area below ground: 525
Property
Parking
- Parking features: On Street
- Has uncovered spaces: Yes
Accessibility
- Accessibility features: None
Features
- Levels: Three
- Stories: 3
- Patio & porch: Patio
- Pool features: None
- Fencing: Back Yard,Wood
Lot
- Size: 1,579 Square Feet
- Features: Unknown Soil Type
Details
- Additional structures: Above Grade, Below Grade
- Parcel number: 5498//0101
- Zoning: R-2
- Special conditions: Standard
Construction
Type & style
- Home type: SingleFamily
- Architectural style: Colonial,Traditional
- Property subtype: Single Family Residence
- Attached to another structure: Yes
Materials
- Brick
- Foundation: Brick/Mortar
Condition
- New construction: No
- Year built: 1940
Utilities & green energy
- Sewer: Public Sewer
- Water: Public
Community & HOA
Community
- Security: Exterior Cameras, Security System
- Subdivision: Hill Crest
HOA
- Has HOA: No
Location
- Region: Washington
Financial & listing details
- Price per square foot: $314/sqft
- Tax assessed value: $529,630
- Annual tax amount: $1,840
- Date on market: 9/18/2026
- Listing agreement: Exclusive Right To Sell
- Ownership: Fee Simple
Estimated market value
$478,500
$455,000 - $502,000
$3,040/mo
Price history
| Date | Event | Price |
|---|---|---|
| 9/18/2026 | Listed for sale | $479,900-8.6%$314/sqft |
Source:  Bright MLS #DCDC2283664 Report a problem Bright MLS #DCDC2283664 Report a problem | ||
| 6/13/2023 | Sold | $525,000$344/sqft |
Source: Bright MLS #DCDC2092872 Report a problem | ||
| 5/9/2023 | Pending sale | $525,000$344/sqft |
Source: Bright MLS #DCDC2092872 Report a problem | ||
| 4/21/2023 | Listed for sale | $525,000-1.9%$344/sqft |
Source: Bright MLS #DCDC2092872 Report a problem | ||
| 4/20/2023 | Listing removed | $535,000$350/sqft |
Source: Bright MLS #DCDC2086502 Report a problem | ||
| 3/16/2023 | Listed for sale | $535,000+114%$350/sqft |
Source: Bright MLS #DCDC2086502 Report a problem | ||
| 8/19/2022 | Sold | $250,000$164/sqft |
Source: Public Record Report a problem | ||
Public tax history
| Year | Property taxes | Tax assessment |
|---|---|---|
| 2026 | $1,840 +0.1% | $524,980 +0.5% |
| 2025 | $1,839 -0.6% | $522,530 |
| 2024 | $1,851 -25.4% | $522,530 +79% |
| 2023 | $2,481 +6.6% | $291,930 +6.6% |
| 2022 | $2,329 +3.7% | $273,970 +3.7% |
| 2021 | $2,246 +1.6% | $264,200 +1.6% |
| 2020 | $2,210 +13.5% | $260,040 +13.5% |
| 2018 | $1,948 +14.6% | $229,150 +14.6% |
| 2017 | $1,699 +5.9% | $199,900 +5.9% |
| 2016 | $1,605 +5.3% | $188,810 +5.3% |
| 2015 | $1,524 +4.2% | $179,350 +4.2% |
| 2014 | $1,464 -2.6% | $172,180 -2.6% |
| 2013 | $1,503 -3.2% | $176,840 -3.2% |
| 2012 | $1,552 | $182,640 |
| 2011 | $1,552 -27.6% | $182,640 -27.6% |
| 2010 | $2,144 -4.8% | $252,280 -4.8% |
| 2009 | $2,252 +8.1% | $264,960 +11.9% |
| 2007 | $2,084 +12.6% | $236,840 +17.8% |
| 2006 | $1,850 +27.1% | $201,130 +32.6% |
| 2005 | $1,456 +25.5% | $151,700 +25.5% |
| 2004 | $1,161 +20.7% | $120,900 +20.7% |
| 2003 | $961 +12% | $100,140 +12% |
| 2002 | $858 -11.5% | $89,409 +6% |
| 2001 | $970 | $84,348 |
Find assessor info on the county website
Monthly payment
Est. payment
Payment breakdown
Explore the cost of this home by adjusting the details. Changes won't be saved.Climate risks
Neighborhood: Dupont Park
Nearby schools
Schools provided by the listing agent
- District: District Of Columbia Public Schools
Source: Bright MLS. This data may not be complete. We recommend contacting the local school district to confirm school assignments for this home.
- $475,0003 bd3 ba1.5k sqft1111 Anacostia Rd SE, Washington, DC 20019For Sale
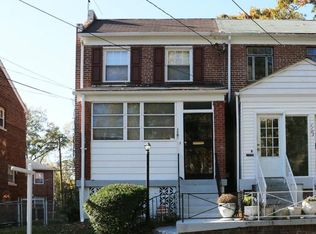
- $398,3003 bd2 ba1.4k sqft1105 Anacostia Rd SE, Washington, DC 20019Off Market
- $256,4002 bd1 ba884 sqft1115 Anacostia Rd SE, Washington, DC 20019Off Market
- $311,6004 bd1 ba-- sqft1103 Anacostia Rd SE, Washington, DC 20019Off Market
Similar homes
- $475,0003 bd3 ba1.5k sqft1111 Anacostia Rd SE, Washington, DC 20019For Sale
 MLS ID #DCDC2282156, Andy Hewitt, Compass. Bright MLS
 - $485,0003 bd3 ba1.4k sqft3039 O St SE, Washington, DC 20020For Sale
 MLS ID #DCDC2284196, Mershom Spencer, Bennett Realty Solutions. Bright MLS
 - $449,9003 bd3 ba1.3k sqft458 Burns St SE, Washington, DC 20019For Sale
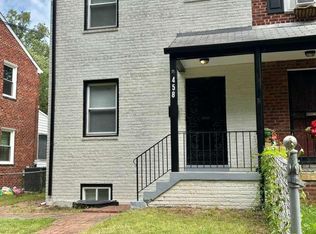 MLS ID #DCDC2281586, Cheryll March, Bennett Realty Solutions. Bright MLS
 - $500,0002 bd2 ba1.2k sqft3206 Loud Pl SE, Washington, DC 20019For Sale
 MLS ID #DCDC2269358, Samantha Johnson, Keller Williams Preferred Properties. Bright MLS
 - $399,0003 bd2 ba1.1k sqft3453 Minnesota Ave SE, Washington, DC 20019For SaleMLS ID #DCDC2284156, Mahmoud Hylton, Fairfax Realty Premier. Bright MLS
- $484,9993 bd3 ba1.3k sqft331 34th Pl NE, Washington, DC 20019For SaleMLS ID #DCDC2279916, MIKE CRAIG, NHT Real Estate LLC. Bright MLS
- $459,9993 bd3 ba1.4k sqft305 34th Pl NE, Washington, DC 20019For SaleMLS ID #DCDC2284708, Mahamed Bushara, Real Broker, LLC. Bright MLS
- $495,0003 bd2 ba1.7k sqft3537 Highwood Dr SE, Washington, DC 20020For SaleMLS ID #DCDC2283714, Virginia Gergoff, Keller Williams Capital Properties. Bright MLS
- $424,9003 bd2 ba1.6k sqft2701 Minnesota Ave SE, Washington, DC 20019For SaleMLS ID #DCDC2258534, Bode Akinola, Paragon Realty, LLC. Bright MLS
- $387,5003 bd2 ba1k sqft718 Ridge Rd SE, Washington, DC 20019For SaleMLS ID #DCDC2272546, Kevin Bullock, Corcoran McEnearney. Bright MLS
- $499,9005 bd2 ba1.3k sqft4120 E Capitol St NE, Washington, DC 20019For SaleMLS ID #DCDC2275068, Gabriela Rivas, Samson Properties. Bright MLS
- $459,0003 bd3 ba1.5k sqft1106 45th Pl SE, Washington, DC 20019For SaleMLS ID #DCDC2234786, NWABUEZE OKWODU, Samson Properties. Bright MLS
- $525,0003 bd2 ba1.4k sqft206 36th St SE, Washington, DC 20019For SaleMLS ID #DCDC2233308, Shanee Sibblies, Taylor Properties. Bright MLS
- $450,0004 bd3 ba1.8k sqft2708 Minnesota Ave SE, Washington, DC 20019For SaleMLS ID #DCDC2276680, Ressie Wallace Wilson, RE/MAX Allegiance. Bright MLS
- $475,0002 bd2 ba1.2k sqft309 35th St NE, Washington, DC 20019For SaleMLS ID #DCDC2280292, Melinda Hines, RE/MAX Realty Services. Bright MLS
- $368,0003 bd2 ba1.5k sqft3921 Saint Louis St SE, Washington, DC 20019For SaleMLS ID #DCDC2282820, NWABUEZE OKWODU, Samson Properties. Bright MLS
- $449,0004 bd2 ba1.5k sqft3816 Blaine St NE, Washington, DC 20019For SaleMLS ID #DCDC2281230, Daniel Hailu, Taylor Properties. Bright MLS
- $419,0003 bd2 ba1.3k sqft404 Burbank St SE, Washington, DC 20019For SaleMLS ID #DCDC2280674, Bertha Jaramillo, Home-Pro Realty, Inc.. Bright MLS
