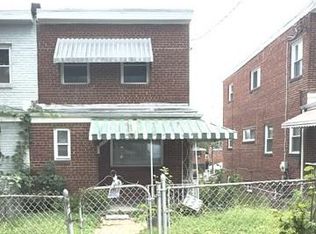
Welcome to 273 Hawaii Ave NE, Washington, DC 20011 — a property where versatility, opportunity, and location come together! If you’ve been searching for a home that can offer both flexibility and serious income potential, this two-unit duplex is ready for your vision. Separately metered and offering over 2,000 square feet of potential, this property gives you the opportunity to create exactly what you want. The lower unit spans two levels and presents an incredible canvas to transform into something truly magnificent and potentially lucrative. Imagine having the lower unit generate rental income that could help offset a significant portion of your mortgage, while you enjoy the convenience of living in the upper unit — creating an opportunity to build equity while substantially reducing your monthly housing expense. The property also offers off-street parking, adding even more value and convenience in the city. Located in a highly convenient Northeast DC location, you’ll be within walking distance of both the Fort Totten and Brookland Metro stations, giving you easy access to downtown DC and beyond. Enjoy nearby parks, restaurants, shopping, neighborhood amenities, and convenient access to major commuter routes. Whether you’re an investor looking to maximize rental potential, a buyer seeking a house-hack opportunity, or someone with a vision for creating a unique multi-generational home, 273 Hawaii Ave NE offers over 2,000 square feet of opportunity and the flexibility to make it your own.
For sale
$450,000
273 Hawaii Ave NE, Washington, DC 20011
3beds
1,870sqft
Single Family Residence
Built in 1942
2,100 Square Feet Lot
$441,000 Zestimate®
$241/sqft
$-- HOA
What's special
Off-street parkingTwo-unit duplex
- 7 days
- 447
- 45
Likely to sell faster than
Zillow last checked:
Listing updated:
Listed by:
Ms. Melanie Davis 202-491-9870,
Samson Properties,
Listing Team: The One Street Company
Source: Bright MLS,MLS#: DCDC2283420
Facts & features
Interior
Bedrooms & bathrooms
- Bedrooms: 3
- Bathrooms: 2
- Full bathrooms: 2
Basement
- Area: 540
Heating
- Radiator, Natural Gas
Cooling
- Ceiling Fan(s), Window Unit(s)
Appliances
- Included: Electric Water Heater
Features
- 2nd Kitchen, Built-in Features, Ceiling Fan(s), Dining Area, Other
- Flooring: Wood
- Basement: Full,Heated,Exterior Entry,Rear Entrance
- Has fireplace: No
Interior area
- Total structure area: 2,410
- Total interior livable area: 1,870 sqft
- Finished area above ground: 1,870
Property
Parking
- Total spaces: 2
- Parking features: Off Street, On Street
- Has uncovered spaces: Yes
Accessibility
- Accessibility features: None
Features
- Levels: Three
- Stories: 3
- Pool features: None
Lot
- Size: 2,100 Square Feet
- Features: Unknown Soil Type
Details
- Additional structures: Above Grade
- Parcel number: 3672//0023
- Zoning: SEE MAP
- Special conditions: Standard
Construction
Type & style
- Home type: SingleFamily
- Architectural style: Traditional
- Property subtype: Single Family Residence
- Attached to another structure: Yes
Materials
- Brick
- Foundation: Concrete Perimeter
Condition
- New construction: No
- Year built: 1942
Utilities & green energy
- Sewer: Public Septic
- Water: Public
Community & HOA
Community
- Subdivision: Brookland
HOA
- Has HOA: No
Location
- Region: Washington
Financial & listing details
- Price per square foot: $241/sqft
- Tax assessed value: $603,310
- Annual tax amount: $5,128
- Date on market: 9/18/2026
- Listing agreement: Exclusive Agency
- Ownership: Fee Simple
Estimated market value
$441,000
$419,000 - $463,000
$2,873/mo
Price history
| Date | Event | Price |
|---|---|---|
| 9/18/2026 | Listed for sale | $450,000$241/sqft |
Source:  Bright MLS #DCDC2283420 Report a problem Bright MLS #DCDC2283420 Report a problem | ||
Public tax history
| Year | Property taxes | Tax assessment |
|---|---|---|
| 2026 | $5,128 +7.2% | $603,310 +7.2% |
| 2025 | $4,782 +1.5% | $562,630 +1.5% |
| 2024 | $4,711 +5.3% | $554,260 +5.3% |
| 2023 | $4,474 +8.7% | $526,340 +8.7% |
| 2022 | $4,117 +6.2% | $484,390 +6.2% |
| 2021 | $3,878 +9.2% | $456,200 +9.2% |
| 2020 | $3,552 +16.6% | $417,870 +16.6% |
| 2018 | $3,046 +5.4% | $358,340 +5.4% |
| 2017 | $2,889 +10.6% | $339,870 +10.6% |
| 2016 | $2,612 +3.1% | $307,350 +3.1% |
| 2015 | $2,534 +19.4% | $298,120 +19.4% |
| 2014 | $2,122 +0.2% | $249,700 +0.2% |
| 2013 | $2,118 -0.3% | $249,230 -0.3% |
| 2012 | $2,125 | $249,960 |
| 2011 | $2,125 -14.4% | $249,960 -14.4% |
| 2010 | $2,481 -8.8% | $291,930 -8.8% |
| 2009 | $2,722 +12.4% | $320,260 +16.4% |
| 2007 | $2,422 +23.2% | $275,210 +28.8% |
| 2006 | $1,965 +17.7% | $213,600 +22.8% |
| 2005 | $1,670 +52.6% | $173,980 +52.6% |
| 2004 | $1,094 +25% | $114,010 +25% |
| 2003 | $876 +1.3% | $91,208 +1.3% |
| 2002 | $864 -15.4% | $90,039 +1.3% |
| 2001 | $1,022 | $88,869 |
Find assessor info on the county website
Monthly payment
Est. payment
Payment breakdown
Explore the cost of this home by adjusting the details. Changes won't be saved.Climate risks
Neighborhood: Pleasant Hill
Nearby schools
Schools provided by the listing agent
- District: District Of Columbia Public Schools
Source: Bright MLS. This data may not be complete. We recommend contacting the local school district to confirm school assignments for this home.
Similar homes
- $524,9002 bd2 ba1.3k sqft219 Webster St NE, Washington, DC 20011For Sale

 MLS ID #DCDC2284090, John Coleman, Keller Williams Capital Properties. Bright MLS
 - $475,0004 bd2 ba1.9k sqft405 Rock Creek Church Rd NW, Washington, DC 20011For Sale
 MLS ID #DCDC2285052, Rebecca Weiner, Compass. Bright MLS
 - $405,0003 bd3 ba1.2k sqft733 Oglethorpe St NE, Washington, DC 20011For Sale
 MLS ID #DCDC2285170, Traquel Butler, Long & Foster Real Estate, Inc.. Bright MLS
 - $459,0002 bd1 ba1.5k sqft231 Nicholson St NE, Washington, DC 20011For Sale
 MLS ID #DCDC2282600, Jason Koitz, TTR Sotheby's International Realty. Bright MLS
 - $479,0002 bd2 ba1k sqft1912 Varnum St NE, Washington, DC 20018For SaleMLS ID #DCDC2284508, Marilyn Charity, Washington Fine Properties, LLC. Bright MLS
- $595,0003 bd5 ba1.7k sqft125 Urell Pl NE, Washington, DC 20011For SaleMLS ID #DCDC2281290, Christian Givens, Compass. Bright MLS
- $400,0003 bd4 ba2.7k sqft325 Madison St NW, Washington, DC 20011AuctionMLS ID #DCDC2284336, Jared Block, Alex Cooper Auctioneers, Inc.. Bright MLS
- $520,0003 bd2 ba2k sqft4315 8th St NW, Washington, DC 20011For SaleMLS ID #DCDC2284344, Julia Bernstein, The Agency DC. Bright MLS
- $579,0004 bd2 ba1.7k sqft120 Webster St NE, Washington, DC 20011For SaleMLS ID #DCDC2276974, Adelya Almetova, Coldwell Banker Realty - Washington. Bright MLS
- $499,9995 bd3 ba1.7k sqft5343 Chillum Pl NE, Washington, DC 20011For SaleMLS ID #DCDC2271724, Adolphus Ukaegbu, Long & Foster Real Estate, Inc.. Bright MLS
- $489,0003 bd4 ba1.6k sqft5319 3rd St NW, Washington, DC 20011For SaleMLS ID #DCDC2252226, Alfred Ekuban, Associates Real Estate Investors, LLC. Bright MLS
- $450,0003 bd3 ba1.2k sqft5408 Kansas Ave NW, Washington, DC 20011For SaleMLS ID #DCDC2270484, Lonnie Whitehead II, KW Metro Center. Bright MLS
- $519,9003 bd3 ba1.5k sqft28 Hawaii Ave NE, Washington, DC 20011For SaleMLS ID #DCDC2279472, Mr. Tom S Hennerty, NetRealtyNow.com, LLC. Bright MLS
- $350,0003 bd3 ba1.6k sqft4914 Kansas Ave NW, Washington, DC 20011For SaleMLS ID #DCDC2280934, Juan umanzor, Long & Foster Real Estate, Inc.. Bright MLS
- $525,0006 bd2 ba1.1k sqft704 Buchanan St NE, Washington, DC 20017For SaleMLS ID #DCDC2285096, James Sampson, Dalton Wade, Inc.. Bright MLS
- $525,9003 bd2 ba1.9k sqft3927 13th St NW, Washington, DC 20011For SaleMLS ID #DCDC2283044, Floretta Davis, Samson Properties. Bright MLS
- $460,0004 bd1 ba1.8k sqft1903 Lawrence St NE, Washington, DC 20018For SaleMLS ID #DCDC2282036, Sharon Boddie, Prestige R. E. and Investment Co.. Bright MLS
- $499,0006 bd6 ba1.8k sqft1007 Evarts St NE, Washington, DC 20018For SaleMLS ID #DCDC2283832, Tohmai Smith, RLAH @properties. Bright MLS
- $499,9003 bd2 ba1.6k sqft228 Jefferson St NW, Washington, DC 20011For SaleMLS ID #DCDC2272360, Sonya Dalton, Keller Williams Preferred Properties. Bright MLS
- $580,0003 bd3 ba1.3k sqft554 Ingraham St NE, Washington, DC 20011For SaleMLS ID #DCDC2280594, LaShanda Pullam, CENTURY 21 New Millennium. Bright MLS
