Sold strictly AS-IS. Excellent opportunity for builders, developers, or end users seeking a tear-down or full renovation in the desirable Woodridge neighborhood of Michigan Park. Property is valued primarily for land value. Existing structure conveys as-is, with no warranties or representations. Contents may convey or be removed at seller’s discretion. Buyer responsible for all due diligence, zoning, permits, and utility verification. Prime location with convenient access to transit, shopping, and downtown DC.
Under contract
$450,000
2017 Perry St NE, Washington, DC 20018
2beds
1,816sqft
Single Family Residence
Built in 1926
6,098 Square Feet Lot
$407,600 Zestimate®
$248/sqft
$-- HOA
What's special
- 254 days
- 37
- 0
Zillow last checked:
Listing updated:
Listed by:
Ramy Hammoud 703-956-0934,
KW Metro Center
Source: Bright MLS,MLS#: DCDC2242998
Facts & features
Interior
Bedrooms & bathrooms
- Bedrooms: 2
- Bathrooms: 3
- Full bathrooms: 2
- 1/2 bathrooms: 1
- Main level bathrooms: 1
- Main level bedrooms: 1
Rooms
- Room types: Living Room, Dining Room, Kitchen, Family Room, Den, Basement, Bedroom 1, Bathroom 1, Attic, Half Bath
Bedroom 1
- Level: Upper
Bedroom 1
- Level: Main
Bathroom 1
- Level: Upper
Bathroom 1
- Level: Main
Other
- Level: Upper
Basement
- Level: Lower
Den
- Level: Main
Dining room
- Level: Main
Family room
- Level: Main
Half bath
- Level: Lower
Kitchen
- Level: Main
Living room
- Level: Main
Heating
- Hot Water, Natural Gas
Cooling
- None
Appliances
- Included: Gas Water Heater
- Laundry: None
Features
- Attic, Combination Dining/Living, Dining Area, Entry Level Bedroom, 9'+ Ceilings, Plaster Walls, Unfinished Walls
- Flooring: Hardwood, Wood
- Basement: Connecting Stairway,Exterior Entry,Partially Finished,Space For Rooms,Rear Entrance
- Number of fireplaces: 1
- Fireplace features: Brick
Interior area
- Total structure area: 1,816
- Total interior livable area: 1,816 sqft
- Finished area above ground: 1,024
- Finished area below ground: 792
Property
Parking
- Parking features: Alley Access, Off Street, On Street
- Has uncovered spaces: Yes
Accessibility
- Accessibility features: 2+ Access Exits
Features
- Levels: Three
- Stories: 3
- Patio & porch: Deck, Porch
- Pool features: None
- Fencing: Chain Link,Partial,Back Yard
- Has view: Yes
- View description: Street
Lot
- Size: 6,098 Square Feet
- Features: Urban, Urban Land Not Rated
Details
- Additional structures: Above Grade, Below Grade
- Parcel number: 4226//0047
- Zoning: R-1B
- Special conditions: Standard
- Other equipment: See Remarks
Construction
Type & style
- Home type: SingleFamily
- Architectural style: Colonial,Craftsman
- Property subtype: Single Family Residence
Materials
- Aluminum Siding, Combination, Galvanized Plumbing
- Foundation: Concrete Perimeter
- Roof: Unknown
Condition
- Fixer
- New construction: No
- Year built: 1926
- Major remodel year: 1969
Utilities & green energy
- Electric: Underground
- Sewer: Public Sewer
- Water: Public Hook-up Available
- Utilities for property: None
Community & HOA
Community
- Subdivision: Woodridge
HOA
- Has HOA: No
Location
- Region: Washington
Financial & listing details
- Price per square foot: $248/sqft
- Tax assessed value: $574,810
- Annual tax amount: $56,575
- Date on market: 1/25/2026
- Listing agreement: Exclusive Right To Sell
- Listing terms: Cash
- Inclusions: All Items Remaining On The Property At Settlement, If Any, Shall Convey At No Additional Cost To Buyer.
- Exclusions: Seller Reserves The Right To Remove Personal Property And Furniture Prior To Settlement. Appliances, If Any, Convey In As-is Condition And Are Not Warranted To Be Operational.
- Ownership: Fee Simple
Estimated market value
$407,600
$383,000 - $432,000
$4,611/mo
Price history
| Date | Event | Price |
|---|---|---|
| 3/6/2026 | Contingent | $450,000$248/sqft |
Source:  Bright MLS #DCDC2242998 Report a problem Bright MLS #DCDC2242998 Report a problem | ||
| 2/28/2026 | Listed for sale | $450,000$248/sqft |
Source: Bright MLS #DCDC2242998 Report a problem | ||
| 2/17/2026 | Pending sale | $450,000$248/sqft |
Source: Bright MLS #DCDC2242998 Report a problem | ||
| 1/25/2026 | Listed for sale | $450,000-40%$248/sqft |
Source: Bright MLS #DCDC2242998 Report a problem | ||
| 3/5/2024 | Listing removed | -- |
Source: Bright MLS #DCDC2122342 Report a problem | ||
| 12/20/2023 | Listed for sale | $750,000$413/sqft |
Source: Bright MLS #DCDC2122342 Report a problem | ||
Public tax history
| Year | Property taxes | Tax assessment |
|---|---|---|
| 2026 | $57,481 +1.6% | $574,810 +1.6% |
| 2025 | $56,575 +3769.4% | $565,750 +1.5% |
| 2024 | $1,462 +1.1% | $557,170 +3.3% |
| 2023 | $1,446 +0.4% | $539,210 +10.7% |
| 2022 | $1,440 +4.3% | $487,230 +3.2% |
| 2021 | $1,381 +4.8% | $472,120 +1.6% |
| 2020 | $1,318 +9.4% | $464,760 +11.5% |
| 2018 | $1,205 +9.7% | $416,800 +6% |
| 2017 | $1,099 -26.9% | $393,030 +8.5% |
| 2016 | $1,502 -17.6% | $362,090 +6.1% |
| 2015 | $1,823 +9.4% | $341,370 +9.1% |
| 2014 | $1,667 +9.4% | $312,790 +0.2% |
| 2013 | $1,524 +9% | $312,010 -1.8% |
| 2012 | $1,398 | $317,810 |
| 2011 | $1,398 +21% | $317,810 -6.4% |
| 2010 | $1,155 +23.6% | $339,720 -15.6% |
| 2009 | $935 +9% | $402,500 +19.4% |
| 2007 | $857 +5.2% | $337,230 +18% |
| 2006 | $815 -15.6% | $285,850 +24.6% |
| 2005 | $965 +12% | $229,490 +49% |
| 2004 | $862 +12% | $154,070 +39.9% |
| 2003 | $769 +0.4% | $110,127 +0.3% |
| 2002 | $766 +0.4% | $109,836 +0.3% |
| 2001 | $764 | $109,544 |
Find assessor info on the county website
Monthly payment
Est. payment
Payment breakdown
Explore the cost of this home by adjusting the details. Changes won't be saved.Climate risks
Neighborhood: Woodridge
Nearby schools
Schools provided by the listing agent
- Elementary: Burroughs
- Middle: Brookland
- High: Dunbar
- District: District Of Columbia Public Schools
Source: Bright MLS. This data may not be complete. We recommend contacting the local school district to confirm school assignments for this home.
Similar homes
- $460,0004 bd1 ba1.8k sqft1903 Lawrence St NE, Washington, DC 20018For Sale

 MLS ID #DCDC2282036, Sharon Boddie, Prestige R. E. and Investment Co.. Bright MLS
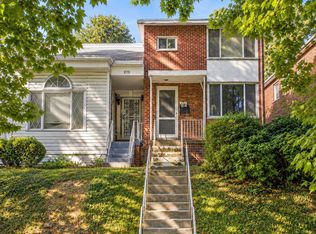
 - $450,0003 bd2 ba1.8k sqft273 Hawaii Ave NE, Washington, DC 20011For Sale
 MLS ID #DCDC2283420, Ms. Melanie Davis, Samson Properties. Bright MLS
 - $599,9995 bd2 ba1.4k sqft2137 30th St NE, Washington, DC 20018For Sale
 MLS ID #DCDC2283272, Tina Marie Marshall, DC Prime Realty, Co.. Bright MLS
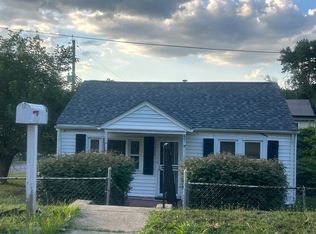
 - $--3 bd2 ba1.1k sqft6010 Kano St, Capitol Heights, MD 20743Auction
 ServiceLink Auction
 - $499,0003 bd2 ba2.2k sqft6603 Wells Pkwy, Hyattsville, MD 20782For SaleMLS ID #MDPG2214714, Emily Jackson, Northrop Realty. Bright MLS
- $479,9003 bd2 ba1.5k sqft1109 Anacostia Rd SE, Washington, DC 20019For SaleMLS ID #DCDC2283664, Tim Brockhoff, Redfin Corporation. Bright MLS
- $325,0003 bd2 ba1.2k sqft3128 Central Ave NE, Washington, DC 20018For SaleMLS ID #DCDC2276646, Andrew Hackett, Keller Williams Preferred Properties. Bright MLS
- $550,0002 bd1 ba1.7k sqft3726 12th St NE, Washington, DC 20017For SaleMLS ID #DCDC2277886, Matt Cooper, Alex Cooper Auctioneers, Inc.. Bright MLS
- $479,0003 bd3 ba1.6k sqft5008 36th Ave, Hyattsville, MD 20782For SaleMLS ID #MDPG2218718, Mr. Jose Guzman, Pearson Smith Realty, LLC. Bright MLS
- $465,0004 bd3 ba1.2k sqft4808 Delaware St, College Park, MD 20740For SaleMLS ID #MDPG2221214, Trish McKenna, TTR Sotheby's International Realty. Bright MLS
- $499,9995 bd3 ba1.7k sqft5343 Chillum Pl NE, Washington, DC 20011For SaleMLS ID #DCDC2271724, Adolphus Ukaegbu, Long & Foster Real Estate, Inc.. Bright MLS
- $465,0002 bd3 ba1.6k sqft5222 Central Ave SE, Washington, DC 20019For SaleMLS ID #DCDC2284186, Douglas Nembhard, RE/MAX Professionals. Bright MLS
- $475,0003 bd2 ba1.1k sqft922 Euclid St NW, Washington, DC 20001For SaleMLS ID #DCDC2286036, Rodrigo Valderrama, Keller Williams Capital Properties. Bright MLS
- $449,0004 bd2 ba1.5k sqft3816 Blaine St NE, Washington, DC 20019For SaleMLS ID #DCDC2281230, Daniel Hailu, Taylor Properties. Bright MLS
- $450,0003 bd2 ba2.2k sqft1821 Campbell Dr, Suitland, MD 20746For SaleMLS ID #MDPG2220328, Sergio Vitela, EXP Realty, LLC. Bright MLS
- $450,0003 bd3 ba1.2k sqft5408 Kansas Ave NW, Washington, DC 20011For SaleMLS ID #DCDC2270484, Lonnie Whitehead II, KW Metro Center. Bright MLS
- $439,5003 bd2 ba1.7k sqft1341 Queen St NE, Washington, DC 20002For SaleMLS ID #DCDC2280502, Dale Mattison, Long & Foster Real Estate, Inc.. Bright MLS
