REDUCED! Discover a prime investment opportunity in the sought-after Woodridge neighborhood. This charming 3-bedroom, 1.5-bathroom detached home, built in 1939, boasts a traditional architectural style with solid brick construction, ensuring durability and timeless appeal. With a total finished area of 1,967 sq. ft. , this property offers ample space for potential rental income or future appreciation. The partially finished basement presents an excellent opportunity for additional living space or storage, enhancing the property's value. A cozy fireplace adds character and warmth, making it an attractive feature for potential tenants or buyers. The off-street parking and driveway accommodate up to 6 vehicles, a significant advantage in urban settings. Located less than a mile from both metro and bus stations, this property provides convenient access to public transportation, appealing to commuters and increasing rental demand. The 0.1-acre lot offers manageable outdoor space, perfect for low-maintenance landscaping or small gatherings. Investors will appreciate the potential for strong rental returns in this vibrant community, characterized by its proximity to amenities and transportation. With no association fees and a solid foundation for future renovations or expansions, this property is a smart addition to any real estate portfolio. Sold strictly AS-IS. Don't miss out on this opportunity to capitalize on the growing demand in Woodridge! Seller prefers to use Citizens Title Group LLC.
For sale
Price cut: $25.5K (10/1)
$499,500
1448 Channing St NE, Washington, DC 20018
3beds
1,967sqft
Single Family Residence
Built in 1939
4,569 Square Feet Lot
$-- Zestimate®
$254/sqft
$-- HOA
What's special
Solid brick constructionTraditional architectural styleCozy fireplace
- 321 days
- 222
- 11
Zillow last checked:
Listing updated:
Listed by:
Jamila Jones 202-714-6041,
Bennett Realty Solutions
Source: Bright MLS,MLS#: DCDC2232424
Facts & features
Interior
Bedrooms & bathrooms
- Bedrooms: 3
- Bathrooms: 2
- Full bathrooms: 1
- 1/2 bathrooms: 1
- Main level bathrooms: 1
Basement
- Area: 550
Heating
- Forced Air, Natural Gas
Cooling
- Central Air, Electric
Appliances
- Included: Gas Water Heater
Features
- Basement: Partially Finished
- Number of fireplaces: 1
Interior area
- Total structure area: 2,090
- Total interior livable area: 1,967 sqft
- Finished area above ground: 1,540
- Finished area below ground: 427
Property
Parking
- Total spaces: 6
- Parking features: Off Street, Driveway
- Uncovered spaces: 3
Accessibility
- Accessibility features: Entry Slope <1'
Features
- Levels: Two
- Stories: 2
- Pool features: None
Lot
- Size: 4,569 Square Feet
- Features: Urban Land-Cristiana-Sunnysider
Details
- Additional structures: Above Grade, Below Grade
- Parcel number: 4127//0070
- Zoning: RESIDENTIAL
- Special conditions: Standard
Construction
Type & style
- Home type: SingleFamily
- Architectural style: Traditional
- Property subtype: Single Family Residence
Materials
- Brick
- Foundation: Brick/Mortar
Condition
- New construction: No
- Year built: 1939
Utilities & green energy
- Sewer: Public Sewer
- Water: Public
Community & HOA
Community
- Subdivision: Woodridge
HOA
- Has HOA: No
Location
- Region: Washington
Financial & listing details
- Price per square foot: $254/sqft
- Tax assessed value: $560,920
- Annual tax amount: $1,382
- Date on market: 11/21/2025
- Listing agreement: Exclusive Agency
- Listing terms: Cash,FHA 203(k),Conventional
- Ownership: Fee Simple
Estimated market value
Not available
Estimated sales range
Not available
$3,377/mo
Price history
| Date | Event | Price |
|---|---|---|
| 10/1/2026 | Price change | $499,500-4.9%$254/sqft |
Source:  Bright MLS #DCDC2232424 Report a problem Bright MLS #DCDC2232424 Report a problem | ||
| 8/3/2026 | Price change | $525,000-2.7%$267/sqft |
Source: Bright MLS #DCDC2232424 Report a problem | ||
| 7/9/2026 | Listed for sale | $539,500-1.8%$274/sqft |
Source: Bright MLS #DCDC2232424 Report a problem | ||
| 5/4/2026 | Listing removed | $549,500$279/sqft |
Source: Bright MLS #DCDC2232424 Report a problem | ||
| 1/14/2026 | Price change | $549,500-14.8%$279/sqft |
Source: Bright MLS #DCDC2232424 Report a problem | ||
| 1/3/2026 | Price change | $645,000-4.4%$328/sqft |
Source: Bright MLS #DCDC2232424 Report a problem | ||
| 11/21/2025 | Listed for sale | $675,000$343/sqft |
Source: Bright MLS #DCDC2232424 Report a problem | ||
Public tax history
| Year | Property taxes | Tax assessment |
|---|---|---|
| 2026 | $4,768 +245.1% | $560,920 +1% |
| 2025 | $1,382 +1.1% | $555,190 +1.5% |
| 2024 | $1,366 +1% | $546,830 +4.9% |
| 2023 | $1,352 +0.3% | $521,310 +8% |
| 2022 | $1,348 +4.2% | $482,770 +2.7% |
| 2021 | $1,293 +4.8% | $469,910 +3.2% |
| 2020 | $1,234 +9.3% | $455,500 +9.1% |
| 2018 | $1,129 +9.6% | $417,380 +5.8% |
| 2017 | $1,030 +9.7% | $394,590 +15.5% |
| 2016 | $939 +9.9% | $341,570 +12.9% |
| 2015 | $855 +9.3% | $302,580 +19% |
| 2014 | $782 -37% | $254,220 -3.7% |
| 2013 | $1,242 -25.7% | $263,970 -5.4% |
| 2012 | $1,671 | $278,920 |
| 2011 | $1,671 +21% | $278,920 -16.7% |
| 2010 | $1,381 +10% | $334,970 -11.7% |
| 2009 | $1,256 +10.9% | $379,520 +13.2% |
| 2007 | $1,132 +5.2% | $335,320 +29% |
| 2006 | $1,076 -11.3% | $259,900 +36% |
| 2005 | $1,213 +12% | $191,040 +26.7% |
| 2004 | $1,083 +5.5% | $150,770 +10.1% |
| 2003 | $1,026 +3.3% | $136,887 +2.6% |
| 2002 | $993 +3.5% | $133,429 +2.7% |
| 2001 | $960 | $129,971 |
Find assessor info on the county website
Monthly payment
Est. payment
Payment breakdown
Explore the cost of this home by adjusting the details. Changes won't be saved.Climate risks
Neighborhood: Langdon
Nearby schools
Schools provided by the listing agent
- Elementary: Burroughs
- Middle: Langdon
- High: Woodson H.d. Senior
- District: District Of Columbia Public Schools
Source: Bright MLS. This data may not be complete. We recommend contacting the local school district to confirm school assignments for this home.
- $467,0003 bd1 ba1.3k sqft1452 Channing St NE, Washington, DC 20018Off Market
- $453,4003 bd1 ba1.3k sqft1444 Channing St NE, Washington, DC 20018Off Market
- $580,2003 bd2 ba1.6k sqft1456 Channing St NE, Washington, DC 20018Off Market
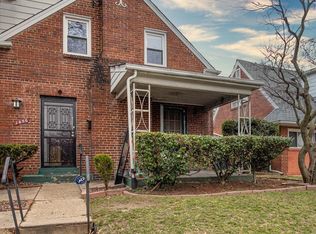
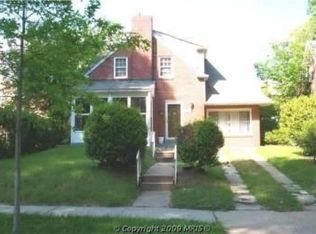
- $560,7003 bd2 ba1.3k sqft1440 Channing St NE, Washington, DC 20018Off Market
Similar homes
- $460,0004 bd1 ba1.8k sqft1903 Lawrence St NE, Washington, DC 20018For Sale

 MLS ID #DCDC2282036, Sharon Boddie, Prestige R. E. and Investment Co.. Bright MLS
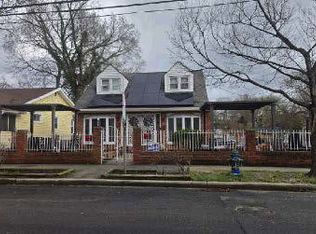
 - $--4 bd2 ba1.5k sqft1440 Kearny St NE, Washington, DC 20017Auction
 ServiceLink Auction
 - $599,9995 bd2 ba1.4k sqft2137 30th St NE, Washington, DC 20018For Sale
 MLS ID #DCDC2283272, Tina Marie Marshall, DC Prime Realty, Co.. Bright MLS
 - $499,9995 bd3 ba1.7k sqft5343 Chillum Pl NE, Washington, DC 20011For Sale
 MLS ID #DCDC2271724, Adolphus Ukaegbu, Long & Foster Real Estate, Inc.. Bright MLS
 - $450,0003 bd2 ba1.8k sqft273 Hawaii Ave NE, Washington, DC 20011For SaleMLS ID #DCDC2283420, Ms. Melanie Davis, Samson Properties. Bright MLS
- $479,9003 bd2 ba1.5k sqft1109 Anacostia Rd SE, Washington, DC 20019For SaleMLS ID #DCDC2283664, Tim Brockhoff, Redfin Corporation. Bright MLS
- $550,0002 bd1 ba1.7k sqft3726 12th St NE, Washington, DC 20017For SaleMLS ID #DCDC2277886, Matt Cooper, Alex Cooper Auctioneers, Inc.. Bright MLS
- $510,0006 bd3 ba2.2k sqft5131 Hanna Pl SE, Washington, DC 20019For SaleMLS ID #DCDC2278202, Alex Burrell-Hodges, Cottage Street Realty LLC. Bright MLS
- $325,0003 bd2 ba1.2k sqft3128 Central Ave NE, Washington, DC 20018For SaleMLS ID #DCDC2276646, Andrew Hackett, Keller Williams Preferred Properties. Bright MLS
- $499,9994 bd2 ba1.9k sqft1412 Torrey Pl, Hyattsville, MD 20782For SaleMLS ID #MDPG2209668, Lina Guerra Flores, Elite Properties, Inc.. Bright MLS
- $329,9003 bd2 ba1k sqft2222 16th St NE, Washington, DC 20018For SaleMLS ID #DCDC2260584, Dwayne Bradford, Bradford Real Estate Group, LLC. Bright MLS
