Rare opportunity to acquire four contiguous properties in Washington, DC, offered together as a single package. Sale includes 4304 Jay Street NE, 4300 Jay Street NE, and adjacent Lots 8 and 10. All four properties are being sold together and will not be sold individually. This assemblage offers a unique opportunity for investors, developers, or buyers seeking multiple adjoining parcels. Buyer to perform all due diligence regarding zoning, development potential, permitted uses, lot dimensions, and utility availability. Property is being offered as-is.
For sale
$550,000
4304 JAY STREET NE, WASHINGTON, DC 20019
3beds
1,440sqft
Single Family Residence
Built in 1947
10,454 Square Feet Lot
$-- Zestimate®
$382/sqft
$-- HOA
What's special
- 56 days
- 28
- 2
Zillow last checked:
Listing updated:
Listed by:
Kristin M Francis,
EXP Realty, LLC,
Brandi Browning,
EXP Realty, LLC
Source: eXp Realty,MLS#: DCDC2279200
Facts & features
Interior
Bedrooms & bathrooms
- Bedrooms: 3
- Bathrooms: 1
- Full bathrooms: 1
- Main level bedrooms: 3
Heating
- Hot Water, Natural Gas
Cooling
- None
Features
- Basement: Other
Interior area
- Total structure area: 1,440
- Total interior livable area: 1,440 sqft
- Finished area above ground: 1,440
- Finished area below ground: 0
Property
Parking
- Parking features: On Street
Features
- Levels: Two
Lot
- Size: 10,454 Square Feet
Details
- Parcel number: 50960008
- Zoning: R
Construction
Type & style
- Home type: SingleFamily
- Architectural style: Colonial
- Property subtype: Single Family Residence
Materials
- Stucco
- Foundation: Slab
Condition
- New construction: No
- Year built: 1947
Utilities & green energy
- Sewer: Public Sewer
- Water: Public
Community & HOA
Community
- Subdivision: DEANWOOD
HOA
- Has HOA: No
Location
- Region: Washington
Financial & listing details
- Price per square foot: $382/sqft
- Tax assessed value: $47,920
- Annual tax amount: $16,783
- Date on market: 8/19/2026
- Listing terms: Cash,Conventional,FHA,VA Loan
Estimated market value
Not available
Estimated sales range
Not available
$3,955/mo
Price history
| Date | Event | Price |
|---|---|---|
| 8/19/2026 | Listed for sale | $550,000+100%$382/sqft |
Source: eXp Realty #DCDC2279200 Report a problem | ||
| 8/10/2026 | Listing removed | $275,000$191/sqft |
Source: eXp Realty #DCDC2245926 Report a problem | ||
| 3/3/2026 | Listed for sale | $275,000+5.8%$191/sqft |
Source:  Bright MLS #DCDC2245926 Report a problem Bright MLS #DCDC2245926 Report a problem | ||
| 11/14/2025 | Listing removed | $260,000$181/sqft |
Source:  Long & Foster Broker Feed #DCDC2196972 Report a problem Long & Foster Broker Feed #DCDC2196972 Report a problem | ||
| 5/24/2025 | Listed for sale | $260,000$181/sqft |
Source: Bright MLS #DCDC2196972 Report a problem | ||
| 5/16/2025 | Listing removed | $260,000$181/sqft |
Source: Long & Foster Broker Feed #DCDC2196972 Report a problem | ||
| 5/14/2025 | Listed for sale | $260,000$181/sqft |
Source: Bright MLS #DCDC2196972 Report a problem | ||
Public tax history
| Year | Property taxes | Tax assessment |
|---|---|---|
| 2026 | $407 | $47,920 |
| 2025 | $407 | $47,920 |
| 2024 | $407 +1.8% | $47,920 +1.8% |
| 2023 | $400 +3.7% | $47,090 +3.7% |
| 2022 | $386 | $45,420 |
| 2021 | $386 +0% | $45,420 |
| 2020 | $386 +2.9% | $45,420 +2.9% |
| 2018 | $375 +1.5% | $44,160 +1.5% |
| 2017 | $370 -70.4% | $43,490 +2% |
| 2016 | $1,248 -40.2% | $42,650 +2.3% |
| 2015 | $2,085 +494.8% | $41,690 +1.1% |
| 2014 | $350 +0.9% | $41,230 +0.9% |
| 2013 | $347 | $40,880 |
| 2012 | $347 | $40,880 |
| 2011 | $347 -2.3% | $40,880 -2.3% |
| 2010 | $356 | $41,830 |
| 2009 | $356 +3.8% | $41,830 +7.4% |
| 2007 | $343 +5.3% | $38,930 +10.1% |
| 2006 | $325 +31.9% | $35,360 +37.6% |
| 2005 | $247 0% | $25,690 |
| 2004 | $247 | $25,690 +28.7% |
| 2003 | -- | $19,968 +2% |
| 2002 | $188 -14.8% | $19,579 +2% |
| 2001 | $221 | $19,191 |
Find assessor info on the county website
Monthly payment
Est. payment
Payment breakdown
Explore the cost of this home by adjusting the details. Changes won't be saved.Climate risks
Neighborhood: Deanwood
Nearby schools
Schools provided by the listing agent
- District: DISTRICT OF COLUMBIA PUBLIC SCHOOLS
Source: eXp Realty. This data may not be complete. We recommend contacting the local school district to confirm school assignments for this home.
Similar homes
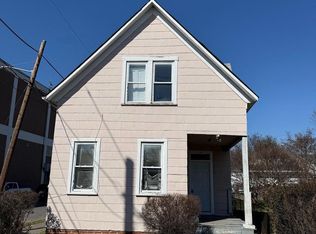
- $--3 bd3 ba1.2k sqft5029 Just St NE, Washington, DC 20019Auction
 Xome
Xome - $--3 bd3 ba1.1k sqft5502 B St SE, Washington, DC 20019Auction
 Auction.com 1
 - $600,0004 bd2 ba1.1k sqft4253 Eads St NE, Washington, DC 20019For Sale
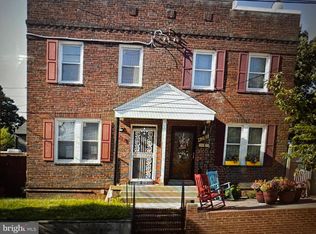
 MLS ID #DCDC2202048, Anngellic Dinkins, About Real Estate, LLC. Bright MLS
 - $--3 bd2 ba1.1k sqft6010 Kano St, Capitol Heights, MD 20743Auction
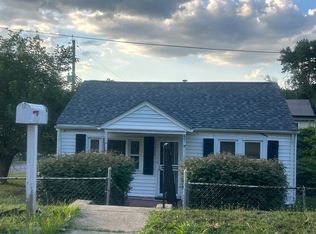 ServiceLink Auction
 - $479,9003 bd2 ba1.5k sqft1109 Anacostia Rd SE, Washington, DC 20019For SaleMLS ID #DCDC2283664, Tim Brockhoff, Redfin Corporation. Bright MLS
- $499,9003 bd1 ba756 sqft5017 Ayers Pl SE, Washington, DC 20019For SaleMLS ID #DCDC2220652, Jeremy McDonough, Mr. Lister Realty. Bright MLS
- $599,9995 bd2 ba1.4k sqft2137 30th St NE, Washington, DC 20018For SaleMLS ID #DCDC2283272, Tina Marie Marshall, DC Prime Realty, Co.. Bright MLS
- $390,0003 bd2 ba1.2k sqft5074 Jay St NE, Washington, DC 20019For SaleMLS ID #DCDC2280922, Robert Morris, Keller Williams Capital Properties. Bright MLS
- $415,0003 bd2 ba1.7k sqft42 54th St SE, Washington, DC 20019AuctionMLS ID #DCDC2259350, Danny Register, Northrop Realty. Bright MLS
- $459,9002 bd3 ba1.6k sqft5222 Central Ave SE, Washington, DC 20019For SaleMLS ID #DCDC2284186, Douglas Nembhard, RE/MAX Professionals. Bright MLS
- $550,0002 bd1 ba1.7k sqft3726 12th St NE, Washington, DC 20017For SaleMLS ID #DCDC2277886, Matt Cooper, Alex Cooper Auctioneers, Inc.. Bright MLS
- $349,0004 bd2 ba1.9k sqft405 60th St NE, Washington, DC 20019For SaleMLS ID #DCDC2174730, Nishta Gupta, Samson Properties. Bright MLS
- $290,0002 bd1 ba1.2k sqft4415 C St SE, Washington, DC 20019For SaleMLS ID #DCDC2279128, Norva Madden, Long & Foster Real Estate, Inc.. Bright MLS
- $295,0002 bd1 ba1.1k sqft916 Division Ave NE, Washington, DC 20019For SaleMLS ID #DCDC2267502, John Williams, Fairfax Realty Premier. Bright MLS
