Fully Renovated. A truly modern home that is move in ready!!! Two car off street parking! All new HVAC, flooring, kitchen, baths, windows and more! Fully finished lower level with a family room and another sizable flexible room with closet. Basement has an exit to the rear yard. No condo or HOA fees! City living at a great price! Tired of being disappointed by so so looking houses? A truly modern city home that you'll be proud to call your own.
For sale
Price cut: $5.1K (10/13)
$459,900
5222 Central Ave SE, Washington, DC 20019
2beds
1,665sqft
Townhouse
Built in 1941
2,297 Square Feet Lot
$456,400 Zestimate®
$276/sqft
$-- HOA
What's special
Fully finished lower levelFamily roomFully renovatedAll new hvac
- 24 days
- 198
- 12
Zillow last checked:
Listing updated:
Listed by:
Douglas Nembhard 301-613-8033,
RE/MAX Professionals
Source: Bright MLS,MLS#: DCDC2284186
Facts & features
Interior
Bedrooms & bathrooms
- Bedrooms: 2
- Bathrooms: 3
- Full bathrooms: 3
Rooms
- Room types: Bonus Room
Bonus room
- Level: Lower
Heating
- Forced Air, Heat Pump, Electric
Cooling
- Central Air, Electric
Appliances
- Included: Microwave, Dishwasher, Disposal, Ice Maker, Self Cleaning Oven, Oven/Range - Electric, Refrigerator, Stainless Steel Appliance(s), Electric Water Heater
- Laundry: Hookup, Lower Level
Features
- Combination Dining/Living, Open Floorplan, Kitchen - Gourmet, Recessed Lighting, Upgraded Countertops
- Flooring: Carpet
- Windows: Skylight(s)
- Basement: Other
- Has fireplace: No
Interior area
- Total structure area: 1,824
- Total interior livable area: 1,665 sqft
- Finished area above ground: 1,216
- Finished area below ground: 449
Video & virtual tour
Property
Parking
- Total spaces: 2
- Parking features: Paved, Off Street
Accessibility
- Accessibility features: None
Features
- Levels: Two
- Stories: 2
- Pool features: None
Lot
- Size: 2,297 Square Feet
- Features: Unknown Soil Type
Details
- Additional structures: Above Grade, Below Grade
- Parcel number: 5286//0882
- Zoning: R
- Special conditions: Standard
Construction
Type & style
- Home type: Townhouse
- Architectural style: Federal
- Property subtype: Townhouse
Materials
- Brick
- Foundation: Other
Condition
- New construction: No
- Year built: 1941
- Major remodel year: 2026
Utilities & green energy
- Sewer: Public Sewer
- Water: Public
Community & HOA
Community
- Subdivision: Deanwood
HOA
- Has HOA: No
Location
- Region: Washington
Financial & listing details
- Price per square foot: $276/sqft
- Tax assessed value: $344,770
- Annual tax amount: $2,044
- Date on market: 9/22/2026
- Listing agreement: Exclusive Right To Sell
- Listing terms: Cash,Conventional,FHA,VA Loan
- Ownership: Fee Simple
Estimated market value
$456,400
$434,000 - $479,000
$2,842/mo
Price history
| Date | Event | Price |
|---|---|---|
| 10/13/2026 | Price change | $459,900-1.1%$276/sqft |
Source:  Bright MLS #DCDC2284186 Report a problem Bright MLS #DCDC2284186 Report a problem | ||
| 9/22/2026 | Listed for sale | $465,000+69.1%$279/sqft |
Source: Bright MLS #DCDC2284186 Report a problem | ||
| 10/16/2025 | Sold | $275,000+1.9%$165/sqft |
Source: Bright MLS #DCDC2223576 Report a problem | ||
| 9/27/2025 | Contingent | $270,000$162/sqft |
Source: Bright MLS #DCDC2223576 Report a problem | ||
| 9/20/2025 | Listed for sale | $270,000+8%$162/sqft |
Source: Bright MLS #DCDC2223576 Report a problem | ||
| 7/12/2017 | Sold | $250,000+0%$150/sqft |
Source: Public Record Report a problem | ||
| 6/2/2017 | Pending sale | $249,900$150/sqft |
Source: Better Homes and Gardens Real Estate Premier #DC9928248 Report a problem | ||
| 5/25/2017 | Listed for sale | $249,900$150/sqft |
Source: Better Homes and Gardens Real Estate Premier #DC9928248 Report a problem | ||
| 5/13/2017 | Pending sale | $249,900$150/sqft |
Source: Better Homes and Gardens Real Estate Premier #DC9928248 Report a problem | ||
| 4/27/2017 | Listed for sale | $249,900+157.6%$150/sqft |
Source: Better Homes and Gardens Real Estate Premier #DC9928248 Report a problem | ||
| 11/2/1993 | Sold | $97,000$58/sqft |
Source: Public Record Report a problem | ||
Public tax history
| Year | Property taxes | Tax assessment |
|---|---|---|
| 2026 | $2,044 +1.6% | $332,380 +1.8% |
| 2025 | $2,011 +3.4% | $326,390 +2.2% |
| 2024 | $1,944 +8.6% | $319,470 +4.6% |
| 2023 | $1,791 +7% | $305,290 +10.8% |
| 2022 | $1,673 +7.6% | $275,540 +6.2% |
| 2021 | $1,556 +7.5% | $259,360 +3% |
| 2020 | $1,447 -21.3% | $251,820 +16.4% |
| 2018 | $1,838 +295.2% | $216,260 +5% |
| 2017 | $465 +9.3% | $205,980 +11% |
| 2016 | $426 +9.6% | $185,610 +14% |
| 2015 | $388 +3.3% | $162,770 +2.6% |
| 2014 | $376 -6.3% | $158,630 -3% |
| 2013 | $401 -17.2% | $163,490 -9.9% |
| 2012 | $484 | $181,440 |
| 2011 | $484 -66.2% | $181,440 -23.2% |
| 2010 | $1,433 +9.5% | $236,120 -6.3% |
| 2009 | $1,309 +11.2% | $251,880 +25.4% |
| 2007 | $1,177 +5.2% | $200,810 -4.6% |
| 2006 | $1,119 -10.7% | $210,500 +23.8% |
| 2005 | $1,253 -15.5% | $170,030 +10% |
| 2004 | $1,484 +56.4% | $154,570 +20% |
| 2003 | $949 +4.1% | $128,807 +3.1% |
| 2002 | $911 +4.3% | $124,904 +3.2% |
| 2001 | $874 | $121,001 |
Find assessor info on the county website
Monthly payment
Est. payment
Payment breakdown
Explore the cost of this home by adjusting the details. Changes won't be saved.Climate risks
Neighborhood: Capitol View
Nearby schools
Schools provided by the listing agent
- District: District Of Columbia Public Schools
Source: Bright MLS. This data may not be complete. We recommend contacting the local school district to confirm school assignments for this home.
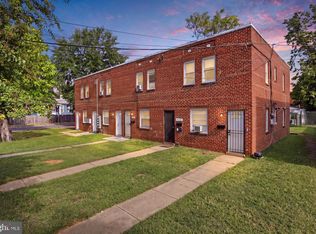
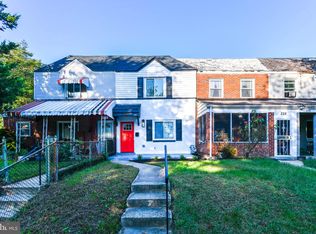
- $356,8004 bd2 ba1.2k sqft5220 Central Ave SE, Washington, DC 20019Off Market
- $425,1003 bd2 ba1.2k sqft5224 Central Ave SE, Washington, DC 20019Off Market
- $323,7003 bd1 ba1.2k sqft5216 Central Ave SE, Washington, DC 20019Off Market
- $359,8003 bd2 ba1.2k sqft5228 Central Ave SE, Washington, DC 20019Off Market
Similar homes
- $--3 bd3 ba1.2k sqft5029 Just St NE, Washington, DC 20019Auction
 Xome
Xome - $449,0004 bd4 ba2.3k sqft4706 Quarles St NE #4710, Washington, DC 20019For Sale
 MLS ID #DCDC2286190, Abel Gebremichael, Real Broker, LLC. Bright MLS
 - $449,9003 bd3 ba1.2k sqft226 34th St NE, Washington, DC 20019For Sale
 MLS ID #DCDC2285080, Patrick Joy, Bennett Realty Solutions. Bright MLS
 - $449,0004 bd2 ba1.5k sqft3816 Blaine St NE, Washington, DC 20019For Sale
 MLS ID #DCDC2281230, Daniel Hailu, Taylor Properties. Bright MLS
 - $415,0003 bd2 ba1.7k sqft42 54th St SE, Washington, DC 20019AuctionMLS ID #DCDC2259350, Danny Register, Northrop Realty. Bright MLS
- $419,0003 bd3 ba1.6k sqft323 54th St NE, Washington, DC 20019For SaleMLS ID #DCDC2272806, Rochelle Frazier Gray, Long & Foster Real Estate, Inc.. Bright MLS
- $390,0003 bd2 ba1.2k sqft5074 Jay St NE, Washington, DC 20019For SaleMLS ID #DCDC2280922, Robert Morris, Keller Williams Capital Properties. Bright MLS
- $479,9003 bd2 ba1.5k sqft1109 Anacostia Rd SE, Washington, DC 20019For SaleMLS ID #DCDC2283664, Tim Brockhoff, Redfin Corporation. Bright MLS
- $299,0003 bd2 ba1.7k sqft4223 Benning Rd NE, Washington, DC 20019For SaleMLS ID #DCDC2276022, Evan Marbury, Compass. Bright MLS
- $402,5002 bd2 ba987 sqft5221 Call Pl SE, Washington, DC 20019For SaleMLS ID #DCDC2249832, Janet Faison, Coldwell Banker Realty. Bright MLS
- $315,0004 bd3 ba1.6k sqft1116 Eastern Ave NE, Washington, DC 20019For SaleMLS ID #DCDC2275028, Cynthia Marshall-McFarland, Berkshire Hathaway HomeServices PenFed Realty. Bright MLS
- $350,0003 bd3 ba1.3k sqft315 34th St NE, Washington, DC 20019For SaleMLS ID #DCDC2211846, Joyce Jenkins, HomeSmart. Bright MLS
- $290,0002 bd1 ba1.2k sqft4415 C St SE, Washington, DC 20019For SaleMLS ID #DCDC2279128, Norva Madden, Long & Foster Real Estate, Inc.. Bright MLS
- $475,0004 bd2 ba1.5k sqft760 19th St NE, Washington, DC 20002For SaleMLS ID #DCDC2199144, Billy Bradshaw, RLAH @properties. Bright MLS
- $469,0004 bd3 ba1.7k sqft157 Wilmington Pl SE, Washington, DC 20032For SaleMLS ID #DCDC2284774, Daniel Esteban, Realty of America LLC. Bright MLS
- $320,0002 bd2 ba992 sqft4433 Texas Ave SE, Washington, DC 20019For SaleMLS ID #DCDC2280850, JERRIMENI HIGHTOWER, Delta Exclusive Realty, LLC. Bright MLS
- $369,9993 bd2 ba1.3k sqft1518 Fort Davis Pl SE, Washington, DC 20020For SaleMLS ID #DCDC2281724, Tina Marie Marshall, DC Prime Realty, Co.. Bright MLS
