Welcome to this charming Cape Cod in the sought-after Capitol Heights area, offering the perfect blend of comfort, space, and convenience. This inviting home features an open layout, beautiful laminate wood flooring, and updated paint throughout both the interior and exterior. The upper level offers 1 bedroom on main, 1 upper level and 1 full bathroom on main, while the lower level features 1 additional bedroom, 1 full bathroom, and a versatile bonus room—perfect for a home office, guest space, or potential fourth bedroom. A spacious storage/utility room with laundry adds to the home's functionality. Enjoy warm-weather gatherings on the deck overlooking the large, fully fenced backyard, or take advantage of the spacious driveway and convenient carport. Ideally located near the DC/MD line, this home offers easy access to shopping, dining, public transportation, and major commuter routes, including I-495, US-50, and I-295. You're also conveniently located near the Capitol Heights and Benning Road Metro stations, making commuting into Washington, DC a breeze. Whether you're a first-time homebuyer, professional, or investor, this home offers an excellent opportunity in a convenient location. Come see all this home has to offer and make it your own! Schedule your showing today.
For sale
$339,000
1113 Clovis Ave, Capitol Heights, MD 20743
3beds
756sqft
Single Family Residence
Built in 1939
6,000 Square Feet Lot
$339,500 Zestimate®
$448/sqft
$-- HOA
What's special
Spacious drivewayLarge fully fenced backyardOpen layoutBeautiful laminate wood flooringConvenient carport
- 19 days
- 197
- 9
Zillow last checked:
Listing updated:
Listed by:
Sonia Sorto 954-529-3236,
Argent Realty, LLC 2409138110,
Co-Listing Agent: Giovanny Rolando Reyes 571-368-7893,
Argent Realty, LLC
Source: Bright MLS,MLS#: MDPG2216118
Facts & features
Interior
Bedrooms & bathrooms
- Bedrooms: 3
- Bathrooms: 2
- Full bathrooms: 2
- Main level bathrooms: 1
- Main level bedrooms: 1
Basement
- Area: 624
Heating
- Forced Air, Natural Gas
Cooling
- Central Air, Electric
Appliances
- Included: Gas Water Heater
Features
- Basement: Finished,Exterior Entry
- Has fireplace: No
Interior area
- Total structure area: 1,380
- Total interior livable area: 756 sqft
- Finished area above ground: 756
- Finished area below ground: 0
Property
Parking
- Total spaces: 3
- Parking features: Public, Driveway, Off Street
- Uncovered spaces: 1
Accessibility
- Accessibility features: Accessible Entrance
Features
- Levels: Three
- Stories: 3
- Pool features: None
Lot
- Size: 6,000 Square Feet
Details
- Additional structures: Above Grade, Below Grade
- Parcel number: 17182109189
- Zoning: RSF65
- Special conditions: Standard
Construction
Type & style
- Home type: SingleFamily
- Architectural style: Cape Cod
- Property subtype: Single Family Residence
Materials
- Frame
- Foundation: Other
- Roof: Shingle
Condition
- New construction: No
- Year built: 1939
Utilities & green energy
- Sewer: Public Sewer
- Water: Public
Community & HOA
Community
- Subdivision: Gr Capitol Heights
HOA
- Has HOA: No
Location
- Region: Capitol Heights
Financial & listing details
- Price per square foot: $448/sqft
- Tax assessed value: $242,800
- Annual tax amount: $3,312
- Date on market: 8/21/2026
- Listing agreement: Exclusive Right To Sell
- Listing terms: Conventional,FHA,VA Loan,Cash
- Ownership: Fee Simple
Estimated market value
$339,500
$323,000 - $356,000
$2,106/mo
Price history
| Date | Event | Price |
|---|---|---|
| 8/21/2026 | Listed for sale | $339,000+13%$448/sqft |
Source:  Bright MLS #MDPG2216118 Report a problem Bright MLS #MDPG2216118 Report a problem | ||
| 5/31/2022 | Sold | $300,000+0%$397/sqft |
Source: Bright MLS #MDPG2041306 Report a problem | ||
| 5/9/2022 | Pending sale | $299,999$397/sqft |
Source: Bright MLS #MDPG2041306 Report a problem | ||
| 5/3/2022 | Listed for sale | $299,999$397/sqft |
Source: Bright MLS #MDPG2041306 Report a problem | ||
| 5/3/2022 | Pending sale | $299,999$397/sqft |
Source: Bright MLS #MDPG2041306 Report a problem | ||
| 4/25/2022 | Listed for sale | $299,999$397/sqft |
Source: Bright MLS #MDPG2028890 Report a problem | ||
| 4/11/2022 | Listing removed | $299,999-3.2%$397/sqft |
Source: Bright MLS #MDPG2028890 Report a problem | ||
| 3/15/2022 | Listed for sale | $309,999-1.6%$410/sqft |
Source: Bright MLS #MDPG2028890 Report a problem | ||
| 3/2/2022 | Contingent | $314,999$417/sqft |
Source: Bright MLS #MDPG2028890 Report a problem | ||
| 2/28/2022 | Price change | $314,999-3.1%$417/sqft |
Source: Bright MLS #MDPG2028890 Report a problem | ||
| 1/29/2022 | Listed for sale | $324,999+62.5%$430/sqft |
Source: Bright MLS #MDPG2028890 Report a problem | ||
| 10/23/2019 | Sold | $200,000+0.1%$265/sqft |
Source: Public Record Report a problem | ||
| 7/12/2019 | Listing removed | $199,900$264/sqft |
Source: Tempo Realty #MDPG378354 Report a problem | ||
| 1/21/2019 | Price change | $199,900-4.8%$264/sqft |
Source: Tempo Realty #MDPG378354 Report a problem | ||
| 7/11/2018 | Listed for sale | $209,900+2.4%$278/sqft |
Source: Tempo Realty #1004161867 Report a problem | ||
| 5/30/2018 | Listing removed | $204,900$271/sqft |
Source: Tempo Realty #1004161867 Report a problem | ||
| 5/21/2018 | Pending sale | $204,900$271/sqft |
Source: Tempo Realty #1004161867 Report a problem | ||
| 2/12/2018 | Price change | $204,900-2.4%$271/sqft |
Source: Tempo Realty #1004161867 Report a problem | ||
| 1/8/2018 | Price change | $209,900-2.4%$278/sqft |
Source: Tempo Realty #1004161867 Report a problem | ||
| 11/17/2017 | Listed for sale | $215,000$284/sqft |
Source: Tempo Realty #1004161867 Report a problem | ||
Public tax history
| Year | Property taxes | Tax assessment |
|---|---|---|
| 2025 | $3,713 +64.4% | $222,967 +9.8% |
| 2024 | $2,259 +10.8% | $203,133 +10.8% |
| 2023 | $2,038 | $183,300 |
| 2022 | $2,038 +19% | $183,300 +19% |
| 2021 | $1,713 +10.5% | $154,033 +10.5% |
| 2020 | $1,550 -17.9% | $139,400 +9.8% |
| 2019 | $1,887 | $127,000 |
| 2018 | $1,887 +5.1% | $127,000 +5.1% |
| 2017 | $1,795 -12.6% | $120,800 +4.8% |
| 2016 | $2,054 | $115,267 +5% |
| 2015 | $2,054 | $109,733 +5.3% |
| 2014 | $2,054 | $104,200 |
| 2013 | -- | $104,200 |
| 2012 | -- | $104,200 -37.9% |
| 2011 | -- | $167,820 +7.9% |
| 2010 | -- | $155,516 +8.6% |
| 2009 | -- | $143,213 +9.4% |
| 2008 | -- | $130,910 +12.7% |
| 2007 | -- | $116,202 +14.5% |
| 2006 | -- | $101,496 +16.9% |
| 2005 | -- | $86,790 +4.7% |
| 2004 | -- | $82,916 |
| 2003 | -- | $82,916 +10.3% |
| 2002 | -- | $75,170 +1.9% |
| 2001 | -- | $73,790 |
Find assessor info on the county website
Monthly payment
Est. payment
Payment breakdown
Explore the cost of this home by adjusting the details. Changes won't be saved.Climate risks
Neighborhood: 20743
Nearby schools
Schools provided by the listing agent
- District: Prince George's County Public Schools
Source: Bright MLS. This data may not be complete. We recommend contacting the local school district to confirm school assignments for this home.
- $354,0004 bd2 ba1.4k sqft1111 Clovis Ave, Capitol Heights, MD 20743Off Market
- $195,000-- bd1 ba384 sqft4610 Heath St, Capitol Heights, MD 20743Off Market
- $2,8004 bd2 ba1.5k sqft1107 Clovis Ave, Capitol Heights, MD 20743For Rent
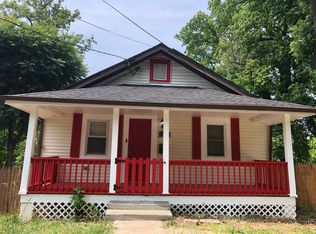
- $371,3004 bd3 ba1.6k sqft4608 Heath St, Capitol Heights, MD 20743Off Market
Similar homes
- $335,0002 bd1 ba720 sqft1212 Elfin Ave, Capitol Heights, MD 20743For Sale
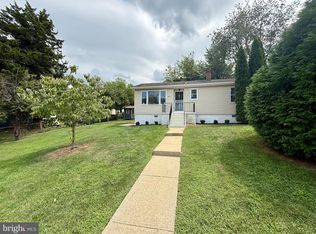
 MLS ID #MDPG2217438, Beverly Stewart, JPAR Real Estate Professionals. Bright MLS
 - $350,0002 bd1 ba1k sqft1210 Foyer Ave, Capitol Heights, MD 20743For Sale
 MLS ID #MDPG2209766, Keisha Gray-Robinson, Samson Properties. Bright MLS
 - $--2 bd1 ba982 sqft907 Abel Ave, Capitol Heights, MD 20743Auction
 Xome
Xome - $329,9992 bd2 ba900 sqft1114 Hybrid Ave, Capitol Heights, MD 20743For Sale
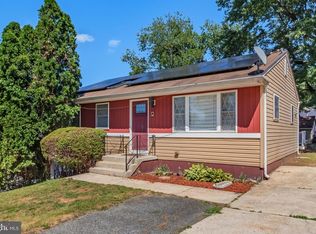 MLS ID #MDPG2205682, Lorence "Chuck" Ottley, Sellstate Dominion Realty. Bright MLS
 - $314,9003 bd1 ba1k sqft4116 Will St, Capitol Heights, MD 20743For SaleMLS ID #MDPG2207492, Gabriela Rivas, Samson Properties. Bright MLS
- $339,9004 bd1 ba1k sqft4012 Will St, Capitol Heights, MD 20743For SaleMLS ID #MDPG2205414, Christine Oberhelman, RE/MAX Allegiance. Bright MLS
- $400,0004 bd3 ba988 sqft1000 Jansen Ave, Capitol Heights, MD 20743For SaleMLS ID #MDPG2201882, Sarah Reynolds, Keller Williams Realty. Bright MLS
- $387,9993 bd2 ba816 sqft908 Cypresstree Pl, Capitol Heights, MD 20743For SaleMLS ID #MDPG2217486, Jo Mourning, RE/MAX Professionals. Bright MLS
- $349,9003 bd2 ba1.1k sqft4502 Maple Rd, Suitland, MD 20746For SaleMLS ID #MDPG2214938, Brittany Dixon, CENTURY 21 New Millennium. Bright MLS
- $289,9003 bd1 ba1k sqft4900 Leroy Gorham Dr, Capitol Heights, MD 20743For SaleMLS ID #MDPG2216866, Pennye Green, Long & Foster Real Estate, Inc.. Bright MLS
- $395,0003 bd2 ba1k sqft718 Ridge Rd SE, Washington, DC 20019For SaleMLS ID #DCDC2272546, Kevin Bullock, Corcoran McEnearney. Bright MLS
- $220,0002 bd1 ba870 sqft1204 Jansen Ave, Capitol Heights, MD 20743For SaleMLS ID #MDPG2211202, leo miller, REMAX Platinum Realty. Bright MLS
- $399,9003 bd2 ba700 sqft5025 Addison Rd, Capitol Heights, MD 20743For SaleMLS ID #MDPG2212818, Ralphael Joyner, TTR Sotheby's International Realty. Bright MLS
- $315,0003 bd1 ba952 sqft5709 Dade St, Capitol Heights, MD 20743For SaleMLS ID #MDPG2198766, Margory Nunez Liza, Impact Real Estate, LLC. Bright MLS
- $350,0002 bd1 ba708 sqft507 Dateleaf Ave, Capitol Heights, MD 20743For SaleMLS ID #MDPG2200546, Dorte Engel, RE/MAX Leading Edge. Bright MLS
- $335,0004 bd2 ba1.1k sqft3207 Randall Rd, Suitland, MD 20746For SaleMLS ID #MDPG2207298, Claudia Cornejo, Samson Properties. Bright MLS
- $389,0003 bd2 ba800 sqft5100 Queens Stroll Pl SE, Washington, DC 20019For SaleMLS ID #DCDC2265814, George Bryant, Exit Community Realty. Bright MLS
