Bring your vision to life at 1210 Foyer Avenue! Situated on a spacious 0.28-acre lot with over 11,000 square feet, this property offers an exciting opportunity for investors, renovators, and builders ready to take on a rewarding transformation. The existing home features two bedrooms, one full bathroom, and a basement. The property has not been recently updated, requires extensive renovation, and is being sold strictly as-is. With its generous lot size, the possibilities are worth exploring—renovate the existing home, investigate expansion potential, or create a private outdoor retreat. Conveniently located in Capitol Heights with easy access to Washington, D.C., public transportation, shopping, dining, and major commuter routes. Buyers are responsible for conducting their own due diligence regarding the property’s condition, financing, permitted uses, and any plans for renovation or expansion. Don’t miss the opportunity to unlock the potential of this property and all the land it has to offer!
For sale
$350,000
1210 Foyer Ave, Capitol Heights, MD 20743
2beds
1,088sqft
Single Family Residence
Built in 1955
0.28 Acres Lot
$346,900 Zestimate®
$322/sqft
$-- HOA
What's special
Two bedrooms
- 75 days
- 59
- 0
Zillow last checked:
Listing updated:
Listed by:
Keisha Gray-Robinson 202-449-2058,
Samson Properties 7033788810,
Listing Team: The Reliablehome Team LLC
Source: Bright MLS,MLS#: MDPG2209766
Facts & features
Interior
Bedrooms & bathrooms
- Bedrooms: 2
- Bathrooms: 1
- Full bathrooms: 1
- Main level bathrooms: 1
- Main level bedrooms: 2
Basement
- Area: 646
Heating
- Baseboard, Other
Cooling
- None
Appliances
- Included: Gas Water Heater
Features
- Basement: Connecting Stairway
- Has fireplace: No
Interior area
- Total structure area: 1,734
- Total interior livable area: 1,088 sqft
- Finished area above ground: 1,088
- Finished area below ground: 0
Property
Parking
- Parking features: Driveway, On Street
- Has uncovered spaces: Yes
Accessibility
- Accessibility features: None
Features
- Levels: One and One Half
- Stories: 1.5
- Pool features: None
Lot
- Size: 0.28 Acres
Details
- Additional structures: Above Grade, Below Grade
- Parcel number: 17182113637
- Zoning: RSF65
- Special conditions: Standard
Construction
Type & style
- Home type: SingleFamily
- Architectural style: Cape Cod
- Property subtype: Single Family Residence
Materials
- Brick
- Foundation: Other
Condition
- New construction: No
- Year built: 1955
Utilities & green energy
- Sewer: Public Sewer
- Water: Public
Community & HOA
Community
- Subdivision: Gr Capitol Heights
HOA
- Has HOA: No
Location
- Region: Capitol Heights
Financial & listing details
- Price per square foot: $322/sqft
- Tax assessed value: $354,000
- Annual tax amount: $4,709
- Date on market: 8/7/2026
- Listing agreement: Exclusive Right To Sell
- Ownership: Fee Simple
Estimated market value
$346,900
$330,000 - $364,000
$1,811/mo
Price history
| Date | Event | Price |
|---|---|---|
| 8/7/2026 | Listed for sale | $350,000$322/sqft |
Source:  Bright MLS #MDPG2209766 Report a problem Bright MLS #MDPG2209766 Report a problem | ||
Public tax history
| Year | Property taxes | Tax assessment |
|---|---|---|
| 2026 | $5,108 +36.6% | $354,000 +11.7% |
| 2025 | $3,740 +20.2% | $316,867 +13.3% |
| 2024 | $3,111 +15.3% | $279,733 +15.3% |
| 2023 | $2,698 | $242,600 |
| 2022 | $2,698 +3.9% | $242,600 +3.9% |
| 2021 | $2,596 +2% | $233,467 +2% |
| 2020 | $2,545 -20.4% | $228,900 +6.4% |
| 2019 | $3,196 | $215,100 |
| 2018 | $3,196 +3.3% | $215,100 +3.3% |
| 2017 | $3,094 +15.8% | $208,200 +6.4% |
| 2016 | $2,672 | $195,700 +6.8% |
| 2015 | $2,672 | $183,200 +7.3% |
| 2014 | $2,672 | $170,700 |
| 2013 | -- | $170,700 |
| 2012 | -- | $170,700 -35.6% |
| 2011 | -- | $264,880 +8.2% |
| 2010 | -- | $244,706 +9% |
| 2009 | -- | $224,533 +9.9% |
| 2008 | -- | $204,360 +15.9% |
| 2007 | -- | $176,336 +18.9% |
| 2006 | -- | $148,313 +23.3% |
| 2005 | -- | $120,290 +3.4% |
| 2004 | -- | $116,362 |
| 2003 | -- | $116,362 +7.2% |
| 2002 | -- | $108,510 +4.8% |
| 2001 | -- | $103,536 |
Find assessor info on the county website
Monthly payment
Est. payment
Payment breakdown
Explore the cost of this home by adjusting the details. Changes won't be saved.Climate risks
Neighborhood: 20743
Nearby schools
Schools provided by the listing agent
- High: Suitland
- District: Prince George's County Public Schools
Source: Bright MLS. This data may not be complete. We recommend contacting the local school district to confirm school assignments for this home.
- $326,000-- bd2 ba1k sqft1206 Foyer Ave, Capitol Heights, MD 20743Off Market
- $318,8003 bd2 ba1k sqft1214 Foyer Ave, Capitol Heights, MD 20743Off Market
- $241,500-- bd1 ba943 sqft1211 Foyer Ave, Capitol Heights, MD 20743Off Market
- $343,3004 bd3 ba1.1k sqft1205 Glacier Ave, Capitol Heights, MD 20743Off Market
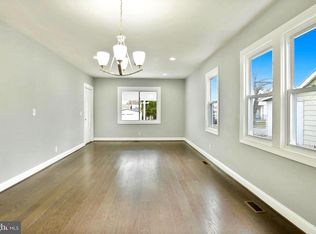
Similar homes
- $--3 bd1 ba1k sqft918 Quietview Dr, Capitol Heights, MD 20743Auction
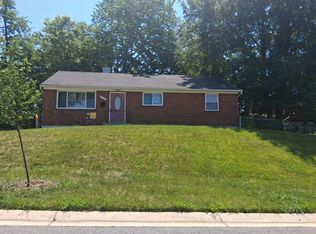 Auction.com 1
 - $339,0003 bd2 ba756 sqft1113 Clovis Ave, Capitol Heights, MD 20743For Sale

 MLS ID #MDPG2216118, Sonia Sorto, Argent Realty, LLC. Bright MLS
 - $345,0004 bd2 ba1.2k sqft4313 Urn St, Capitol Heights, MD 20743For Sale
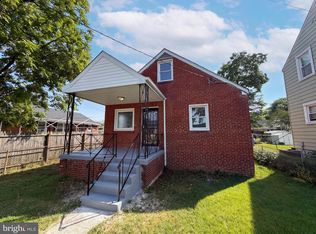 MLS ID #MDPG2210086, Verria Hairston, Open Door Brokerage, LLC. Bright MLS
 - $405,0003 bd2 ba1.3k sqft1400 Brooke Rd, Capitol Heights, MD 20743For Sale
 MLS ID #MDPG2219644, Shaheena Byrd, Exit Community Realty. Bright MLS
 - $349,9004 bd2 ba1.5k sqft6105 Kolb St, Capitol Heights, MD 20743For SaleMLS ID #MDPG2221736, Steve Belinky, RE/MAX United Real Estate. Bright MLS
- $318,5003 bd2 ba1.4k sqft508 Capitol Heights Blvd, Capitol Heights, MD 20743For SaleMLS ID #MDPG2221110, Pam Harris, CENTURY 21 New Millennium. Bright MLS
- $220,0002 bd1 ba870 sqft1204 Jansen Ave, Capitol Heights, MD 20743For SaleMLS ID #MDPG2211202, leo miller, REMAX Platinum Realty. Bright MLS
- $340,0003 bd2 ba1.1k sqft5807 Kentucky Ave, District Heights, MD 20747For SaleMLS ID #MDPG2218142, Maria Strong, CENTURY 21 New Millennium. Bright MLS
- $325,0002 bd1 ba708 sqft507 Dateleaf Ave, Capitol Heights, MD 20743For SaleMLS ID #MDPG2200546, Dorte Engel, RE/MAX Leading Edge. Bright MLS
- $387,9993 bd2 ba816 sqft908 Cypresstree Pl, Capitol Heights, MD 20743For SaleMLS ID #MDPG2217486, Jo Mourning, RE/MAX Professionals. Bright MLS
- $369,0003 bd2 ba800 sqft5100 Queens Stroll Pl SE, Washington, DC 20019For SaleMLS ID #DCDC2265814, George Bryant, Exit Community Realty. Bright MLS
