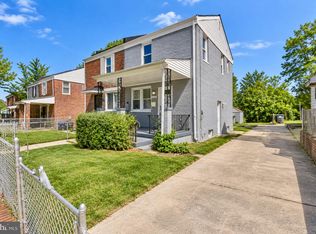
Welcome to this beautifully renovated single-family home in the sought-after Deanwood neighborhood of Northeast Washington, DC. This move-in-ready residence features 3 spacious bedrooms and 2 fully updated bathrooms, offering modern comfort and style throughout. The open-concept layout showcases a stunning new kitchen with contemporary finishes, updated flooring, fresh paint, and upgraded fixtures. Enjoy abundant natural light and functional living spaces designed for today's lifestyle. Situated on a generously sized lot, the expansive backyard provides endless possibilities for entertaining, gardening, recreation, or future outdoor enhancements. Conveniently located near Metro, major commuter routes, parks, shopping, and dining. A rare opportunity to own a fully renovated home with exceptional outdoor space in one of DC's rapidly growing communities. Don't miss it!
For sale
Price cut: $10K (10/5)
$379,000
5100 Queens Stroll Pl SE, Washington, DC 20019
3beds
800sqft
Single Family Residence
Built in 1942
4,000 Square Feet Lot
$378,100 Zestimate®
$474/sqft
$-- HOA
What's special
Functional living spacesUpdated flooringExpansive backyardOpen-concept layoutGenerously sized lotFresh paintAbundant natural light
- 119 days
- 264
- 18
Zillow last checked:
Listing updated:
Listed by:
George Bryant 301-535-0721,
Exit Community Realty,
Co-Listing Agent: Kimberly Housen 202-499-9021,
Exit Community Realty
Source: Bright MLS,MLS#: DCDC2265814
Facts & features
Interior
Bedrooms & bathrooms
- Bedrooms: 3
- Bathrooms: 2
- Full bathrooms: 2
- Main level bathrooms: 2
- Main level bedrooms: 3
Basement
- Area: 0
Heating
- Hot Water, Central
Cooling
- None, Electric
Appliances
- Included: Water Heater
Features
- Has basement: No
- Has fireplace: No
Interior area
- Total structure area: 800
- Total interior livable area: 800 sqft
- Finished area above ground: 800
- Finished area below ground: 0
Property
Parking
- Parking features: Driveway, On Street
- Has uncovered spaces: Yes
Accessibility
- Accessibility features: None
Features
- Levels: One
- Stories: 1
- Pool features: None
Lot
- Size: 4,000 Square Feet
- Features: Unknown Soil Type
Details
- Additional structures: Above Grade, Below Grade
- Parcel number: 5314//0016
- Zoning: R3
- Special conditions: Standard
Construction
Type & style
- Home type: SingleFamily
- Architectural style: Bungalow
- Property subtype: Single Family Residence
Materials
- Brick, Concrete
- Foundation: Concrete Perimeter
Condition
- New construction: No
- Year built: 1942
Utilities & green energy
- Sewer: Public Septic, Public Sewer
- Water: Public
Community & HOA
Community
- Subdivision: Deanwood
HOA
- Has HOA: No
Location
- Region: Washington
Financial & listing details
- Price per square foot: $474/sqft
- Tax assessed value: $271,320
- Annual tax amount: $2,271
- Date on market: 6/9/2026
- Listing agreement: Exclusive Right To Sell
- Ownership: Fee Simple
Estimated market value
$378,100
$359,000 - $397,000
$3,366/mo
Price history
| Date | Event | Price |
|---|---|---|
| 10/5/2026 | Price change | $379,000-2.6%$474/sqft |
Source:  Bright MLS #DCDC2265814 Report a problem Bright MLS #DCDC2265814 Report a problem | ||
| 9/13/2026 | Price change | $389,000+2.6%$486/sqft |
Source: Bright MLS #DCDC2265814 Report a problem | ||
| 9/11/2026 | Price change | $379,000-2.6%$474/sqft |
Source: Bright MLS #DCDC2265814 Report a problem | ||
| 9/2/2026 | Price change | $389,000-2.5%$486/sqft |
Source: Bright MLS #DCDC2265814 Report a problem | ||
| 8/8/2026 | Price change | $399,000-5%$499/sqft |
Source: Bright MLS #DCDC2265814 Report a problem | ||
| 7/14/2026 | Price change | $419,786-2.3%$525/sqft |
Source: Bright MLS #DCDC2265814 Report a problem | ||
| 6/9/2026 | Listed for sale | $429,786+131.1%$537/sqft |
Source: Bright MLS #DCDC2265814 Report a problem | ||
| 7/7/2025 | Sold | $186,000-7%$233/sqft |
Source: Bright MLS #DCDC2183966 Report a problem | ||
| 6/23/2025 | Contingent | $199,900$250/sqft |
Source: Bright MLS #DCDC2183966 Report a problem | ||
| 6/12/2025 | Price change | $199,900-11.1%$250/sqft |
Source: Bright MLS #DCDC2183966 Report a problem | ||
| 5/8/2025 | Price change | $224,900-10%$281/sqft |
Source: Bright MLS #DCDC2183966 Report a problem | ||
| 3/21/2025 | Listed for sale | $249,900$312/sqft |
Source: Bright MLS #DCDC2183966 Report a problem | ||
| 3/15/2025 | Pending sale | $249,900$312/sqft |
Source: Bright MLS #DCDC2183966 Report a problem | ||
| 3/15/2025 | Contingent | $249,900$312/sqft |
Source: Bright MLS #DCDC2183966 Report a problem | ||
| 3/4/2025 | Listed for sale | $249,900$312/sqft |
Source: Bright MLS #DCDC2183966 Report a problem | ||
| 3/2/2025 | Contingent | $249,900$312/sqft |
Source: Bright MLS #DCDC2183966 Report a problem | ||
| 2/16/2025 | Pending sale | $249,900$312/sqft |
Source: Bright MLS #DCDC2183966 Report a problem | ||
| 2/6/2025 | Listed for sale | $249,900+123.1%$312/sqft |
Source: Bright MLS #DCDC2183966 Report a problem | ||
| 6/4/2011 | Listing removed | $112,000$140/sqft |
Source: Avanti Real Estate Services Inc. #DC7522074 Report a problem | ||
| 3/2/2011 | Price change | $112,000+99900%$140/sqft |
Source: Avanti Real Estate Services., Inc #DC7522074 Report a problem | ||
| 2/25/2011 | Price change | $112-99.9% |
Source: Avanti Real Estate Services., Inc #DC7522074 Report a problem | ||
| 2/5/2011 | Listed for sale | $112,000$140/sqft |
Source: Avanti Real Estate Services., Inc #DC7522074 Report a problem | ||
Public tax history
| Year | Property taxes | Tax assessment |
|---|---|---|
| 2026 | $13,566 +1.6% | $271,320 +1.6% |
| 2025 | $13,359 +2.1% | $267,170 +2.1% |
| 2024 | $13,083 +501.9% | $261,650 +2.3% |
| 2023 | $2,173 +8.5% | $255,700 +8.5% |
| 2022 | $2,003 +4% | $235,690 +4% |
| 2021 | $1,926 +4.5% | $226,640 +4.5% |
| 2020 | $1,843 +15.6% | $216,840 +15.6% |
| 2018 | $1,594 +10.7% | $187,500 +10.7% |
| 2017 | $1,440 +5.3% | $169,360 +5.3% |
| 2016 | $1,367 +8.2% | $160,850 +8.2% |
| 2015 | $1,264 +4.6% | $148,700 +4.6% |
| 2014 | $1,208 -7.9% | $142,110 -7.9% |
| 2013 | $1,312 -10.9% | $154,330 -10.9% |
| 2012 | $1,473 | $173,290 |
| 2011 | $1,473 -17.3% | $173,290 -17.3% |
| 2010 | $1,780 -4.3% | $209,460 -4.3% |
| 2009 | $1,861 +35.8% | $218,900 +40.6% |
| 2007 | $1,370 +21.3% | $155,650 +26.9% |
| 2006 | $1,129 +14.1% | $122,700 +19% |
| 2005 | $989 +15.3% | $103,070 +15.3% |
| 2004 | $858 +4.3% | $89,360 +4.3% |
| 2003 | $823 +0.3% | $85,690 +0.3% |
| 2002 | $820 -5.7% | $85,449 +13% |
| 2001 | $870 | $75,619 |
Find assessor info on the county website
Monthly payment
Est. payment
Payment breakdown
Explore the cost of this home by adjusting the details. Changes won't be saved.Climate risks
Neighborhood: Marshall Heights
Nearby schools
Schools provided by the listing agent
- Middle: Kelly Miller
- High: Eastern Senior
- District: District Of Columbia Public Schools
Source: Bright MLS. This data may not be complete. We recommend contacting the local school district to confirm school assignments for this home.
- $455,3004 bd2 ba2.1k sqft5104 Queens Stroll Pl SE, Washington, DC 20019Off Market
- $---- bd-- ba-- sqft5104 Drake Pl SE, Washington, DC 20019Off Market
- $518,3005 bd4 ba3.2k sqft5108 Queens Stroll Pl SE, Washington, DC 20019Off Market

- $529,9004 bd3 ba3.3k sqft5108 Drake Pl SE, Washington, DC 20019Off Market
Similar homes
- $387,5003 bd3 ba1k sqft718 Ridge Rd SE, Washington, DC 20019For Sale

 MLS ID #DCDC2272546, Kevin Bullock, Corcoran McEnearney. Bright MLS
 - $375,0002 bd2 ba1.1k sqft5520 Bass Pl SE, Washington, DC 20019For Sale
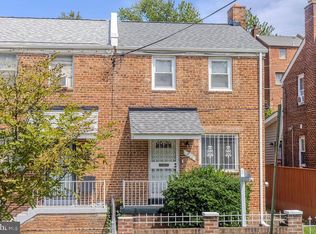
 MLS ID #DCDC2282544, James McCulloch, Pearson Smith Realty, LLC. Bright MLS
 - $319,9003 bd2 ba1.1k sqft206 53rd St NE, Washington, DC 20019For Sale
 MLS ID #DCDC2263108, Sheila Khorasanian, NextHome Envision. Bright MLS
 - $338,0002 bd1 ba1.1k sqft720 Burns St SE, Washington, DC 20019For Sale
 MLS ID #DCDC2280008, Tyria Nesmith, Keller Williams Preferred Properties. Bright MLS
 - $339,9992 bd2 ba800 sqft210 62nd St NE, Washington, DC 20019For SaleMLS ID #DCDC2258900, Zach Yelton, Real Broker, LLC - Gaithersburg. Bright MLS
- $375,0003 bd1 ba992 sqft6929 Halleck St, District Heights, MD 20747For SaleMLS ID #MDPG2216950, John Lesniewski, RE/MAX United Real Estate. Bright MLS
- $329,9002 bd2 ba1.1k sqft24 55th St NE, Washington, DC 20019For SaleMLS ID #DCDC2212854, Tony Mraihi, Long & Foster Real Estate, Inc.. Bright MLS
- $380,0004 bd2 ba900 sqft1319 Nome St, Capitol Heights, MD 20743For SaleMLS ID #MDPG2217456, Luis Cordero, Realty Advantage of Maryland LLC. Bright MLS
- $379,9003 bd3 ba1.2k sqft5807 Dade St, Capitol Heights, MD 20743For SaleMLS ID #MDPG2219622, Ruth Henriquez, Campos International Group. Bright MLS
- $329,9004 bd2 ba1.1k sqft1101 51st Pl NE, Washington, DC 20019For SaleMLS ID #DCDC2232100, Pennye Green, Long & Foster Real Estate, Inc.. Bright MLS
- $400,0003 bd1 ba1k sqft2842 30th St NE, Washington, DC 20018For SaleMLS ID #DCDC2283678, JR Ruzic, Keller Williams Realty. Bright MLS
- $409,0002 bd1 ba1k sqft4933 Minnesota Ave NE, Washington, DC 20019For SaleMLS ID #DCDC2278180, Amy Riemer, RLAH @properties. Bright MLS
- $340,0003 bd2 ba1.1k sqft5807 Kentucky Ave, District Heights, MD 20747For SaleMLS ID #MDPG2218142, Maria Strong, CENTURY 21 New Millennium. Bright MLS
- $399,9005 bd3 ba871 sqft1209 Chapel Oaks Dr, Capitol Heights, MD 20743For SaleMLS ID #MDPG2214066, Eduardo Martinez Daboud, Homeview Real Estate. Bright MLS
- $319,0003 bd2 ba952 sqft5031 Emo St, Capitol Heights, MD 20743For SaleMLS ID #MDPG2219440, Andrea Andrejic, Pearson Smith Realty, LLC. Bright MLS
- $325,0003 bd1 ba1k sqft4012 Will St, Capitol Heights, MD 20743For SaleMLS ID #MDPG2220682, Christine Oberhelman, RE/MAX Allegiance. Bright MLS
- $329,0003 bd1 ba1.1k sqft910 Highview Dr, Capitol Heights, MD 20743For SaleMLS ID #MDPG2214358, Mr. Charles C Heyward JR., Samson Properties. Bright MLS
- $340,0003 bd2 ba1.1k sqft4312 Vine St, Capitol Heights, MD 20743For SaleMLS ID #MDPG2189034, Freddie Ovalle, Long & Foster Real Estate, Inc.. Bright MLS
- $367,0004 bd3 ba1.1k sqft308 Zelma Ave, Capitol Heights, MD 20743For SaleMLS ID #MDPG2198700, Elizabeth Ramirez, Smart Realty, LLC. Bright MLS
- $339,9003 bd2 ba1k sqft1203 Farmingdale Ave, Capitol Heights, MD 20743For SaleMLS ID #MDPG2203634, Vawn Brown, Samson Properties. Bright MLS
