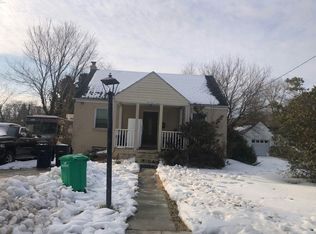
Welcome to this detached ranch/rambler style home! Come to see this charming 4 bedrooms 2 full baths. The fully finished private walkout basement includes its own kitchen and bathroom perfect for guests or potential rental. Freshly painted. The home sits on a large corner lot which includes a very spacious backyard with a large-size patio and fully fenced ready for your family cookouts and outdoor entertainment. Conveniently located near I-495, Route 295, Route 50, and Central Avenue, with easy access to Washington, DC. Close to public transportation, shopping centers, dining, schools and parks.
For sale
$380,000
1319 Nome St, Capitol Heights, MD 20743
4beds
900sqft
Single Family Residence
Built in 1944
6,134 Square Feet Lot
$378,600 Zestimate®
$422/sqft
$-- HOA
What's special
Very spacious backyardLarge-size patioFreshly paintedLarge corner lot
- 6 days
- 133
- 16
Zillow last checked:
Listing updated:
Listed by:
Luis Cordero 301-641-3913,
Realty Advantage of Maryland LLC 3018819800
Source: Bright MLS,MLS#: MDPG2217456
Facts & features
Interior
Bedrooms & bathrooms
- Bedrooms: 4
- Bathrooms: 2
- Full bathrooms: 2
- Main level bathrooms: 1
- Main level bedrooms: 3
Basement
- Area: 700
Heating
- Central, Natural Gas
Cooling
- Central Air, Electric
Appliances
- Included: Dryer, Exhaust Fan, Refrigerator, Cooktop, Washer, Gas Water Heater
Features
- 2nd Kitchen
- Basement: Finished
- Has fireplace: No
Interior area
- Total structure area: 1,600
- Total interior livable area: 900 sqft
- Finished area above ground: 900
- Finished area below ground: 0
Property
Parking
- Total spaces: 1
- Parking features: Attached Carport
- Carport spaces: 1
Accessibility
- Accessibility features: None
Features
- Levels: Two
- Stories: 2
- Patio & porch: Patio
- Pool features: None
- Fencing: Full
Lot
- Size: 6,134 Square Feet
- Features: Corner Lot
Details
- Additional structures: Above Grade, Below Grade
- Parcel number: 17181988781
- Zoning: RSF65
- Special conditions: Standard
Construction
Type & style
- Home type: SingleFamily
- Architectural style: Ranch/Rambler
- Property subtype: Single Family Residence
Materials
- Other
- Foundation: Brick/Mortar
Condition
- Good
- New construction: No
- Year built: 1944
Utilities & green energy
- Sewer: Public Sewer
- Water: Public
Community & HOA
Community
- Subdivision: Chapel Oaks
HOA
- Has HOA: No
Location
- Region: Capitol Heights
Financial & listing details
- Price per square foot: $422/sqft
- Tax assessed value: $282,200
- Annual tax amount: $3,879
- Date on market: 9/16/2026
- Listing agreement: Exclusive Right To Sell
- Listing terms: Cash,Conventional,FHA
- Ownership: Fee Simple
Estimated market value
$378,600
$360,000 - $398,000
$2,770/mo
Price history
| Date | Event | Price |
|---|---|---|
| 9/16/2026 | Listed for sale | $380,000+11.8%$422/sqft |
Source:  Bright MLS #MDPG2217456 Report a problem Bright MLS #MDPG2217456 Report a problem | ||
| 7/26/2024 | Sold | $340,000+3%$378/sqft |
Source: Bright MLS #MDPG2112362 Report a problem | ||
| 7/5/2024 | Contingent | $330,000$367/sqft |
Source: Bright MLS #MDPG2112362 Report a problem | ||
| 7/3/2024 | Listed for sale | $330,000$367/sqft |
Source: Bright MLS #MDPG2112362 Report a problem | ||
| 5/28/2024 | Contingent | $330,000$367/sqft |
Source: Bright MLS #MDPG2112362 Report a problem | ||
| 5/23/2024 | Listed for sale | $330,000+288.2%$367/sqft |
Source: Bright MLS #MDPG2112362 Report a problem | ||
| 8/31/1994 | Sold | $85,000$94/sqft |
Source: Public Record Report a problem | ||
Public tax history
| Year | Property taxes | Tax assessment |
|---|---|---|
| 2026 | $4,279 | $282,200 +8.1% |
| 2025 | $4,279 +60.4% | $261,033 +8.8% |
| 2024 | $2,667 +9.7% | $239,867 +9.7% |
| 2023 | $2,432 | $218,700 |
| 2022 | $2,432 +16.3% | $218,700 +16.3% |
| 2021 | $2,091 +8.9% | $188,033 +8.9% |
| 2020 | $1,920 -19.2% | $172,700 +8% |
| 2019 | $2,376 | $159,900 |
| 2018 | $2,376 +4.2% | $159,900 +4.2% |
| 2017 | $2,281 +0.2% | $153,500 +5.5% |
| 2016 | $2,276 | $145,500 +5.8% |
| 2015 | $2,276 | $137,500 +6.2% |
| 2014 | $2,276 | $129,500 |
| 2013 | -- | $129,500 |
| 2012 | -- | $129,500 -39.8% |
| 2011 | -- | $215,270 +4.8% |
| 2010 | -- | $205,390 +5.1% |
| 2009 | -- | $195,510 +5.3% |
| 2008 | -- | $185,630 +14.3% |
| 2007 | -- | $162,440 +16.7% |
| 2006 | -- | $139,250 +20% |
| 2005 | -- | $116,060 +10.4% |
| 2004 | -- | $105,152 |
| 2003 | -- | $105,152 +26.2% |
| 2002 | -- | $83,340 +0.4% |
| 2001 | -- | $82,982 |
Find assessor info on the county website
Monthly payment
Est. payment
Payment breakdown
Explore the cost of this home by adjusting the details. Changes won't be saved.Climate risks
Neighborhood: 20743
Nearby schools
Schools provided by the listing agent
- District: Prince George's County Public Schools
Source: Bright MLS. This data may not be complete. We recommend contacting the local school district to confirm school assignments for this home.
- $333,0004 bd3 ba1k sqft1308 Dunbar Oaks Dr, Capitol Heights, MD 20743Off Market
- $277,8002 bd1 ba700 sqft1311 Dunbar Oaks Dr, Capitol Heights, MD 20743Off Market
- $224,500-- bd1 ba900 sqft1306 Dunbar Oaks Dr, Capitol Heights, MD 20743Off Market
- $309,7003 bd2 ba700 sqft1310 Dunbar Oaks Dr, Capitol Heights, MD 20743Off Market
Similar homes
- $340,0003 bd2 ba1.1k sqft5807 Kentucky Ave, District Heights, MD 20747For Sale

 MLS ID #MDPG2218142, Maria Strong, CENTURY 21 New Millennium. Bright MLS
 - $--3 bd3 ba1.2k sqft6231 Landover Rd, Landover, MD 20785Auction
 Auction.com 2
 - $299,9993 bd1 ba864 sqft1304 Doewood Ln, Capitol Heights, MD 20743For Sale
 MLS ID #MDPG2215674, Jose A Boggio, Dynasty Realty, LLC. Bright MLS
 - $369,9003 bd2 ba1k sqft3606 Bunker Hill Rd, Mount Rainier, MD 20712For Sale
 MLS ID #MDPG2218932, DANNY LEUNG, Century 21 Redwood Realty. Bright MLS
 - $390,0004 bd2 ba884 sqft6940 Emerson St, Hyattsville, MD 20784For SaleMLS ID #MDPG2218230, Marie Bryant, Samson Properties. Bright MLS
- $249,9003 bd1 ba1k sqft4900 Leroy Gorham Dr, Capitol Heights, MD 20743For SaleMLS ID #MDPG2216866, Pennye Green, Long & Foster Real Estate, Inc.. Bright MLS
- $349,9004 bd2 ba1k sqft121 69th St, Capitol Heights, MD 20743For SaleMLS ID #MDPG2149830, Barry Bailey, Real Broker, LLC. Bright MLS
- $339,0003 bd2 ba756 sqft1113 Clovis Ave, Capitol Heights, MD 20743For SaleMLS ID #MDPG2216118, Sonia Sorto, Argent Realty, LLC. Bright MLS
- $350,0002 bd1 ba1k sqft1210 Foyer Ave, Capitol Heights, MD 20743For SaleMLS ID #MDPG2209766, Keisha Gray-Robinson, Samson Properties. Bright MLS
- $293,9262 bd1 ba972 sqft4707 Deanwood Dr, Capitol Heights, MD 20743AuctionMLS ID #MDPG2204066, Dana Rowell, RealHome Services and Solutions, Inc.. Bright MLS
- $390,0003 bd2 ba1.2k sqft5074 Jay St NE, Washington, DC 20019For SaleMLS ID #DCDC2280922, Robert Morris, Keller Williams Capital Properties. Bright MLS
- $379,9993 bd2 ba1.1k sqft2408 Senator Ave, District Heights, MD 20747For SaleMLS ID #MDPG2210472, Brandon Lindsey, Long & Foster Real Estate, Inc.. Bright MLS
- $335,0002 bd1 ba720 sqft1212 Elfin Ave, Capitol Heights, MD 20743For SaleMLS ID #MDPG2217438, Beverly Stewart, JPAR Real Estate Professionals. Bright MLS
- $389,0003 bd2 ba800 sqft5100 Queens Stroll Pl SE, Washington, DC 20019For SaleMLS ID #DCDC2265814, George Bryant, Exit Community Realty. Bright MLS
