Welcome to 4502 Maple Rd, offering comfortable living, flexible space, and a convenient Suitland location. This home features three bedrooms, two full baths, and a versatile loft that provides additional space for a home office, playroom, sitting area, or whatever best suits your needs. The basement offers even more possibilities for storage, recreation, or future living space. Outside, the level lot provides plenty of room to relax, entertain, or enjoy outdoor activities. Commuters will appreciate the great location with convenient access to major routes, Washington, D.C., and surrounding employment centers. With its combination of space, location, and potential, this home is ready for its next owner. Schedule your private showing today!
For sale
Price cut: $14.9K (9/11)
$335,000
4502 Maple Rd, Suitland, MD 20746
3beds
1,104sqft
Single Family Residence
Built in 1946
9,628 Square Feet Lot
$334,200 Zestimate®
$303/sqft
$-- HOA
What's special
Versatile loftThree bedroomsLevel lot
- 45 days
- 269
- 17
Zillow last checked:
Listing updated:
Listed by:
Brittany Dixon 240-222-2086,
CENTURY 21 New Millennium 3016099000,
Listing Team: Burks & Sutten Team, Co-Listing Team: Burks & Sutten Team,Co-Listing Agent: Dennis C Burks 301-643-7923,
CENTURY 21 New Millennium
Source: Bright MLS,MLS#: MDPG2214938
Facts & features
Interior
Bedrooms & bathrooms
- Bedrooms: 3
- Bathrooms: 2
- Full bathrooms: 2
- Main level bathrooms: 1
- Main level bedrooms: 2
Rooms
- Room types: Living Room, Dining Room, Bedroom 2, Bedroom 3, Kitchen, Bedroom 1, Laundry, Loft, Bathroom 1, Bathroom 2
Bedroom 1
- Level: Main
Bedroom 2
- Level: Main
Bedroom 3
- Level: Upper
Bathroom 1
- Level: Main
Bathroom 2
- Level: Lower
Dining room
- Level: Main
Kitchen
- Level: Main
Laundry
- Level: Lower
Living room
- Level: Main
Loft
- Level: Upper
Heating
- Forced Air, Natural Gas
Cooling
- Other, Electric
Appliances
- Included: Dishwasher, Dryer, Exhaust Fan, Microwave, Oven/Range - Gas, Refrigerator, Water Heater, Washer, Gas Water Heater
- Laundry: Laundry Room
Features
- Floor Plan - Traditional, Formal/Separate Dining Room, Kitchen - Country
- Flooring: Carpet, Wood
- Basement: Partial,Unfinished,Walk-Out Access
- Has fireplace: No
Interior area
- Total structure area: 1,776
- Total interior livable area: 1,104 sqft
- Finished area above ground: 1,104
- Finished area below ground: 0
Property
Parking
- Total spaces: 2
- Parking features: Driveway
- Uncovered spaces: 2
Accessibility
- Accessibility features: None
Features
- Levels: Two and One Half
- Stories: 2.5
- Pool features: None
Lot
- Size: 9,628 Square Feet
Details
- Additional structures: Above Grade, Below Grade
- Parcel number: 17060575563
- Zoning: RSF65
- Special conditions: Standard
Construction
Type & style
- Home type: SingleFamily
- Architectural style: Cape Cod
- Property subtype: Single Family Residence
Materials
- Frame
- Foundation: Crawl Space, Slab
- Roof: Architectural Shingle
Condition
- New construction: No
- Year built: 1946
Utilities & green energy
- Electric: 200+ Amp Service
- Sewer: Public Sewer
- Water: Public
- Utilities for property: Cable Available, Phone Available, Sewer Available, Water Available, Broadband, Cable, Fiber Optic
Community & HOA
Community
- Subdivision: Upper Morningside
HOA
- Has HOA: No
Location
- Region: Suitland
- Municipality: Morningside
Financial & listing details
- Price per square foot: $303/sqft
- Tax assessed value: $308,000
- Annual tax amount: $6,107
- Date on market: 8/14/2026
- Listing agreement: Exclusive Right To Sell
- Exclusions: Wooden Valence In Living Room
- Ownership: Fee Simple
Estimated market value
$334,200
$317,000 - $351,000
$2,426/mo
Price history
| Date | Event | Price |
|---|---|---|
| 9/11/2026 | Price change | $335,000-4.3%$303/sqft |
Source:  Bright MLS #MDPG2214938 Report a problem Bright MLS #MDPG2214938 Report a problem | ||
| 8/14/2026 | Listed for sale | $349,900$317/sqft |
Source: Bright MLS #MDPG2214938 Report a problem | ||
Public tax history
| Year | Property taxes | Tax assessment |
|---|---|---|
| 2026 | $6,185 | $308,000 +10% |
| 2025 | -- | $280,033 +11.1% |
| 2024 | $4,560 +12.4% | $252,067 +12.5% |
| 2023 | $4,056 +0.1% | $224,100 |
| 2022 | $4,052 +4.2% | $224,100 +4.2% |
| 2021 | $3,890 +2% | $215,167 +2.1% |
| 2020 | $3,814 +42% | $210,700 +16.6% |
| 2019 | $2,686 | $180,767 |
| 2018 | -- | $180,767 +9% |
| 2017 | $2,464 +481.1% | $165,800 +7.5% |
| 2016 | $424 | $154,233 +8.1% |
| 2015 | $424 | $142,667 +8.8% |
| 2014 | $424 | $131,100 |
| 2013 | -- | $131,100 |
| 2012 | -- | $131,100 -34.8% |
| 2011 | -- | $201,070 +1.5% |
| 2010 | -- | $198,026 +1.6% |
| 2009 | -- | $194,983 +1.6% |
| 2008 | -- | $191,940 +16.6% |
| 2007 | -- | $164,562 +20% |
| 2006 | -- | $137,186 +24.9% |
| 2005 | -- | $109,810 +5.3% |
| 2004 | -- | $104,326 |
| 2003 | -- | $104,326 +11.7% |
| 2002 | -- | $93,360 |
| 2001 | -- | $93,360 |
Find assessor info on the county website
Monthly payment
Est. payment
Payment breakdown
Explore the cost of this home by adjusting the details. Changes won't be saved.Climate risks
Neighborhood: 20746
Nearby schools
Schools provided by the listing agent
- District: Prince George's County Public Schools
Source: Bright MLS. This data may not be complete. We recommend contacting the local school district to confirm school assignments for this home.
Similar homes

- $319,9903 bd1 ba1k sqft4410 Allies Rd, Suitland, MD 20746For Sale

 MLS ID #MDPG2204582, Celso Padilla, Samson Properties. Bright MLS
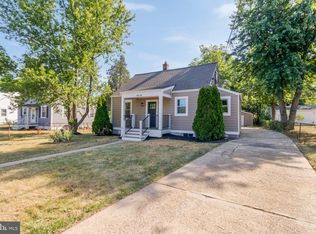
 - $400,0003 bd2 ba1.5k sqft6713 Boxwood Dr, Suitland, MD 20746For Sale
 MLS ID #MDPG2213764, Eileen Robbins, Compass. Bright MLS
 - $365,0003 bd2 ba1k sqft6004 Chris Mar Ave, Clinton, MD 20735For Sale
 MLS ID #MDPG2217718, Keisha Gray-Robinson, Samson Properties. Bright MLS
 - $344,9503 bd1 ba1.1k sqft8107 Jordan Park Blvd, District Heights, MD 20747For Sale
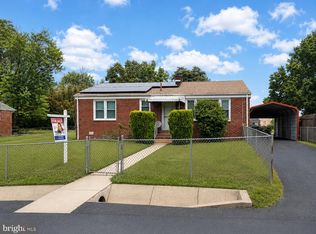 MLS ID #MDPG2197804, April White, RE/MAX Realty Group. Bright MLS
 - $389,9004 bd3 ba1.2k sqft3720 Swann Rd, Suitland, MD 20746For SaleMLS ID #MDPG2212048, DARNELL EATON, CENTURY 21 New Millennium. Bright MLS
- $384,9003 bd3 ba1.1k sqft1301 Iron Forge Rd, District Heights, MD 20747For SaleMLS ID #MDPG2219438, Matt Davis, RE/MAX Realty Group. Bright MLS
- $299,0003 bd2 ba1.2k sqft809 Eastern Ave, Capitol Heights, MD 20743For SaleMLS ID #MDPG2217724, Andres Polly, Samson Properties. Bright MLS
- $375,0004 bd2 ba1.2k sqft10426 Tullymore Dr, Hyattsville, MD 20783For SaleMLS ID #MDPG2218218, Sharon Mezei, ExecuHome Realty. Bright MLS
- $350,0004 bd2 ba1.5k sqft6105 Kolb St, Capitol Heights, MD 20743For SaleMLS ID #MDPG2195982, Steve Belinky, RE/MAX United Real Estate. Bright MLS
- $299,0002 bd1 ba936 sqft8902 Marquis Ln, Clinton, MD 20735For SaleMLS ID #MDPG2216308, Raven Charles, Taylor Properties. Bright MLS
- $349,9004 bd2 ba1k sqft121 69th St, Capitol Heights, MD 20743For SaleMLS ID #MDPG2149830, Barry Bailey, Real Broker, LLC. Bright MLS
- $350,0003 bd3 ba1.2k sqft3703 Monacco Ct, District Heights, MD 20747For SaleMLS ID #MDPG2215468, RAYNALE BELL, RLAH @properties. Bright MLS
- $380,0004 bd2 ba900 sqft1319 Nome St, Capitol Heights, MD 20743For SaleMLS ID #MDPG2217456, Luis Cordero, Realty Advantage of Maryland LLC. Bright MLS
- $325,0002 bd2 ba1k sqft3229 12th Pl SE, Washington, DC 20032For SaleMLS ID #DCDC2280740, Roger Taylor, Compass. Bright MLS
- $395,0004 bd2 ba1.2k sqft5602 Eagle St, Capitol Heights, MD 20743For SaleMLS ID #MDPG2213632, Jose Bautista, RE/MAX Excellence Realty. Bright MLS
- $387,5003 bd2 ba1k sqft718 Ridge Rd SE, Washington, DC 20019For SaleMLS ID #DCDC2272546, Kevin Bullock, Corcoran McEnearney. Bright MLS
- $359,9993 bd2 ba800 sqft2411 Savannah St SE, Washington, DC 20020For SaleMLS ID #DCDC2279088, Omer RESHID, Real Broker, LLC - Gaithersburg. Bright MLS
- $305,0002 bd1 ba948 sqft103 Mohican Dr, Oxon Hill, MD 20745For SaleMLS ID #MDPG2214632, Evonne Nutall, Covenant Realty Group. Bright MLS
- $375,0003 bd2 ba1.4k sqft5602 Emerson St, Hyattsville, MD 20781For SaleMLS ID #MDPG2219086, NWABUEZE OKWODU, Samson Properties. Bright MLS
- $419,9003 bd3 ba1.5k sqft6900 Temple Hill Rd, Temple Hills, MD 20748For SaleMLS ID #MDPG2209128, Collin Santa Ana, Move4Free Realty, LLC. Bright MLS
