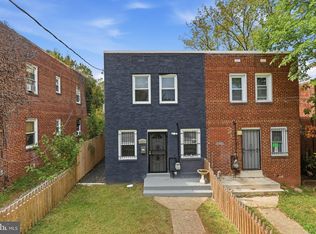
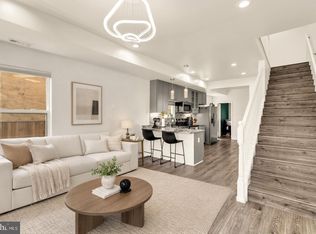
Fully renovated 4-bedroom, 2 FULL bath detached home featuring a showpiece waterfall-island kitchen, finished lower level with custom wet bar, primary en-suite, fenced backyard and extensive recent upgrades! Major improvements include brand-new HVAC, new electric water heater and new windows, offering buyers added comfort and peace of mind. The bright main level features an open living and dining area and a beautifully renovated gourmet kitchen with quartz countertops, waterfall island, stainless steel appliances, upgraded cabinetry, pendant lighting and recessed lighting. Two main-level bedrooms include a spacious primary with its own private full bath, plus a second bedroom and additional full hall bath. The finished lower level dramatically expands the home's versatility with an oversized 24' x 15' recreation/family room and custom wet bar featuring quartz countertops, cabinetry, sink and beverage cooler, plus two additional bedrooms, a second full bathroom and laundry area. Outside, enjoy the rear deck, fenced backyard and private driveway with parking for three vehicles. Conveniently located near shopping, dining, parks, public transportation and major commuter routes. Thoughtfully renovated throughout and move-in ready, this home offers an exceptional combination of modern finishes, flexible living space and major system upgrades!
For sale
Price cut: $50 (8/29)
$399,850
1506 Opus Ave, Capitol Heights, MD 20743
4beds
1,860sqft
Single Family Residence
Built in 1995
6,000 Square Feet Lot
$400,700 Zestimate®
$215/sqft
$-- HOA
What's special
Waterfall islandThoughtfully renovated throughoutBright main levelRear deckRecessed lightingStainless steel appliancesFenced backyard
- 50 days
- 113
- 7
Likely to sell faster than
Zillow last checked:
Listing updated:
Listed by:
Jim Bim 443-463-6009,
Winning Edge 4434636009,
Co-Listing Agent: Grant Bim 410-300-6175,
Winning Edge
Source: Bright MLS,MLS#: MDPG2216142
Facts & features
Interior
Bedrooms & bathrooms
- Bedrooms: 4
- Bathrooms: 2
- Full bathrooms: 2
- Main level bathrooms: 1
- Main level bedrooms: 2
Rooms
- Room types: Living Room, Primary Bedroom, Bedroom 2, Bedroom 3, Bedroom 4, Kitchen, Family Room, Full Bath
Primary bedroom
- Features: Attached Bathroom, Flooring - Luxury Vinyl Plank
- Level: Main
- Area: 154 Square Feet
- Dimensions: 11 X 14
Bedroom 2
- Features: Flooring - Luxury Vinyl Plank
- Level: Main
- Area: 110 Square Feet
- Dimensions: 10 X 11
Bedroom 3
- Features: Flooring - Carpet
- Level: Lower
- Area: 132 Square Feet
- Dimensions: 11 X 12
Bedroom 4
- Features: Flooring - Luxury Vinyl Plank
- Level: Lower
- Area: 132 Square Feet
- Dimensions: 11 X 12
Family room
- Features: Flooring - Carpet, Wet Bar
- Level: Lower
- Area: 360 Square Feet
- Dimensions: 15 X 24
Other
- Features: Bathroom - Tub Shower
- Level: Main
- Area: 66 Square Feet
- Dimensions: 6 X 11
Other
- Features: Bathroom - Stall Shower
- Level: Lower
- Area: 35 Square Feet
- Dimensions: 5 X 7
Kitchen
- Features: Countertop(s) - Quartz, Dining Area, Flooring - Luxury Vinyl Plank, Eat-in Kitchen, Kitchen - Electric Cooking, Lighting - Pendants, Recessed Lighting
- Level: Main
- Area: 154 Square Feet
- Dimensions: 11 X 14
Living room
- Features: Flooring - Luxury Vinyl Plank
- Level: Main
- Area: 169 Square Feet
- Dimensions: 13 X 13
Heating
- Heat Pump, Electric
Cooling
- Central Air, Electric
Appliances
- Included: Microwave, Dishwasher, Disposal, Oven/Range - Electric, Refrigerator, Stainless Steel Appliance(s), Freezer, Electric Water Heater
- Laundry: Has Laundry, Hookup, Lower Level
Features
- Bathroom - Tub Shower, Bathroom - Stall Shower, Breakfast Area, Open Floorplan, Eat-in Kitchen, Kitchen - Gourmet, Kitchen Island, Kitchen - Table Space, Primary Bath(s), Recessed Lighting, Upgraded Countertops, Bar
- Flooring: Carpet
- Basement: Connecting Stairway,Finished,Full,Improved,Heated,Interior Entry,Windows
- Has fireplace: No
Interior area
- Total structure area: 1,860
- Total interior livable area: 1,860 sqft
- Finished area above ground: 930
- Finished area below ground: 930
Property
Parking
- Total spaces: 3
- Parking features: Driveway, On Street
- Uncovered spaces: 3
Accessibility
- Accessibility features: None
Features
- Levels: Split Foyer,Two
- Stories: 2
- Patio & porch: Deck, Roof
- Pool features: None
- Fencing: Back Yard
Lot
- Size: 6,000 Square Feet
Details
- Additional structures: Above Grade, Below Grade
- Parcel number: 17060437863
- Zoning: RSF65
- Special conditions: Standard
Construction
Type & style
- Home type: SingleFamily
- Architectural style: Colonial
- Property subtype: Single Family Residence
Materials
- Frame
- Foundation: Permanent
Condition
- New construction: No
- Year built: 1995
- Major remodel year: 2026
Utilities & green energy
- Sewer: Public Sewer
- Water: Public
Community & HOA
Community
- Subdivision: Spaulding Heights
HOA
- Has HOA: No
Location
- Region: Capitol Heights
Financial & listing details
- Price per square foot: $215/sqft
- Tax assessed value: $323,900
- Annual tax amount: $4,503
- Date on market: 8/28/2026
- Listing agreement: Exclusive Right To Sell
- Ownership: Fee Simple
Estimated market value
$400,700
$381,000 - $421,000
$2,973/mo
Price history
| Date | Event | Price |
|---|---|---|
| 10/16/2026 | Listed for sale | $399,850$215/sqft |
Source:  Bright MLS #MDPG2216142 Report a problem Bright MLS #MDPG2216142 Report a problem | ||
| 9/1/2026 | Pending sale | $399,850$215/sqft |
Source: Bright MLS #MDPG2216142 Report a problem | ||
| 8/29/2026 | Price change | $399,8500%$215/sqft |
Source: Bright MLS #MDPG2216142 Report a problem | ||
| 8/28/2026 | Listed for sale | $399,900+113.9%$215/sqft |
Source: Bright MLS #MDPG2216142 Report a problem | ||
| 6/8/2026 | Sold | $187,000+58.5%$101/sqft |
Source: Public Record Report a problem | ||
| 1/7/1994 | Sold | $118,000$63/sqft |
Source: Public Record Report a problem | ||
Public tax history
| Year | Property taxes | Tax assessment |
|---|---|---|
| 2026 | $4,903 +28.4% | $323,900 +6.9% |
| 2025 | $3,818 +21.7% | $303,067 +7.4% |
| 2024 | $3,138 +8% | $282,233 +8% |
| 2023 | $2,907 | $261,400 |
| 2022 | $2,907 +11% | $261,400 +11% |
| 2021 | $2,618 +5.8% | $235,400 +5.8% |
| 2020 | $2,473 -13.5% | $222,400 +15.6% |
| 2019 | $2,859 | $192,400 |
| 2018 | $2,859 +8.5% | $192,400 +8.5% |
| 2017 | $2,636 -22.2% | $177,400 +5.6% |
| 2016 | $3,388 | $168,000 +5.9% |
| 2015 | $3,388 | $158,600 +6.3% |
| 2014 | $3,388 | $149,200 |
| 2013 | -- | $149,200 |
| 2012 | -- | $149,200 -26.8% |
| 2011 | -- | $203,830 |
| 2010 | -- | $203,830 |
| 2009 | -- | $203,830 -7.1% |
| 2008 | -- | $219,410 +13.1% |
| 2007 | -- | $193,966 +15.1% |
| 2006 | -- | $168,523 +17.8% |
| 2005 | -- | $143,080 +5.1% |
| 2004 | -- | $136,156 |
| 2003 | -- | $136,156 +11.3% |
| 2002 | -- | $122,310 +2.8% |
| 2001 | -- | $118,930 |
Find assessor info on the county website
Monthly payment
Est. payment
Payment breakdown
Explore the cost of this home by adjusting the details. Changes won't be saved.Climate risks
Neighborhood: 20743
Nearby schools
Schools provided by the listing agent
- District: Prince George's County Public Schools
Source: Bright MLS. This data may not be complete. We recommend contacting the local school district to confirm school assignments for this home.

Similar homes
- $398,9005 bd2 ba1.8k sqft1213 Quo Ave, Capitol Heights, MD 20743For Sale

 MLS ID #MDPG2212502, Mr. Tom S Hennerty, NetRealtyNow.com, LLC. Bright MLS
 - $374,0274 bd2 ba1.1k sqft5027 Benning Rd SE, Washington, DC 20019For Sale
 MLS ID #DCDC2286592, Keith James, Keller Williams Capital Properties. Bright MLS
 - $399,0004 bd3 ba1.2k sqft1002 58th Ave, Capitol Heights, MD 20743For Sale
 MLS ID #MDPG2219248, Brandon Warner, Compass. Bright MLS
 - $439,9004 bd2 ba2.1k sqft915 Eastern Ave NE, Capitol Heights, MD 20743For Sale
 MLS ID #MDPG2213532, Jamyl Stroman, RE/MAX Realty Group. Bright MLS
 - $399,9004 bd3 ba1.3k sqft932 Southern Ave SE, Washington, DC 20032For SaleMLS ID #DCDC2285250, Joi Nicholas, KW Metro Center. Bright MLS
- $399,9994 bd4 ba2.6k sqft3710 26th Ave, Temple Hills, MD 20748For SaleMLS ID #MDPG2209880, Jorge Najarro, Samson Properties. Bright MLS
- $469,9994 bd3 ba1.9k sqft4623 Hillside Rd SE, Washington, DC 20019For SaleMLS ID #DCDC2281182, Ms. Sherese Teixeira, RLAH @properties. Bright MLS
- $359,9993 bd4 ba1.8k sqft324 Possum Ct, Capitol Heights, MD 20743For SaleMLS ID #MDPG2221154, Ashish Khianey, Vylla Home. Bright MLS
- $469,9994 bd3 ba2.1k sqft5110 Barto Ave, Suitland, MD 20746For SaleMLS ID #MDPG2221238, Mahamed Bushara, Real Broker, LLC. Bright MLS
- $375,0003 bd2 ba1.8k sqftCentral Park Condo, Capitol Heights, MD 20743For SaleMLS ID #MDPG2214726, Hazel Shakur, Redfin Corp. Bright MLS
- $449,9006 bd4 ba2k sqft143 S Huron Dr, Oxon Hill, MD 20745For SaleMLS ID #MDPG2220010, Jim Bim, Winning Edge. Bright MLS
- $547,9004 bd3 ba2.3k sqft4318 Sheldon Ave, Temple Hills, MD 20748For SaleMLS ID #MDPG2222648, Kim Rice, TTR Sotheby's International Realty. Bright MLS
- $445,9005 bd2 ba1.7k sqft2406 Timbercrest Dr, District Heights, MD 20747For SaleMLS ID #MDPG2211792, Alexander Lee, Cummings & Co. Realtors. Bright MLS
- $374,0003 bd2 ba1.1k sqft844 50th Pl NE, Washington, DC 20019For SaleMLS ID #DCDC2286754, Jonathan Eng, Century 21 Redwood Realty. Bright MLS
- $380,0003 bd3 ba1.2k sqft4116 Atmore Pl, Temple Hills, MD 20748For SaleMLS ID #MDPG2221162, Millie Severich, Samson Properties. Bright MLS
- $395,0004 bd3 ba2.4k sqft13106 Parkridge Cir, Fort Washington, MD 20744For SaleMLS ID #MDPG2222146, Mitzi Henson, Taylor Properties. Bright MLS
- $475,0005 bd3 ba2.1k sqft5610 Janice Ln, Temple Hills, MD 20748New ConstructionMLS ID #MDPG2219356, Samara Dinnius, JPAR Real Estate Professionals. Bright MLS
- $499,9006 bd3 ba2.2k sqft708 62nd Ave, Capitol Heights, MD 20743For SaleMLS ID #MDPG2189714, Lina Guerra Flores, Elite Properties, Inc.. Bright MLS
- $375,0003 bd2 ba1.6k sqft5077 Just St NE, Washington, DC 20019For SaleMLS ID #DCDC2222994, Jason Miller, Samson Properties. Bright MLS
- $437,0004 bd1 ba1.5k sqft3606 Oliver St, Hyattsville, MD 20782For SaleMLS ID #MDPG2217494, Joseph Obeid, Samson Properties. Bright MLS
