Welcome to this spacious home with nearly half acre lot in Clinton offering the perfect blend of classic charm and functional living. Offering generous living spaces across three finished levels, this home is designed for comfortable everyday living and peaceful retreat. The main level features a large living room, dining room, kitchen with island, convenient half bath and access to the backyard deck. Enjoy morning coffee or evening gatherings on the expansive 12’ X 20’ deck overlooking the private, tree-lined backyard. Upstairs, you’ll find three bedrooms, including a spacious primary suite complete with en suite bathroom and his/hers closet, as well as an additional full bathroom to serve the remaining bedrooms. The finished walk-up basement provides exceptional flexibility with a large laundry room, an additional full bathroom and a potential fourth bedroom, ample recreation space for chilling in the summertime and a private entrance with direct access to the backyard—perfect for multi-generational living or as an apartment. Additional highlights include a two-car attached garage and a spacious private yard, perfect for gardening or simply relaxing in your own peaceful retreat, with a large shed for storing tools and equipment. Ideally located near shopping, dining, parks and commuter routes with easy access to Andrews AFB and Metro. Recent HVAC and water heater. A rare opportunity to own a home with space, character, a large fenced backyard and endless potential.
For sale
$495,000
7503 Crestwood Ct, Brandywine, MD 20613
3beds
1,632sqft
:
Get pre-qualified$3,315/mo
Single Family Residence
Built in 2000
0.46 Acres Lot
$492,700 Zestimate®
$303/sqft
$-- HOA
What's special
Finished walk-up basementPrivate tree-lined backyardTwo-car attached garageSpacious private yardNearly half acre lotSpacious homeLarge fenced backyard
- 20 days |
- 509 |
- 40 |
Likely to sell faster than
Zillow last checked:
Listing updated:
Listed by:
John Queeney 703-868-0061,
CENTURY 21 New Millennium 7039224010
Source: Bright MLS,MLS#: MDPG2200418
Facts & features
Interior
Bedrooms & bathrooms
- Bedrooms: 3
- Bathrooms: 4
- Full bathrooms: 3
- 1/2 bathrooms: 1
- Main level bathrooms: 1
Basement
- Area: 816
Heating
- Forced Air, Natural Gas
Cooling
- Central Air, Electric
Appliances
- Included: Gas Water Heater
Features
- Basement: Partially Finished
- Has fireplace: No
Interior area
- Total structure area: 2,448
- Total interior livable area: 1,632 sqft
- Finished area above ground: 1,632
- Finished area below ground: 0
Property
Parking
- Total spaces: 2
- Parking features: Garage Faces Front, Attached
- Attached garage spaces: 2
Accessibility
- Accessibility features: None
Features
- Levels: Three
- Stories: 3
- Patio & porch: Deck
- Exterior features: Play Equipment, Sidewalks
- Pool features: None
Lot
- Size: 0.46 Acres
Details
- Additional structures: Above Grade, Below Grade
- Parcel number: 17112940013
- Zoning: RR
- Special conditions: Standard
Construction
Type & style
- Home type: SingleFamily
- Architectural style: Colonial
- Property subtype: Single Family Residence
Materials
- Frame
- Foundation: Slab
- Roof: Shingle
Condition
- Excellent
- New construction: No
- Year built: 2000
Utilities & green energy
- Sewer: Public Sewer
- Water: Public
- Utilities for property: Fiber Optic, Cable
Community & HOA
Community
- Subdivision: Clinton Acres
HOA
- Has HOA: No
Location
- Region: Brandywine
Financial & listing details
- Price per square foot: $303/sqft
- Tax assessed value: $438,667
- Annual tax amount: $6,404
- Date on market: 7/9/2026
- Listing agreement: Exclusive Right To Sell
- Listing terms: Cash,Conventional,FHA,VA Loan,VHDA
- Ownership: Fee Simple
- Road surface type: Black Top
Estimated market value
$492,700
$468,000 - $517,000
$3,579/mo
Price history
| Date | Event | Price |
|---|---|---|
| 7/9/2026 | Listed for sale | $495,000+23.8%$303/sqft |
Source:  Bright MLS #MDPG2200418 Report a problem Bright MLS #MDPG2200418 Report a problem | ||
| 12/3/2020 | Sold | $400,000-3.6%$245/sqft |
Source: Public Record Report a problem | ||
| 9/28/2020 | Pending sale | $415,000$254/sqft |
Source: Keller Williams Preferred Properties #MDPG582112 Report a problem | ||
| 9/25/2020 | Listed for sale | $415,000+56.6%$254/sqft |
Source: Keller Williams Preferred Properties #MDPG582112 Report a problem | ||
| 8/18/2010 | Sold | $265,000+2.3%$162/sqft |
Source: Public Record Report a problem | ||
| 4/24/2010 | Price change | $259,000-3.7%$159/sqft |
Source: Long & Foster Real Estate, Inc. #PG7248954 Report a problem | ||
| 1/31/2010 | Listed for sale | $269,000+53.7%$165/sqft |
Source: Long & Foster Real Estate, Inc. #PG7248954 Report a problem | ||
| 5/2/2000 | Sold | $175,000$107/sqft |
Source: Public Record Report a problem | ||
Public tax history
| Year | Property taxes | Tax assessment |
|---|---|---|
| 2025 | $6,804 +58.6% | $431,000 +11.7% |
| 2024 | $4,290 +13.3% | $385,833 +13.3% |
| 2023 | $3,788 +15.3% | $340,667 +15.3% |
| 2022 | $3,286 +1.7% | $295,500 +1.7% |
| 2021 | $3,231 +1.7% | $290,533 +1.7% |
| 2020 | $3,176 -20.2% | $285,567 +6.6% |
| 2019 | $3,981 | $267,900 |
| 2018 | $3,981 +5% | $267,900 +5% |
| 2017 | $3,792 -13.2% | $255,200 +5.2% |
| 2016 | $4,371 | $242,500 +1.3% |
| 2015 | $4,371 | $239,433 +1.3% |
| 2014 | $4,371 | $236,367 +1.3% |
| 2013 | -- | $233,300 |
| 2012 | -- | $233,300 |
| 2011 | -- | $233,300 -34.6% |
| 2010 | -- | $356,850 +11.8% |
| 2009 | -- | $319,142 +13.4% |
| 2008 | -- | $281,436 +15.5% |
| 2007 | -- | $243,730 +10.9% |
| 2006 | -- | $219,800 +12.2% |
| 2005 | -- | $195,870 +13.9% |
| 2004 | -- | $171,940 |
| 2003 | -- | $171,940 +1.5% |
| 2002 | -- | $169,332 +3.2% |
| 2001 | -- | $164,120 |
Find assessor info on the county website
Monthly payment
Est. payment
Payment breakdown
Explore the cost of this home by adjusting the details. Changes won't be saved.Climate risks
Neighborhood: 20613
Nearby schools
GreatSchools rating
- 3/10Brandywine Elementary SchoolGrades: K-5Distance: 2.5 mi
- 3/10Gwynn Park Middle SchoolGrades: 6-8Distance: 1.5 mi
- 3/10Gwynn Park High SchoolGrades: 9-12Distance: 1.8 mi
Schools provided by the listing agent
- Elementary: Brandywine
- Middle: Gwynn Park
- High: Gwynn Park
- District: Prince George's County Public Schools
Source: Bright MLS. This data may not be complete. We recommend contacting the local school district to confirm school assignments for this home.
- $460,500-- bd2 ba1.6k sqft7505 Crestwood Ct, Brandywine, MD 20613Off Market
- $523,600-- bd2 ba2k sqft7501 Crestwood Ct, Brandywine, MD 20613Off Market
- $552,5003 bd4 ba2k sqft7500 Crestwood Ct, Brandywine, MD 20613Sold

- $479,700-- bd2 ba1.6k sqft7507 Crestwood Ct, Brandywine, MD 20613Off Market
- $502,400-- bd2 ba1.9k sqft7504 Crestwood Ct, Brandywine, MD 20613Off Market
- $520,500-- bd3 ba2k sqft7506 Crestwood Ct, Brandywine, MD 20613Off Market
- $555,0004 bd4 ba2k sqft7502 Crestwood Ct, Brandywine, MD 20613Off Market
- $477,4003 bd4 ba1.6k sqft7509 Crestwood Ct, Brandywine, MD 20613Off Market
A local agent can set up tours, give advice and negotiate with sellers.
Similar homes
- $565,0005 bd4 ba1.9k sqft1922 Tall Timber Ct, Fort Washington, MD 20744For Sale

 MLS ID #MDPG2212284, Asia Tyler, RLAH @properties. Bright MLS
 - $479,9003 bd3 ba1.5k sqft7524 Val Ln, District Heights, MD 20747For Sale
 MLS ID #MDPG2209374, Halima Salaam, Coldwell Banker Realty - Washington. Bright MLS
 - $474,9993 bd2 ba1.9k sqft2604 Meadowsweet Dr, Waldorf, MD 20601For Sale
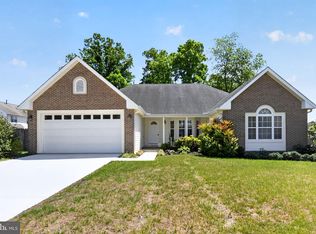 MLS ID #MDCH2056136, Collette Lusk, Real Broker, LLC. Bright MLS
 - $520,0004 bd3 ba2.1k sqft6905 Hawkins Gate Rd, La Plata, MD 20646For Sale
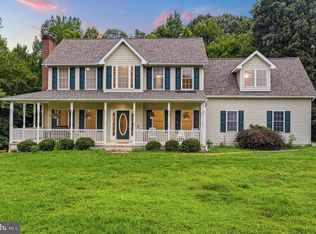 MLS ID #MDCH2056994, REESE SHOPTAW, Real Broker, LLC. Bright MLS
 - $560,0005 bd3 ba2k sqft8406 Old Branch Ave, Clinton, MD 20735For SaleMLS ID #MDPG2208570, Mr. Kirk Chatman, Fairfax Realty Premier. Bright MLS
- $580,0005 bd4 ba1.2k sqft8514 Dangerfield Rd, Clinton, MD 20735For SaleMLS ID #MDPG2204820, Lina Guerra Flores, Elite Properties, Inc.. Bright MLS
- $489,9005 bd3 ba1.3k sqft2703 Shawn Ct, Fort Washington, MD 20744For SaleMLS ID #MDPG2193908, Tom Campos, Keller Williams Capital Properties. Bright MLS
- $465,0004 bd3 ba1.8k sqft905 New Orchard Pl, Upper Marlboro, MD 20774For SaleMLS ID #MDPG2205344, L. Kent Fowler, Compass. Bright MLS
- $415,0004 bd4 ba2.1k sqft15420 Kennett Square Way, Brandywine, MD 20613For SaleMLS ID #MDPG2191122, NWABUEZE OKWODU, Samson Properties. Bright MLS
- $525,0005 bd3 ba1.6k sqft208 Prenton St, Upper Marlboro, MD 20774For SaleMLS ID #MDPG2211406, Margeau Gilbert, CENTURY 21 Envision. Bright MLS
- $613,9994 bd4 ba2.4k sqft8705 Francesca Dr, Clinton, MD 20735For SaleMLS ID #MDPG2206492, Cynthia Perkins, Sawyer Real Estate, LLC. Bright MLS
- $489,0004 bd3 ba1.1k sqft4815 Woodford Ln, Upper Marlboro, MD 20772For SaleMLS ID #MDPG2203656, Emmanuel Chimijomo, Samson Properties. Bright MLS
- $475,0003 bd3 ba1.1k sqft4801 Woodford Ln, Upper Marlboro, MD 20772For SaleMLS ID #MDPG2205704, Mr. Jonathan S Lahey, EXP Realty, LLC. Bright MLS
- $410,0003 bd3 ba1k sqft10702 Hollaway Dr, Upper Marlboro, MD 20772For SaleMLS ID #MDPG2201616, Rick Mubarak, Samson Properties. Bright MLS
- $529,9995 bd4 ba2.2k sqft5201 Aldershot Dr, Lanham, MD 20706For SaleMLS ID #MDPG2212472, Jennifer Tilghman, Keller Williams Preferred Properties. Bright MLS
- $500,0003 bd3 ba2.2k sqft2422 Parkway, Hyattsville, MD 20785For SaleMLS ID #MDPG2205524, Ermeess R Faris, Faris Homes. Bright MLS
- $410,0003 bd3 ba1.5k sqft7318 Rotunda Ct, Clinton, MD 20735For SaleMLS ID #MDPG2200268, Chris Craddock, EXP Realty, LLC. Bright MLS
- $400,0003 bd3 ba1.3k sqft14905 White Hall Ave, Accokeek, MD 20607For SaleMLS ID #MDPG2207852, Tabitha Richardson, NextHome Leaders. Bright MLS
- $499,9993 bd3 ba1.8k sqft112 56th Pl SE, Washington, DC 20019For SaleMLS ID #DCDC2275052, Joe Martin, Keller Williams Capital Properties. Bright MLS
- $450,0004 bd3 ba2.4k sqft8709 Valley Dr, Waldorf, MD 20603For SaleMLS ID #MDCH2053880, Chandrika Hettiarachchi, Keller Williams Capital Properties. Bright MLS
