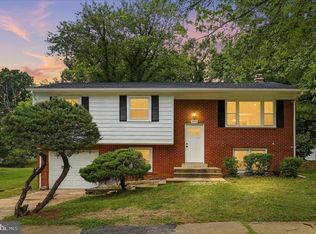
Welcome to this impeccably maintained and fully updated home, offering 4 spacious bedrooms, 2 modern full baths, and generous indoor and outdoor living areas. Recent upgrades include brand-new kitchen cabinets, gleaming granite countertops, stainless steel appliances, hardwood floors, ceramic tile, recessed lighting, and stylish fixtures throughout. The bathrooms, HVAC system, water heater, and windows are all newly replaced—providing peace of mind and move-in readiness. This home features a smart and versatile multi-level floor plan designed for flexibility and comfort. The main entry level includes a full bedroom and bath—ideal for guests, multigenerational living, or a home office—alongside the updated kitchen and dining area. One level up, the spacious living room offers the perfect gathering spot for relaxation or entertaining. Upstairs, you'll find the private primary suite with an en-suite bath, along with two additional bedrooms. The open-concept layout creates a seamless flow from the family room to the dining area, ideal for modern living. Enjoy cozy evenings by the fireplace or unwind in the sunroom with tranquil views of the expansive backyard. Step outside into a private outdoor retreat featuring a large covered patio—perfect for entertaining year-round. The backyard boasts custom brick planters, retaining walls, and an elevated lawn accessed via a charming brick staircase. A fully fenced yard with mature trees ensures privacy and space to play or garden. Additional highlights include a backyard shed and a walk-out lower-level entrance with railing—ideal for a future in-law suite or separate access. All of this with no HOA and a convenient location near National Harbor, MGM, and major commuter routes—this home truly has it all!
For sale
$479,900
7536 Abbington Dr, Oxon Hill, MD 20745
4beds
2,118sqft
:
Get pre-qualified$3,214/mo
Single Family Residence
Built in 1956
7,200 Square Feet Lot
$473,800 Zestimate®
$227/sqft
$-- HOA
What's special
Private outdoor retreatRecessed lightingHardwood floorsStainless steel appliancesCeramic tileStylish fixtures throughoutBackyard shed
- 26 days |
- 1,092 |
- 64 |
Zillow last checked:
Listing updated:
Listed by:
Cihan Baysal 571-723-6890,
Long & Foster Real Estate, Inc. 202-483-6300
Source: Bright MLS,MLS#: MDPG2211118
Facts & features
Interior
Bedrooms & bathrooms
- Bedrooms: 4
- Bathrooms: 2
- Full bathrooms: 2
- Main level bathrooms: 1
- Main level bedrooms: 1
Basement
- Area: 450
Heating
- Forced Air, Natural Gas
Cooling
- Central Air, Electric
Appliances
- Included: Dishwasher, Disposal, Dryer, Oven/Range - Gas, Refrigerator, Washer, Water Heater, Stainless Steel Appliance(s), Gas Water Heater
- Laundry: In Basement
Features
- Built-in Features, Combination Kitchen/Dining, Floor Plan - Traditional, Eat-in Kitchen
- Flooring: Wood
- Basement: Connecting Stairway,Interior Entry,Finished
- Number of fireplaces: 1
Interior area
- Total structure area: 2,118
- Total interior livable area: 2,118 sqft
- Finished area above ground: 1,668
- Finished area below ground: 450
Property
Parking
- Parking features: Driveway
- Has uncovered spaces: Yes
Accessibility
- Accessibility features: None
Features
- Levels: Multi/Split,Two
- Stories: 2
- Patio & porch: Patio
- Pool features: None
Lot
- Size: 7,200 Square Feet
Details
- Additional structures: Above Grade, Below Grade
- Parcel number: 17121372689
- Zoning: RSF65
- Special conditions: Standard
Construction
Type & style
- Home type: SingleFamily
- Property subtype: Single Family Residence
Materials
- Brick
- Foundation: Other
Condition
- New construction: No
- Year built: 1956
Utilities & green energy
- Sewer: Public Sewer
- Water: Public
Community & HOA
Community
- Subdivision: River Ridge Estates
HOA
- Has HOA: No
Location
- Region: Oxon Hill
Financial & listing details
- Price per square foot: $227/sqft
- Tax assessed value: $368,267
- Annual tax amount: $5,204
- Date on market: 7/15/2026
- Listing agreement: Exclusive Right To Sell
- Ownership: Fee Simple
Estimated market value
$473,800
$450,000 - $497,000
$3,478/mo
Price history
| Date | Event | Price |
|---|---|---|
| 7/15/2026 | Listed for sale | $479,900$227/sqft |
Source:  Bright MLS #MDPG2211118 Report a problem Bright MLS #MDPG2211118 Report a problem | ||
| 7/15/2026 | Listing removed | $479,900$227/sqft |
Source:  Long & Foster Broker Feed #MDPG2206972 Report a problem Long & Foster Broker Feed #MDPG2206972 Report a problem | ||
| 6/26/2026 | Pending sale | $479,900$227/sqft |
Source: Bright MLS #MDPG2206972 Report a problem | ||
| 6/13/2026 | Listed for sale | $479,900-1%$227/sqft |
Source: Bright MLS #MDPG2206972 Report a problem | ||
| 6/13/2026 | Listing removed | $484,900$229/sqft |
Source: Long & Foster Broker Feed #MDPG2203116 Report a problem | ||
| 5/14/2026 | Listed for sale | $484,9000%$229/sqft |
Source: Bright MLS #MDPG2203116 Report a problem | ||
| 5/14/2026 | Listing removed | $485,000$229/sqft |
Source: Long & Foster Broker Feed #MDPG2199152 Report a problem | ||
| 4/15/2026 | Listed for sale | $485,000$229/sqft |
Source: Bright MLS #MDPG2199152 Report a problem | ||
| 4/15/2026 | Listing removed | $485,000$229/sqft |
Source: Long & Foster Broker Feed #MDPG2189390 Report a problem | ||
| 2/28/2026 | Listed for sale | $485,000$229/sqft |
Source: Bright MLS #MDPG2189390 Report a problem | ||
| 2/19/2026 | Pending sale | $485,000$229/sqft |
Source: Bright MLS #MDPG2189390 Report a problem | ||
| 1/26/2026 | Listed for sale | $485,000-2.8%$229/sqft |
Source: Bright MLS #MDPG2189390 Report a problem | ||
| 1/20/2026 | Listing removed | $498,900$236/sqft |
Source: Long & Foster Broker Feed #MDPG2180984 Report a problem | ||
| 10/27/2025 | Listed for sale | $498,9000%$236/sqft |
Source: Bright MLS #MDPG2180984 Report a problem | ||
| 10/24/2025 | Listing removed | $499,000$236/sqft |
Source: Long & Foster Broker Feed #MDPG2164748 Report a problem | ||
| 8/23/2025 | Listed for sale | $499,000-5.7%$236/sqft |
Source: Bright MLS #MDPG2164748 Report a problem | ||
| 8/23/2025 | Listing removed | $529,000$250/sqft |
Source: Long & Foster Broker Feed #MDPG2163446 Report a problem | ||
| 8/13/2025 | Price change | $529,000-1.1%$250/sqft |
Source: Bright MLS #MDPG2163446 Report a problem | ||
| 8/2/2025 | Listed for sale | $535,000+49.9%$253/sqft |
Source: Bright MLS #MDPG2161958 Report a problem | ||
| 12/31/2024 | Sold | $357,000$169/sqft |
Source: Public Record Report a problem | ||
Public tax history
| Year | Property taxes | Tax assessment |
|---|---|---|
| 2025 | $5,604 +51.7% | $350,233 +5.4% |
| 2024 | $3,694 +6.6% | $332,200 +6.6% |
| 2023 | $3,464 -6.2% | $311,500 -6.2% |
| 2022 | $3,694 +23% | $332,200 +23% |
| 2021 | $3,004 +10.8% | $270,100 +10.8% |
| 2020 | $2,712 -4.7% | $243,867 +27.4% |
| 2019 | $2,844 | $191,400 |
| 2018 | $2,844 +0.7% | $191,400 +0.7% |
| 2017 | $2,825 -6.6% | $190,100 +0.7% |
| 2016 | $3,026 | $188,800 +0.7% |
| 2015 | $3,026 | $187,500 |
| 2014 | $3,026 | $187,500 |
| 2013 | -- | $187,500 -27.3% |
| 2012 | -- | $257,800 |
| 2011 | -- | $257,800 |
| 2010 | -- | $257,800 -33.8% |
| 2009 | -- | $389,280 +22.7% |
| 2008 | -- | $317,156 +29.4% |
| 2007 | -- | $245,033 +41.7% |
| 2006 | -- | $172,910 +10.4% |
| 2005 | -- | $156,640 +11.6% |
| 2004 | -- | $140,370 +13.1% |
| 2003 | -- | $124,100 |
| 2002 | -- | $124,100 +0.1% |
| 2001 | -- | $123,926 |
Find assessor info on the county website
Monthly payment
Est. payment
Payment breakdown
Explore the cost of this home by adjusting the details. Changes won't be saved.Climate risks
Neighborhood: National Harbor
Nearby schools
GreatSchools rating
- 5/10Fort Foote Elementary SchoolGrades: PK-5Distance: 0.7 mi
- 2/10Oxon Hill Middle SchoolGrades: 6-8Distance: 1.7 mi
- 4/10Oxon Hill High SchoolGrades: 9-12Distance: 0.9 mi
Schools provided by the listing agent
- District: Prince George's County Public Schools
Source: Bright MLS. This data may not be complete. We recommend contacting the local school district to confirm school assignments for this home.
- $364,200-- bd1 ba1.1k sqft7538 Abbington Dr, Oxon Hill, MD 20745Off Market
- $397,4004 bd3 ba1.3k sqft7534 Abbington Dr, Oxon Hill, MD 20745Off Market
- $388,900-- bd2 ba1.6k sqft7540 Abbington Dr, Oxon Hill, MD 20745Off Market
- $391,500-- bd2 ba1.1k sqft7532 Abbington Dr, Oxon Hill, MD 20745Off Market
- $411,900-- bd2 ba1.4k sqft308 Cedar Ridge Dr, Oxon Hill, MD 20745Off Market
- $342,500-- bd2 ba1.2k sqft310 Cedar Ridge Dr, Oxon Hill, MD 20745Off Market
- $421,1004 bd2 ba1.6k sqft7537 Abbington Dr, Oxon Hill, MD 20745Off Market
- $394,3005 bd2 ba1.1k sqft7533 Abbington Dr, Oxon Hill, MD 20745Off Market
A local agent can set up tours, give advice and negotiate with sellers.
Similar homes
- $459,9005 bd2 ba2.4k sqft7012 Noah Dr, Fort Washington, MD 20744For Sale

 MLS ID #MDPG2213528, Alexander Diaz, Weichert, REALTORS. Bright MLS
 - $479,9004 bd3 ba2k sqft1001 Archery Dr, Fort Washington, MD 20744For Sale
 MLS ID #MDPG2195500, Drew Harmon, Compass. Bright MLS
 - $524,8884 bd3 ba1.8k sqft9309 Crossbow Rd, Fort Washington, MD 20744For Sale
 MLS ID #MDPG2212856, Keri Shull, EXP Realty, LLC. Bright MLS
 - $499,9904 bd3 ba2.4k sqft4612 Westridge Pl, Temple Hills, MD 20748For Sale
 MLS ID #MDPG2210506, Mandy Kaur, Redfin Corp. Bright MLS
 - $479,9996 bd3 ba2.4k sqft2200 Weber Dr, District Heights, MD 20747For SaleMLS ID #MDPG2213924, Mahamed Bushara, Real Broker, LLC. Bright MLS
- $457,5005 bd3 ba2.4k sqft4915 Sharon Rd, Temple Hills, MD 20748For SaleMLS ID #MDPG2212536, Theresa Shoptaw, CENTURY 21 New Millennium. Bright MLS
- $509,0005 bd3 ba2.1k sqft5610 Janice Ln, Temple Hills, MD 20748For SaleMLS ID #MDPG2206040, Samara Dinnius, JPAR Real Estate Professionals. Bright MLS
- $500,0005 bd3 ba2.9k sqft6915 Briarcliff Dr, Clinton, MD 20735For SaleMLS ID #MDPG2214094, Sven Skarie, Real Broker, LLC - Annapolis. Bright MLS
- $459,9005 bd3 ba1.7k sqft4103 Stratton Rd, Temple Hills, MD 20748For SaleMLS ID #MDPG2197850, Janneth Enriquez Miranda, Four Seasons Realty LLC. Bright MLS
- $464,9994 bd4 ba2.6k sqft3710 26th Ave, Temple Hills, MD 20748For SaleMLS ID #MDPG2209880, Jorge Najarro, Samson Properties. Bright MLS
- $499,0006 bd3 ba2.6k sqft6800 Westchester Ct, Temple Hills, MD 20748For SaleMLS ID #MDPG2208316, Iremia Ruth Ocsa- Mamani, Samson Properties. Bright MLS
- $441,6004 bd2 ba2.1k sqft2523 Shadyside Ave, Suitland, MD 20746For SaleMLS ID #MDPG2205804, Bryan Arias, Samson Properties. Bright MLS
- $449,9004 bd3 ba2.2k sqft4809 70th Pl, Hyattsville, MD 20784For SaleMLS ID #MDPG2213950, Michael Green, Witz Realty, LLC. Bright MLS
- $409,9004 bd1 ba1.4k sqft1224 Van Buren Dr, Fort Washington, MD 20744For SaleMLS ID #MDPG2212292, Maisa Megahed, Next Step Realty. Bright MLS
- $475,0004 bd3 ba2.6k sqft9375 Westfield Dr, White Plains, MD 20695For SaleMLS ID #MDCH2053716, Carolyn Young, Samson Properties. Bright MLS
- $475,0005 bd4 ba2.4k sqft9417 Fairhaven Ave, Upper Marlboro, MD 20772For SaleMLS ID #MDPG2211922, Jim Schaecher, Keller Williams Flagship. Bright MLS
- $459,0005 bd4 ba2.3k sqft8714 Jeremy Ct, Clinton, MD 20735For SaleMLS ID #MDPG2190672, Shoukoufa Aboubakri, RE/MAX Galaxy. Bright MLS
- $419,0004 bd2 ba2.3k sqft6402 Gateway Blvd, District Heights, MD 20747For SaleMLS ID #MDPG2203628, CARLTON STEPHENSON, Long & Foster Real Estate, Inc.. Bright MLS
- $389,9003 bd2 ba1.3k sqft6204 Auth Rd, Suitland, MD 20746For SaleMLS ID #MDPG2213988, John Burgess, Samson Properties. Bright MLS
- $449,9005 bd2 ba1.7k sqft2406 Timbercrest Dr, District Heights, MD 20747For SaleMLS ID #MDPG2211792, Alexander Lee, Cummings & Co. Realtors. Bright MLS
