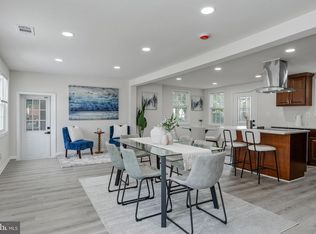
Welcome home to this designer renovated Single Family offering over 2,100 square feet of stylish, fully renovated, move-in-ready living space. Thoughtfully redesigned with modern contemporary finishes and an open layout, this home perfectly blends comfort, functionality, and timeless appeal. The heart of the home is a stunning chef's kitchen featuring custom shaker cabinetry, waterfall quartz countertops, custom designer backsplash, premium- top of the line stainless steel appliances, and a built-in wine fridge. The open-concept living and dining areas are filled with natural light and accented by gleaming hardwood floors and recessed lighting, creating the perfect space for everyday living and entertaining. Fully finished walk-up basement expands your living space with a large recreation room, a second kitchenette, an additional full bathroom, and a versatile bonus room that can easily serve as a fourth bedroom, home office, gym, or guest suite. Enjoy the bright sunroom overlooking the expansive backyard, providing the ideal setting for morning coffee, weekend gatherings, or simply relaxing outdoors. Situated on an oversized lot with no HOA, there's plenty of room to create your own outdoor oasis. Major updates, including Brand New roof, electrical panel, water heater, and more, provide added peace of mind, allowing you to move in and enjoy from day one. Conveniently located near Joint Base Andrews with close access to shopping, dining, major commuter routes, and public transportation, this turnkey home is ready for its next owner. Schedule your private tour today!
For sale
Price cut: $2.8K (6/25)
$441,600
2523 Shadyside Ave, Suitland, MD 20746
4beds
2,150sqft
:
Get pre-qualified$2,958/mo
Single Family Residence
Built in 1955
10,848 Square Feet Lot
$438,700 Zestimate®
$205/sqft
$-- HOA
What's special
Expansive backyardVersatile bonus roomCustom designer backsplashCustom shaker cabinetryBrand new roofRecessed lightingGleaming hardwood floors
- 58 days |
- 505 |
- 53 |
Zillow last checked:
Listing updated:
Listed by:
Bryan Arias 240-855-3648,
Samson Properties 2406308689
Source: Bright MLS,MLS#: MDPG2205804
Facts & features
Interior
Bedrooms & bathrooms
- Bedrooms: 4
- Bathrooms: 2
- Full bathrooms: 2
- Main level bathrooms: 1
- Main level bedrooms: 3
Basement
- Area: 1075
Heating
- Forced Air, Natural Gas
Cooling
- Central Air, Electric
Appliances
- Included: Gas Water Heater
Features
- Soaking Tub, Ceiling Fan(s), Kitchen - Gourmet, Kitchen Island, Kitchenette, Recessed Lighting, 2nd Kitchen, Crown Molding
- Flooring: Wood
- Basement: Walk-Out Access,Rear Entrance,Finished
- Has fireplace: No
Interior area
- Total structure area: 2,150
- Total interior livable area: 2,150 sqft
- Finished area above ground: 1,075
- Finished area below ground: 1,075
Property
Parking
- Total spaces: 6
- Parking features: Driveway
- Uncovered spaces: 6
Accessibility
- Accessibility features: None
Features
- Levels: Two
- Stories: 2
- Pool features: None
Lot
- Size: 10,848 Square Feet
Details
- Additional structures: Above Grade, Below Grade
- Parcel number: 17060586727
- Zoning: RSF65
- Special conditions: Standard
Construction
Type & style
- Home type: SingleFamily
- Architectural style: Raised Ranch/Rambler,Ranch/Rambler
- Property subtype: Single Family Residence
Materials
- Brick
- Foundation: Permanent
Condition
- New construction: No
- Year built: 1955
Utilities & green energy
- Sewer: Public Sewer
- Water: Public
Community & HOA
Community
- Subdivision: Bradbury Park
HOA
- Has HOA: No
Location
- Region: Suitland
Financial & listing details
- Price per square foot: $205/sqft
- Tax assessed value: $330,700
- Annual tax amount: $4,494
- Date on market: 6/4/2026
- Listing agreement: Exclusive Right To Sell
- Listing terms: Conventional,VA Loan,Cash
- Ownership: Fee Simple
Estimated market value
$438,700
$417,000 - $461,000
$2,809/mo
Price history
| Date | Event | Price |
|---|---|---|
| 6/25/2026 | Price change | $441,600-0.6%$205/sqft |
Source:  Bright MLS #MDPG2205804 Report a problem Bright MLS #MDPG2205804 Report a problem | ||
| 6/4/2026 | Listed for sale | $444,400+151.1%$207/sqft |
Source: Bright MLS #MDPG2205804 Report a problem | ||
| 5/28/2004 | Sold | $177,000+55.3%$82/sqft |
Source: Public Record Report a problem | ||
| 6/25/2003 | Sold | $114,000$53/sqft |
Source: Public Record Report a problem | ||
Public tax history
| Year | Property taxes | Tax assessment |
|---|---|---|
| 2025 | $400 -86.9% | $302,467 +10.3% |
| 2024 | $3,049 +11.5% | $274,233 +11.5% |
| 2023 | $2,736 | $246,000 |
| 2022 | $2,736 | $246,000 |
| 2021 | $2,736 -6.2% | $246,000 -6.2% |
| 2020 | $2,917 -21.8% | $262,300 +4.5% |
| 2019 | $3,730 | $251,033 |
| 2018 | $3,730 +2.3% | $251,033 +2.3% |
| 2017 | $3,647 +951.1% | $245,400 +12% |
| 2016 | $347 | $219,067 +13.7% |
| 2015 | $347 | $192,733 +15.8% |
| 2014 | $347 | $166,400 |
| 2013 | -- | $166,400 |
| 2012 | -- | $166,400 -35.9% |
| 2011 | -- | $259,450 +4.4% |
| 2010 | -- | $248,416 +4.6% |
| 2009 | -- | $237,383 +4.9% |
| 2008 | -- | $226,350 +16.3% |
| 2007 | -- | $194,682 +19.4% |
| 2006 | -- | $163,016 +24.1% |
| 2005 | -- | $131,350 +3.6% |
| 2004 | -- | $126,760 |
| 2003 | -- | $126,760 +7.8% |
| 2002 | -- | $117,580 +0.1% |
| 2001 | -- | $117,512 |
Find assessor info on the county website
Monthly payment
Est. payment
Payment breakdown
Explore the cost of this home by adjusting the details. Changes won't be saved.Climate risks
Neighborhood: 20746
Nearby schools
GreatSchools rating
- 1/10Suitland Elementary SchoolGrades: PK-5Distance: 0.1 mi
- 1/10Drew Freeman Middle SchoolGrades: 6-8Distance: 0.6 mi
- 2/10Suitland High SchoolGrades: 9-12Distance: 0.7 mi
Schools provided by the listing agent
- District: Prince George's County Public Schools
Source: Bright MLS. This data may not be complete. We recommend contacting the local school district to confirm school assignments for this home.
- $375,2003 bd2 ba1k sqft2525 Shadyside Ave, Suitland, MD 20746Off Market
- $260,0002 bd1 ba836 sqft2519 Shadyside Ave, Suitland, MD 20746Sold

- $180,165-- bd2 ba1.1k sqft2601 Shadyside Ave, Suitland, MD 20746Sold
- $182,000-- bd1 ba936 sqft4604 Bromley Ave, Suitland, MD 20746Off Market
- $791,0003 bd3 ba3.8k sqft2515 Shadyside Ave, Suitland, MD 20746Off Market
- $423,0004 bd2 ba2.2k sqft2603 Shadyside Ave, Suitland, MD 20746Sold
- $410,0005 bd3 ba1.2k sqft2516 Shadyside Ave, Suitland, MD 20746For Sale
- $350,0005 bd3 ba2.7k sqft4600 Lacy Ave, Suitland, MD 20746Sold
A local agent can set up tours, give advice and negotiate with sellers.
Similar homes
- $400,0003 bd2 ba1.3k sqft1911 Houston St, Suitland, MD 20746For Sale

 MLS ID #MDPG2210044, Sarah Reynolds, Keller Williams Realty. Bright MLS
 - $457,5005 bd3 ba2.4k sqft4915 Sharon Rd, Temple Hills, MD 20748For Sale
 MLS ID #MDPG2212536, Theresa Shoptaw, CENTURY 21 New Millennium. Bright MLS
 - $464,9994 bd4 ba2.6k sqft3710 26th Ave, Temple Hills, MD 20748For Sale
 MLS ID #MDPG2209880, Jorge Najarro, Samson Properties. Bright MLS
 - $449,9004 bd2 ba2k sqft6908 Drylog St, Capitol Heights, MD 20743For Sale
 MLS ID #MDPG2206678, ERICK VELASQUEZ, Samson Properties. Bright MLS
 - $489,9996 bd3 ba2.4k sqft2200 Weber Dr, District Heights, MD 20747For SaleMLS ID #MDPG2212616, Mahamed Bushara, Real Broker, LLC. Bright MLS
- $475,0005 bd3 ba2.3k sqft7704 Fanwood Ct, District Heights, MD 20747For SaleMLS ID #MDPG2210060, Sheila Scholl, Renter's Warehouse DC. Bright MLS
- $425,0003 bd2 ba1.2k sqft4263 Hildreth St SE, Washington, DC 20019For SaleMLS ID #DCDC2275078, Gavin Kersellius, Coldwell Banker Realty - Washington. Bright MLS
- $455,0003 bd2 ba1.4k sqft4302 Martin Luther King Jr Ave SW, Washington, DC 20032For SaleMLS ID #DCDC2276292, Omer RESHID, Real Broker, LLC - Gaithersburg. Bright MLS
- $389,9903 bd2 ba1.2k sqft1911 Arcadia Ave, Capitol Heights, MD 20743For SaleMLS ID #MDPG2209458, Candy Meyers, RE/MAX One. Bright MLS
- $475,9995 bd3 ba2.6k sqft2503 Easton St, Temple Hills, MD 20748For SaleMLS ID #MDPG2189970, Milton Diaz, Coldwell Banker Realty - Washington. Bright MLS
- $479,9004 bd2 ba2.1k sqft7536 Abbington Dr, Oxon Hill, MD 20745For SaleMLS ID #MDPG2211118, Cihan Baysal, Long & Foster Real Estate, Inc.. Bright MLS
- $509,0005 bd3 ba2.1k sqft5610 Janice Ln, Temple Hills, MD 20748For SaleMLS ID #MDPG2206040, Samara Dinnius, JPAR Real Estate Professionals. Bright MLS
- $400,0004 bd2 ba1.1k sqft5027 Benning Rd SE, Washington, DC 20019For SaleMLS ID #DCDC2260572, Eboneese Thompson, Thompson Premier Homes Group.. Bright MLS
- $489,0003 bd3 ba2.6k sqft2200 Rosecroft Blvd, Fort Washington, MD 20744For SaleMLS ID #MDPG2212328, Kayleigh Kulp, Keller Williams Capital Properties. Bright MLS
- $499,0006 bd3 ba2.6k sqft6800 Westchester Ct, Temple Hills, MD 20748For SaleMLS ID #MDPG2208316, Iremia Ruth Ocsa- Mamani, Samson Properties. Bright MLS
- $490,0004 bd3 ba2k sqft4620 Hanna Pl SE, Washington, DC 20019For SaleMLS ID #DCDC2265688, Lisa Mays, Compass. Bright MLS
- $475,0003 bd4 ba2k sqft8707 Delphi Dr, Clinton, MD 20735For SaleMLS ID #MDPG2212066, Hazel Shakur, Redfin Corp. Bright MLS
- $459,0005 bd4 ba2.3k sqft8714 Jeremy Ct, Clinton, MD 20735For SaleMLS ID #MDPG2190672, Shoukoufa Aboubakri, RE/MAX Galaxy. Bright MLS
- $524,9004 bd3 ba2k sqft852 Burns St SE, Washington, DC 20019For SaleMLS ID #DCDC2268024, Carlos Caraballo, Metro Homes DMV LLC. Bright MLS
- $579,0004 bd3 ba2.1k sqft5316 Old Branch Ave, Temple Hills, MD 20748For SaleMLS ID #MDPG2197354, Rebecca Gray, Keller Williams Legacy. Bright MLS
