Stunning fully renovated single-family home in District Heights — updated from top to bottom with premium finishes throughout. Brand-new roof, windows, HVAC, and water heater provide years of worry-free living. Gorgeous new flooring flows throughout the entire home, complemented by fresh paint and designer fixtures. The fully remodeled kitchen features brand-new stainless steel appliances and new cabinetry. Spa-inspired bathrooms have been completely gutted and rebuilt with new tile, vanities, and fixtures. Fresh landscaping enhances curb appeal from the moment you arrive. Every major system and surface has been replaced — this is truly move-in ready with nothing left to do but unpack. Prime location minutes to Washington DC via Pennsylvania Ave, with easy access to National Harbor, Six Flags America, Bladensburg Waterfront Park, Walker Mill Regional Park, Smithsonian Museums, Frederick Douglass NHS, and major employment corridors throughout DC, MD & VA. Don’t miss this one — turn-key homes at this price point go fast!
Under contract
Price cut: $10K (8/4)
$479,999
2200 Weber Dr, District Heights, MD 20747
6beds
2,430sqft
Single Family Residence
Built in 1960
0.26 Acres Lot
$482,000 Zestimate®
$198/sqft
$-- HOA
What's special
- 20 days |
- 747 |
- 66 |
Likely to sell faster than
Zillow last checked:
Listing updated:
Listed by:
Mahamed Bushara 202-492-4542,
Real Broker, LLC 8504500442
Source: Bright MLS,MLS#: MDPG2213924
Facts & features
Interior
Bedrooms & bathrooms
- Bedrooms: 6
- Bathrooms: 3
- Full bathrooms: 3
- Main level bathrooms: 2
- Main level bedrooms: 3
Basement
- Area: 1215
Heating
- Forced Air, Natural Gas
Cooling
- Central Air, Natural Gas
Appliances
- Included: Gas Water Heater
- Laundry: In Basement
Features
- Basement: Garage Access,Interior Entry,Finished,Connecting Stairway,Rear Entrance
- Has fireplace: No
Interior area
- Total structure area: 2,430
- Total interior livable area: 2,430 sqft
- Finished area above ground: 1,215
- Finished area below ground: 1,215
Property
Parking
- Total spaces: 2
- Parking features: Garage Door Opener, Inside Entrance, Basement, Attached, Driveway
- Attached garage spaces: 2
- Has uncovered spaces: Yes
Accessibility
- Accessibility features: Accessible Entrance
Features
- Levels: Two
- Stories: 2
- Pool features: None
Lot
- Size: 0.26 Acres
Details
- Additional structures: Above Grade, Below Grade
- Parcel number: 17060448456
- Zoning: RSF65
- Special conditions: Standard
Construction
Type & style
- Home type: SingleFamily
- Architectural style: A-Frame
- Property subtype: Single Family Residence
Materials
- Brick
- Foundation: Brick/Mortar, Other
Condition
- New construction: No
- Year built: 1960
Utilities & green energy
- Sewer: Public Sewer
- Water: Public
Community & HOA
Community
- Subdivision: Ridgeway Estates
HOA
- Has HOA: No
Location
- Region: District Heights
Financial & listing details
- Price per square foot: $198/sqft
- Tax assessed value: $346,100
- Annual tax amount: $5,000
- Date on market: 8/4/2026
- Listing agreement: Exclusive Right To Sell
- Ownership: Fee Simple
Estimated market value
$482,000
$458,000 - $506,000
$3,299/mo
Price history
| Date | Event | Price |
|---|---|---|
| 8/13/2026 | Contingent | $479,999$198/sqft |
Source:  Bright MLS #MDPG2213924 Report a problem Bright MLS #MDPG2213924 Report a problem | ||
| 8/4/2026 | Price change | $479,999-2%$198/sqft |
Source: Bright MLS #MDPG2213924 Report a problem | ||
| 7/24/2026 | Listed for sale | $489,999+2.1%$202/sqft |
Source: Bright MLS #MDPG2206798 Report a problem | ||
| 6/29/2026 | Contingent | $480,000$198/sqft |
Source: Bright MLS #MDPG2206798 Report a problem | ||
| 6/12/2026 | Listed for sale | $480,000+140%$198/sqft |
Source: Bright MLS #MDPG2206798 Report a problem | ||
| 3/23/2026 | Sold | $200,000+375.1%$82/sqft |
Source: Public Record Report a problem | ||
| 5/25/1995 | Sold | $42,100$17/sqft |
Source: Public Record Report a problem | ||
Public tax history
| Year | Property taxes | Tax assessment |
|---|---|---|
| 2025 | $5,400 +48.6% | $336,500 +2.9% |
| 2024 | $3,635 +3% | $326,900 +3% |
| 2023 | $3,528 | $317,300 |
| 2022 | $3,528 +6% | $317,300 +6% |
| 2021 | $3,330 +3.1% | $299,433 +3.1% |
| 2020 | $3,230 -13.2% | $290,500 +16% |
| 2019 | $3,721 | $250,433 |
| 2018 | $3,721 +8.7% | $250,433 +8.7% |
| 2017 | $3,424 +8.9% | $230,400 +7.7% |
| 2016 | $3,143 | $213,867 +8.4% |
| 2015 | $3,143 | $197,333 +9.1% |
| 2014 | $3,143 | $180,800 |
| 2013 | -- | $180,800 |
| 2012 | -- | $180,800 -30.4% |
| 2011 | -- | $259,680 +5.6% |
| 2010 | -- | $245,850 +6% |
| 2009 | -- | $232,020 +6.3% |
| 2008 | -- | $218,190 +9.9% |
| 2007 | -- | $198,466 +11% |
| 2006 | -- | $178,743 +12.4% |
| 2005 | -- | $159,020 +6% |
| 2004 | -- | $150,006 |
| 2003 | -- | $150,006 +13.7% |
| 2002 | -- | $131,980 |
| 2001 | -- | $131,980 |
Find assessor info on the county website
Monthly payment
Est. payment
Payment breakdown
Explore the cost of this home by adjusting the details. Changes won't be saved.Climate risks
Neighborhood: 20747
Nearby schools
GreatSchools rating
- 1/10Francis Scott Key Elementary SchoolGrades: PK-5Distance: 0.1 mi
- 2/10Drew Freeman Middle SchoolGrades: 6-8Distance: 0.8 mi
- 2/10Suitland High SchoolGrades: 9-12Distance: 0.7 mi
Schools provided by the listing agent
- District: Prince George's County Public Schools
Source: Bright MLS. This data may not be complete. We recommend contacting the local school district to confirm school assignments for this home.
- $356,2003 bd1 ba1.1k sqft2202 Weber Dr, District Heights, MD 20747Off Market
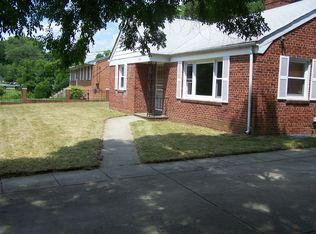
- $379,9004 bd3 ba1.2k sqft2203 Weber Dr, District Heights, MD 20747Off Market
- $396,100-- bd2 ba1.7k sqft2204 Weber Dr, District Heights, MD 20747Off Market
- $351,200-- bd1 ba1.3k sqft2133 Weber Dr, District Heights, MD 20747Off Market
- $306,0002 bd1 ba1.2k sqft2130 Weber Dr, District Heights, MD 20747Off Market
- $3001,923 sqft2133 Weber Dr, District heights, MD 20747Off Market
- $474,200-- bd2 ba1.7k sqft5808 Marlboro Pike, District Heights, MD 20747Off Market
- $313,8002 bd2 ba1.4k sqft2205 Weber Dr, District Heights, MD 20747Off Market
A local agent can set up tours, give advice and negotiate with sellers.
Similar homes
- $465,0005 bd2 ba1.8k sqft611 Quarry Ave, Capitol Heights, MD 20743For Sale

 MLS ID #MDPG2211600, Noel Reyes, Samson Properties. Bright MLS
 - $405,0005 bd2 ba2.3k sqft2500 Ramblewood Dr, District Heights, MD 20747For Sale
 MLS ID #MDPG2206224, Akin Falodun, Samson Properties. Bright MLS
 - $444,9005 bd2 ba1.7k sqft2406 Timbercrest Dr, District Heights, MD 20747For Sale
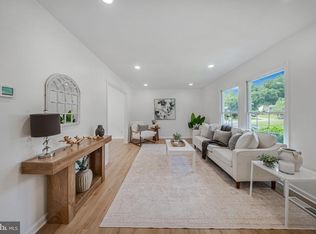 MLS ID #MDPG2211792, Alexander Lee, Cummings & Co. Realtors. Bright MLS
 - $457,5005 bd3 ba2.4k sqft4915 Sharon Rd, Temple Hills, MD 20748For Sale
 MLS ID #MDPG2212536, Theresa Shoptaw, CENTURY 21 New Millennium. Bright MLS
 - $459,0005 bd3 ba2.2k sqft3205 Hillside Ave, Landover, MD 20785For SaleMLS ID #MDPG2214668, Iremia Ruth Ocsa- Mamani, Samson Properties. Bright MLS
- $490,0003 bd2 ba2k sqft5796 Carlyle St, Landover, MD 20785For SaleMLS ID #MDPG2214932, Susan Pruden, CENTURY 21 New Millennium. Bright MLS
- $460,0005 bd3 ba1.4k sqft3504 23rd Pkwy, Temple Hills, MD 20748For SaleMLS ID #MDPG2214084, Jaya Tawney, Pearson Smith Realty, LLC. Bright MLS
- $459,9005 bd2 ba2.4k sqft7012 Noah Dr, Fort Washington, MD 20744For SaleMLS ID #MDPG2213528, Alexander Diaz, Weichert, REALTORS. Bright MLS
- $454,9005 bd3 ba1.4k sqft5006 Rayburn Ct, Temple Hills, MD 20748For SaleMLS ID #MDPG2204148, Mr. Jonathan S Lahey, EXP Realty, LLC. Bright MLS
- $441,6004 bd2 ba2.1k sqft2523 Shadyside Ave, Suitland, MD 20746For SaleMLS ID #MDPG2205804, Bryan Arias, Samson Properties. Bright MLS
- $499,9904 bd3 ba2.4k sqft4612 Westridge Pl, Temple Hills, MD 20748For SaleMLS ID #MDPG2210506, Mandy Kaur, Redfin Corp. Bright MLS
- $459,9005 bd3 ba1.7k sqft4103 Stratton Rd, Temple Hills, MD 20748For SaleMLS ID #MDPG2197850, Janneth Enriquez Miranda, Four Seasons Realty LLC. Bright MLS
- $535,0004 bd3 ba2.1k sqft5002 Silver Hill Rd, Suitland, MD 20746For SaleMLS ID #MDPG2205458, Kelly Minnigh, EXP Realty, LLC. Bright MLS
- $449,9504 bd3 ba2.2k sqft9106 Ballard Ln, Clinton, MD 20735For SaleMLS ID #MDPG2213946, Candyce Astroth, Samson Properties. Bright MLS
- $554,9994 bd3 ba3.4k sqft6620 Napoli Rd, Temple Hills, MD 20748For SaleMLS ID #MDPG2215842, Ruth Henriquez, Campos International Group. Bright MLS
- $479,9005 bd3 ba2.9k sqft6915 Briarcliff Dr, Clinton, MD 20735For SaleMLS ID #MDPG2214094, Sven Skarie, Real Broker, LLC - Annapolis. Bright MLS
- $464,9994 bd4 ba2.6k sqft3710 26th Ave, Temple Hills, MD 20748For SaleMLS ID #MDPG2209880, Jorge Najarro, Samson Properties. Bright MLS
- $475,0005 bd4 ba2.4k sqft9417 Fairhaven Ave, Upper Marlboro, MD 20772For SaleMLS ID #MDPG2211922, Jim Schaecher, Keller Williams Flagship. Bright MLS
- $549,0005 bd3 ba1.4k sqft5030 Leland Dr, Oxon Hill, MD 20745For SaleMLS ID #MDPG2213108, Ben Puchalski, Compass. Bright MLS
- $514,9005 bd3 ba2.6k sqft10914 Layton St, Upper Marlboro, MD 20774For SaleMLS ID #MDPG2207616, Michele Michael, CENTURY 21 New Millennium. Bright MLS
