First Time Ever on the Market! Ask for a $5,000 Carpet Credit from Sellers. This solid brick, family-owned home sits on 3 mostly cleared, gently sloping acres. Bordered by peaceful farmland, it offers the perfect setup for horses, livestock, or your own private homestead. You enter the front of the home via a walk-up staircase into an enclosed front atrium. Inside, the main living areas offer incredible flexibility and potential. The layout includes three bedrooms, one featuring an en-suite bath and large closet. A second bedroom—previously utilized as a home office—provides pass-through access to a spacious third-bedroom addition boasting a massive walk-in closet. Practical interior touches include a large coat closet, a cedar-lined linen closet, ceiling fans, brand-new toilets, a brand-new stacked washer/dryer, as well as new dishwasher, microwave, and stove. The home is prepared for Winter's worst, featuring an oil furnace alongside a wood-burning stove with a new fan motor and a whole-house fan capable of heating the entire home. With a full-width crawlspace providing easy access beneath, there is even room to easily add another full bath behind the current hall bath to service the addition! The interior is a fantastic blank canvas, ready for a buyer's personal cosmetic touches—such as new flooring—to truly make it shine. While not an open floor plan, there is a large Formal Living Room, Formal Dining Room, and separate Family Room giving everyone space to themselves. The Family Room was previously used as a 4th bedroom with attached bath. Just behind the main living space, a large 3-season sunroom provides a wonderful bright and airy extension of the home. Built on a solid slab and featuring expansive sliding screen windows, it is the perfect relaxing retreat or a fantastic future spot for a spa or hot tub. This area overlooks beautiful heirloom Iris gardens to the right, premium bird-watching space ahead, and overlooks acres of farmland to the left. Outside, the property is an agricultural and hobbyist's paradise. A paved private driveway leads to a 2-car attached garage. Outbuildings include two sheds (one wired with electric, perfect for a workshop) and a pole barn featuring 3 bays, a run-in, and an attached chicken coop. Gardening enthusiasts will love the mini greenhouse, two large areas previously used as highly productive vegetable gardens, and gorgeous mature landscaping. With plenty of room in the backyard to add an in-ground pool, the possibilities here are endless. Don't hesitate to see this second-generation family home before it's gone!
For sale
Price increase: $2.5K (9/9)
$547,500
6303 Mallard Ln, Lothian, MD 20711
3beds
1,854sqft
Single Family Residence
Built in 1969
3 Acres Lot
$-- Zestimate®
$295/sqft
$-- HOA
What's special
Solid brickMassive walk-in closetOverlooks acres of farmlandLarge closetGorgeous mature landscapingBrand-new toiletsBordered by peaceful farmland
- 61 days
- 520
- 44
Likely to sell faster than
Zillow last checked:
Listing updated:
Listed by:
Genna Fleming 443-532-8917,
Hyatt & Company Real Estate LLC 4107056296
Source: Bright MLS,MLS#: MDAA2153956
Facts & features
Interior
Bedrooms & bathrooms
- Bedrooms: 3
- Bathrooms: 3
- Full bathrooms: 2
- 1/2 bathrooms: 1
- Main level bathrooms: 3
- Main level bedrooms: 3
Rooms
- Room types: Living Room, Dining Room, Bedroom 2, Bedroom 3, Kitchen, Family Room, Bedroom 1, Sun/Florida Room, Bathroom 1, Bathroom 2, Bathroom 3
Bedroom 1
- Features: Cedar Closet(s), Ceiling Fan(s), Flooring - Carpet
- Level: Main
- Area: 143 Square Feet
- Dimensions: 13 X 11
Bedroom 2
- Features: Ceiling Fan(s), Flooring - Carpet
- Level: Main
- Area: 132 Square Feet
- Dimensions: 12 X 11
Bedroom 3
- Features: Ceiling Fan(s), Built-in Features, Crown Molding, Flooring - Carpet, Walk-In Closet(s)
- Level: Main
- Area: 299 Square Feet
- Dimensions: 23 X 13
Bathroom 1
- Features: Flooring - Vinyl
- Level: Main
- Area: 40 Square Feet
- Dimensions: 4 X 10
Bathroom 2
- Features: Attached Bathroom, Bathroom - Walk-In Shower
- Level: Main
- Area: 42 Square Feet
- Dimensions: 7 X 6
Bathroom 3
- Features: Bathroom - Tub Shower
- Level: Main
- Area: 42 Square Feet
- Dimensions: 6 X 7
Dining room
- Features: Chair Rail, Crown Molding, Flooring - Carpet
- Level: Main
- Area: 143 Square Feet
- Dimensions: 13 X 11
Family room
- Features: Ceiling Fan(s), Crown Molding, Flooring - Carpet, Wood Stove
- Level: Main
- Area: 240 Square Feet
- Dimensions: 12 X 20
Kitchen
- Features: Ceiling Fan(s), Chair Rail, Crown Molding, Dining Area, Flooring - Ceramic Tile, Eat-in Kitchen
- Level: Main
- Area: 154 Square Feet
- Dimensions: 11 X 14
Living room
- Features: Flooring - Carpet
- Level: Main
- Area: 182 Square Feet
- Dimensions: 13 X 14
Other
- Features: Ceiling Fan(s), Flooring - Carpet
- Level: Main
- Area: 256 Square Feet
- Dimensions: 16 X 16
Heating
- Baseboard, Central, Oil, Wood
Cooling
- Other, Zoned, Wall Unit(s), Heat Pump, Central Air, Ceiling Fan(s), Electric
Appliances
- Included: Microwave, Dishwasher, Dual Flush Toilets, Refrigerator, Stainless Steel Appliance(s), Cooktop, Washer/Dryer Stacked, Water Heater, Electric Water Heater
- Laundry: Main Level
Features
- Attic/House Fan, Bathroom - Walk-In Shower, Bathroom - Tub Shower, Cedar Closet(s), Ceiling Fan(s), Combination Kitchen/Dining, Crown Molding, Dining Area, Entry Level Bedroom, Family Room Off Kitchen, Floor Plan - Traditional, Formal/Separate Dining Room, Eat-in Kitchen, Primary Bath(s), Walk-In Closet(s), Dry Wall, Paneled Walls
- Flooring: Ceramic Tile, Carpet
- Has basement: No
- Number of fireplaces: 1
- Fireplace features: Brick, Insert, Wood Burning, Wood Burning Stove
Interior area
- Total structure area: 1,854
- Total interior livable area: 1,854 sqft
- Finished area above ground: 1,854
- Finished area below ground: 0
Property
Parking
- Total spaces: 14
- Parking features: Storage, Garage Faces Front, Inside Entrance, Asphalt, Unassigned, Attached, Driveway
- Attached garage spaces: 2
- Uncovered spaces: 12
- Details: Garage Sqft: 616
Accessibility
- Accessibility features: None
Features
- Levels: One
- Stories: 1
- Patio & porch: Patio
- Exterior features: Chimney Cap(s), Extensive Hardscape
- Pool features: None
- Has view: Yes
- View description: Garden
Lot
- Size: 3 Acres
- Features: Adjoins - Open Space, Backs to Trees, Cleared, Front Yard, Hunting Available, Landscaped, Private, Rear Yard, Rural, SideYard(s)
Details
- Additional structures: Above Grade, Below Grade, Outbuilding
- Parcel number: 020800001038100
- Zoning: RA
- Special conditions: Standard
- Other equipment: Negotiable
Construction
Type & style
- Home type: SingleFamily
- Architectural style: Ranch/Rambler
- Property subtype: Single Family Residence
Materials
- Brick
- Foundation: Crawl Space, Brick/Mortar
- Roof: Shingle
Condition
- Good,Excellent,Very Good
- New construction: No
- Year built: 1969
- Major remodel year: 2026
Utilities & green energy
- Electric: 200+ Amp Service
- Sewer: Private Septic Tank
- Water: Well, Private
- Utilities for property: Cable Available, Fiber Optic, Satellite Internet Service, Cable
Community & HOA
Community
- Subdivision: None
HOA
- Has HOA: No
Location
- Region: Lothian
Financial & listing details
- Price per square foot: $295/sqft
- Tax assessed value: $438,700
- Annual tax amount: $5,019
- Date on market: 8/14/2026
- Listing agreement: Exclusive Right To Sell
- Listing terms: Cash,Conventional,FHA,USDA Loan,VA Loan
- Inclusions: Greenhouse, Pole Barn, 2 Sheds, Glass Inserts For Kitchen
- Ownership: Fee Simple
Estimated market value
Not available
Estimated sales range
Not available
$3,139/mo
Price history
| Date | Event | Price |
|---|---|---|
| 9/9/2026 | Price change | $547,500+0.5%$295/sqft |
Source:  Bright MLS #MDAA2153956 Report a problem Bright MLS #MDAA2153956 Report a problem | ||
| 9/3/2026 | Price change | $545,000-0.9%$294/sqft |
Source: Bright MLS #MDAA2153956 Report a problem | ||
| 8/14/2026 | Listed for sale | $550,000+478.9%$297/sqft |
Source: Bright MLS #MDAA2153956 Report a problem | ||
| 11/26/1986 | Sold | $95,000$51/sqft |
Source: Agent Provided Report a problem | ||
Public tax history
| Year | Property taxes | Tax assessment |
|---|---|---|
| 2025 | $3,929 -11.4% | $421,800 +4.2% |
| 2024 | $4,434 +4.6% | $404,900 +4.4% |
| 2023 | $4,237 +7.8% | $388,000 +3.2% |
| 2022 | $3,931 +3.3% | $376,133 +3.3% |
| 2021 | $3,807 +3.3% | $364,267 +3.4% |
| 2020 | $3,686 +1.9% | $352,400 |
| 2019 | $3,616 +5.4% | $352,400 +4.2% |
| 2018 | $3,430 +1.6% | $338,267 +2.1% |
| 2017 | $3,376 | $331,200 |
| 2016 | -- | $331,200 |
| 2015 | -- | $331,200 -0.1% |
| 2014 | -- | $331,600 |
| 2013 | -- | $331,600 |
| 2012 | -- | $331,600 -12.6% |
| 2011 | -- | $379,470 |
| 2010 | -- | $379,470 |
| 2009 | -- | $379,470 -19.8% |
| 2008 | -- | $473,250 +19.8% |
| 2007 | -- | $395,162 +24.6% |
| 2006 | -- | $317,076 +32.7% |
| 2005 | -- | $238,990 +9% |
| 2004 | -- | $219,350 +9.8% |
| 2003 | -- | $199,710 +10.9% |
| 2002 | -- | $180,070 +2.1% |
| 2001 | -- | $176,300 |
Find assessor info on the county website
Monthly payment
Est. payment
Payment breakdown
Explore the cost of this home by adjusting the details. Changes won't be saved.Climate risks
Neighborhood: 20711
Nearby schools
Schools provided by the listing agent
- Elementary: Lothian
- Middle: Southern
- High: Southern
- District: Anne Arundel County Public Schools
Source: Bright MLS. This data may not be complete. We recommend contacting the local school district to confirm school assignments for this home.
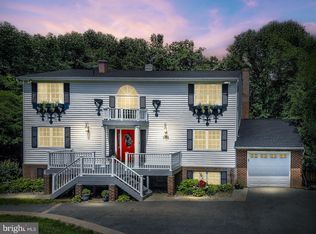
Similar homes
- $499,9003 bd2 ba2k sqft3401 King Dr, Dunkirk, MD 20754For Sale

 MLS ID #MDCA2029234, Danny Martin, Keller Williams Flagship. Bright MLS
 - $649,9005 bd3 ba2.7k sqft424 Marlboro Rd, Lothian, MD 20711For Sale
 MLS ID #MDAA2156818, Ray Mudd, Schwartz Realty, Inc.. Bright MLS
 - $655,0006 bd3 ba2.4k sqft1116 Pemberton Ln, Lothian, MD 20711For Sale
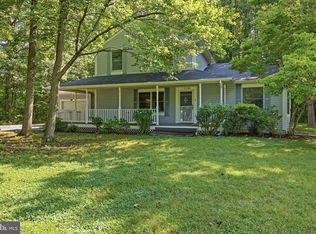 MLS ID #MDAA2147532, Theresa Mills, Samson Properties. Bright MLS
 - $585,0004 bd3 ba2.5k sqft11219 Lakeview Dr, Dunkirk, MD 20754For Sale
 MLS ID #MDCA2027366, Pattee McInerney, RE/MAX One. Bright MLS
 - $545,0004 bd3 ba2.3k sqft8819 Lafayette Dr, Owings, MD 20736For SaleMLS ID #MDCA2030196, Becky King, Home Towne Real Estate. Bright MLS
- $509,9993 bd2 ba1.6k sqft1920 Appaloosa Way, Owings, MD 20736For SaleMLS ID #MDCA2030580, Maggie Lorenz, Allfirst Realty, Inc.. Bright MLS
- $570,0003 bd3 ba2.1k sqft5611 Park Dr, Bowie, MD 20715For SaleMLS ID #MDPG2208986, Crystal Sullivan, Berkshire Hathaway HomeServices PenFed Realty. Bright MLS
- $495,0003 bd3 ba2.1k sqft1934 Wooded Trce, Owings, MD 20736For SaleMLS ID #MDCA2030316, Samuel Kim, Jason Mitchell Group. Bright MLS
- $549,9004 bd3 ba2.4k sqft5538 Huckleberry Dr, Bryantown, MD 20617For SaleMLS ID #MDCH2059046, Sandi Denny, CENTURY 21 New Millennium. Bright MLS
- $499,9993 bd3 ba1.9k sqft14105 Manchester Rd, Upper Marlboro, MD 20774For SaleMLS ID #MDPG2203528, Mavis Wilson, Samson Properties. Bright MLS
- $509,9003 bd1 ba1.5k sqft6614 Horseshoe Rd, Clinton, MD 20735For SaleMLS ID #MDPG2211454, Sam Barbieri, RE/MAX United Real Estate. Bright MLS
- $575,0003 bd2 ba1.1k sqft1153 Saint Stephens Church Rd, Crownsville, MD 21032For SaleMLS ID #MDAA2155864, Bob Lucido, Keller Williams Lucido Agency. Bright MLS
- $624,9005 bd3 ba2.2k sqft3841 Sunrise Dr, Huntingtown, MD 20639For SaleMLS ID #MDCA2029216, William Ibarra, W Realty Services, LLC. Bright MLS
- $585,0005 bd4 ba1.9k sqft16320 Lea Dr, Bowie, MD 20715For SaleMLS ID #MDPG2212910, Zoleta Caster, Silver River Properties. Bright MLS
- $624,9004 bd3 ba2.2k sqft736 Hillmeade Rd, Edgewater, MD 21037For SaleMLS ID #MDAA2149732, Holly Worthington, Worthington Realty Group, LLC. Bright MLS
- $709,0004 bd3 ba2.7k sqft850 Warner Dr, Huntingtown, MD 20639For SaleMLS ID #MDCA2030860, William Sammons, Home Towne Real Estate. Bright MLS
- $499,0004 bd3 ba1.4k sqft8509 Schultz Rd, Clinton, MD 20735For SaleMLS ID #MDPG2219430, ERICK VELASQUEZ, Samson Properties. Bright MLS
- $495,0003 bd2 ba1.8k sqft5703 Great Oak Pkwy, Churchton, MD 20733For SaleMLS ID #MDAA2152890, Richard Curtis, Curtis Real Estate Company. Bright MLS
- $495,0003 bd3 ba1.9k sqft13700 Pendleton St, Fort Washington, MD 20744For SaleMLS ID #MDPG2215948, Donnell Williams JR., DMV Prime Properties. Bright MLS