Skip main navigation
Sold for $675,000
  • $675,000

    6300 Mallard Ln, Lothian, MD 20711

    6beds
    2,448sqft
    Single Family Residence
    Built in 1979
    1.5 Acres Lot
    $682,900 Zestimate®
    $276/sqft
    $4,194 Estimated rent

    Home value

    $682,900

    $635,000 - $731,000

    $4,194/mo

    Zestimate® history
    Loading
    Loading...

    Owner options

    List your home for rent

    $4,194/mo

    Rent Zestimate®

    Find your next renter with Zillow Rental Manager. Plus, with online applications, you can quickly screen prospective tenants – for free.

    Learn more

    $4,194/mo

    Rent Zestimate®

    Refinance and save

    $4,046/mo

    Est. payment

    Refinancing to a lower rate could help reduce your monthly payments and save thousands over the life of the loan.

    See today's rates

    $4,046/mo

    Est. payment

    Explore your selling options

    Work with a Zillow partner agent

    Leverage their expertise and Zillow's premium Showcase listings to get your home seen by more buyers.

    Get started

    List with your own agent

    Get your home in front of millions of buyers by listing it on Zillow.

    Learn how to do it

    Sell it yourself

    Take full control of how buyers see your home on Zillow by listing For Sale by Owner (FSBO).

    List your home

    What's special

    Country charmPeaceful landscapingModern touchesMature treesRich wood flooringBreakfast areaSpacious walk-in closets
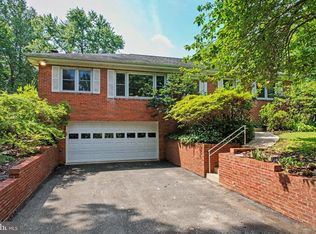
    Discover the charm and character of this truly unique gem nestled in the serene community of Lothian. From the moment you arrive, you'll be drawn in by its inviting personality and exceptional privacy thanks to the mature trees that gracefully surround the backyard. Step outside and immerse yourself in peaceful landscaping that invites you to unwind and relax in the serene ambiance of your very own Zen retreat, complete with a pool. Inside, the home offers a warm and welcoming traditional layout designed for comfortable living. The main kitchen blends country charm with modern touches including an island, upgraded countertops, a breakfast area, and ample table space perfect for hosting dinners or large gatherings. But what truly sets this home apart is the fully finished basement a true bonus space offering incredible flexibility. It’s equipped with its own full kitchen, a private bathroom, and a room that can easily become your new home office, music room, gym, or art studio. Additional highlights include plush carpeting, rich wood flooring, ceiling fans throughout, and spacious walk-in closets to meet all your storage needs. Whether you’re enjoying the peaceful natural views from the living room or soaking in the sun by your private pool, this home offers a lifestyle of calm, comfort, and understated elegance. Don't miss the chance to make this serene, Zen-inspired retreat your own.

    Zillow last checked:

    Listing updated:

    Listed by:

    Brendan Spear 240-605-9569,

    Caprika Realty,

    Listing Team: Caprika Realty

    Bought with:

    David Boutin, 77703

    RE/MAX One

    Source: Bright MLS,MLS#: MDAA2115572MLS Logo

    Facts & features

    Interior

    Bedrooms & bathrooms
    • Bedrooms: 6
    • Bathrooms: 4
    • Full bathrooms: 4
    • Main level bathrooms: 1
    Primary bedroom
    • Features: Flooring - Carpet
    • Level: Upper
    • Area: 275 Square Feet
    • Dimensions: 11 x 25
    Bedroom 2
    • Features: Flooring - Carpet
    • Level: Upper
    • Area: 144 Square Feet
    • Dimensions: 12 x 12
    Bedroom 3
    • Features: Flooring - Carpet
    • Level: Upper
    • Area: 144 Square Feet
    • Dimensions: 12 x 12
    Bedroom 4
    • Features: Flooring - Carpet
    • Level: Upper
    • Area: 121 Square Feet
    • Dimensions: 11 x 11
    Bedroom 5
    • Level: Lower
    • Area: 143 Square Feet
    • Dimensions: 13 x 11
    Bedroom 6
    • Level: Lower
    • Area: 130 Square Feet
    • Dimensions: 13 x 10
    Primary bathroom
    • Features: Flooring - Tile/Brick, Soaking Tub
    • Level: Upper
    • Area: 64 Square Feet
    • Dimensions: 8 x 8
    Bathroom 1
    • Level: Main
    Bathroom 2
    • Level: Upper
    Bathroom 3
    • Level: Lower
    Dining room
    • Features: Flooring - Carpet
    • Level: Main
    • Area: 121 Square Feet
    • Dimensions: 11 x 11
    Family room
    • Level: Main
    • Area: 143 Square Feet
    • Dimensions: 13 x 11
    Foyer
    • Features: Flooring - HardWood
    • Level: Main
    • Area: 96 Square Feet
    • Dimensions: 12 x 8
    Kitchen
    • Features: Double Sink, Kitchen Island, Countertop(s) - Quartz, Ceiling Fan(s)
    • Level: Main
    • Area: 121 Square Feet
    • Dimensions: 11 x 11
    Kitchen
    • Level: Lower
    • Area: 322 Square Feet
    • Dimensions: 23 x 14
    Laundry
    • Level: Main
    • Area: 56 Square Feet
    • Dimensions: 7 x 8
    Laundry
    • Level: Lower
    • Area: 120 Square Feet
    • Dimensions: 12 x 10
    Living room
    • Features: Flooring - Carpet, Ceiling Fan(s)
    • Level: Main
    • Area: 221 Square Feet
    • Dimensions: 13 x 17
    Office
    • Features: Flooring - Carpet
    • Level: Main
    • Area: 96 Square Feet
    • Dimensions: 12 x 8
    Recreation room
    • Features: Flooring - Carpet
    • Level: Lower
    • Area: 322 Square Feet
    • Dimensions: 23 x 14
    Screened porch
    • Level: Main
    • Area: 140 Square Feet
    • Dimensions: 14 x 10
    Other
    • Level: Main
    • Area: 150 Square Feet
    • Dimensions: 15 x 10
    Utility room
    • Level: Lower
    • Area: 24 Square Feet
    • Dimensions: 6 x 4
    Heating
    • Forced Air, Heat Pump, Electric, Oil
    Cooling
    • Central Air, Electric
    Appliances
    • Included: Dishwasher, Dryer, Exhaust Fan, Oven/Range - Electric, Refrigerator, Stainless Steel Appliance(s), Cooktop, Washer, Water Heater, Electric Water Heater
    • Laundry: Main Level, Lower Level, Laundry Room
    Features
    • 2nd Kitchen, Breakfast Area, Ceiling Fan(s), Floor Plan - Traditional, Kitchen - Country, Kitchen Island, Kitchen - Table Space, Upgraded Countertops, Walk-In Closet(s), Dry Wall
    • Flooring: Carpet, Wood
    • Basement: Full
    • Number of fireplaces: 1
    • Fireplace features: Wood Burning
    Interior area
    • Total structure area: 2,684
    • Total interior livable area: 2,448 sqft
    • Finished area above ground: 2,448

    Property

    Parking
    • Total spaces: 1
    • Parking features: Garage Faces Front, Circular Driveway, Driveway, Attached
    • Attached garage spaces: 1
    • Has uncovered spaces: Yes
    Accessibility
    • Accessibility features: None
    Features
    • Levels: Three
    • Stories: 3
    • Patio & porch: Deck, Porch, Screened, Screened Porch
    • Exterior features: Storage
    • Has private pool: Yes
    • Pool features: Private
    • Has view: Yes
    • View description: Trees/Woods
    Lot
    • Size: 1.50 Acres
    • Features: Backs to Trees
    Details
    • Additional structures: Above Grade
    • Parcel number: 020800001254300
    • Zoning: R
    • Special conditions: Standard

    Construction

    Type & style
    • Home type: SingleFamily
    • Architectural style: Colonial
    • Property subtype: Single Family Residence
    Materials
    • Vinyl Siding
    • Foundation: Block
    • Roof: Asphalt
    Condition
    • New construction: No
    • Year built: 1979

    Utilities & green energy

    • Sewer: Septic Exists
    • Water: Well

    Community & neighborhood

    Location
    • Region: Lothian
    • Subdivision: None Available

    Other

    Other facts
    • Listing agreement: Exclusive Right To Sell
    • Ownership: Fee Simple

    Price history

    DateEventPrice
    11/7/2025Sold$675,000-3.4%$276/sqft
    Source: Bright MLS #MDAA2115572 Report a problem
    9/26/2025Contingent$699,000$286/sqft
    Source: Bright MLS #MDAA2115572 Report a problem
    7/24/2025Price change$699,000-3.6%$286/sqft
    Source: Bright MLS #MDAA2115572 Report a problem
    6/13/2025Price change$724,900-0.7%$296/sqft
    Source: Bright MLS #MDAA2115572 Report a problem
    5/23/2025Listed for sale$729,900+12.6%$298/sqft
    Source: Bright MLS #MDAA2115572 Report a problem
    11/2/2023Sold$648,500$265/sqft
    Source: Bright MLS #MDAA2070004 Report a problem
    10/3/2023Contingent$648,500$265/sqft
    Source: Bright MLS #MDAA2070004 Report a problem
    9/25/2023Listed for sale$648,500-0.2%$265/sqft
    Source: Bright MLS #MDAA2070004 Report a problem
    9/25/2023Listing removed$650,000$266/sqft
    Source: Bright MLS #MDAA2065544 Report a problem
    9/11/2023Listed for sale$650,000$266/sqft
    Source: Bright MLS #MDAA2065544 Report a problem
    8/9/2023Contingent$650,000$266/sqft
    Source: Bright MLS #MDAA2065544 Report a problem
    7/28/2023Listed for sale$650,000$266/sqft
    Source: Bright MLS #MDAA2065544 Report a problem
    5/3/2016Listing removed$1,300$1/sqft
    Source: RE/MAX 100 #AA9552471 Report a problem
    1/14/2016Listed for rent$1,300$1/sqft
    Source: RE/MAX 100 #AA9552471 Report a problem

    Public tax history

    YearProperty taxesTax assessment
    2025$6,324 +14.6%$570,033 +13.2%
    2024$5,516 +15.5%$503,767 +15.1%
    2023$4,778 +7.7%$437,500 +3.1%
    2022$4,436 +3.2%$424,533 +3.2%
    2021$4,301 +3.2%$411,567 +3.3%
    2020$4,169 +3.1%$398,600
    2019$4,045 +6.6%$398,600 +6.5%
    2018$3,794 +2.8%$374,133 +3.4%
    2017$3,689 $361,900 +2.1%
    2016-- $354,433 +2.2%
    2015-- $346,967 +2.2%
    2014-- $339,500
    2013-- $339,500
    2012-- $339,500 -10%
    2011-- $377,320
    2010-- $377,320
    2009-- $377,320 -24.1%
    2008-- $497,210 +19.1%
    2007-- $417,592 +23.6%
    2006-- $337,976 +30.8%
    2005-- $258,360 +8.9%
    2004-- $237,342 +9.7%
    2003-- $216,326 +10.8%
    2002-- $195,310 +8%
    2001-- $180,762

    Find assessor info on the county website

    Neighborhood: 20711

    Nearby schools

    GreatSchools rating
    Schools provided by the listing agent
    • High: Southern
    • District: Anne Arundel County Public Schools

    Source: Bright MLS. This data may not be complete. We recommend contacting the local school district to confirm school assignments for this home.

    Get a cash offer in 3 minutes
    Find out how much your home could sell for in as little as 3 minutes with a no-obligation cash offer.
    Estimated market value
    $682,900
    Get a cash offer in 3 minutes
    Find out how much your home could sell for in as little as 3 minutes with a no-obligation cash offer.
    Estimated market value
    $682,900