Bigger than you think and full of surprises! This brick rambler offers 3 bedrooms, 3 full baths, a finished walk-out basement, inground pool, detached two-car garage, and an additional structure with potential for an office, studio, or in-law suite, all on a private, wooded acre with no HOA. Set on a full acre with wooded side and rear areas that provide plenty of privacy, this Owings home offers convenient main-level living with room to spread out. Hardwood floors, floor-to-ceiling windows, and a double-sized living room with bay windows create an inviting main level, centered around a large masonry fireplace with pellet stove. The updated kitchen features cherry wood cabinetry, Corian countertops, and a tiled backsplash, opening to an informal dining area. A separate formal dining room offers flexibility for an office, playroom, or additional living space, while sliding glass doors lead to the backyard, pool area, and decks. The finished walk-out basement adds even more usable space with a recreation room, custom tiled bar, full bath, bonus room, extra-large laundry room with cabinetry and counter, and utility/storage area. Outside, enjoy an inground pool (sold as-is) and a detached two-car garage with an attached structure offering potential for a future office, studio, or in-law suite. Both structures received completely new roofs in 2026, down to the roof panels. The circular driveway offers easy access on and off Rt. 2. The home has been thoughtfully updated over time, with improvements intentionally selected to preserve and enhance its character and function rather than simply provide a quick renovation. And despite its location along Solomons Island Road, the interior is surprisingly quiet. Come see for yourself! Everyday essentials, dining, shopping, and major commuter routes are all within reach. Its Owings location also provides convenient access throughout Calvert County and the surrounding counties, with commuting options to Virginia, Washington, DC, and Baltimore.
For sale
$580,000
9430 Solomons Island Rd, Owings, MD 20736
3beds
3,489sqft
Single Family Residence
Built in 1966
1 Acres Lot
$576,400 Zestimate®
$166/sqft
$-- HOA
What's special
Finished walk-out basementInground poolPrivate wooded acreDetached two-car garageHardwood floorsFloor-to-ceiling windowsInformal dining area
- 17 days
- 1,409
- 98
Likely to sell faster than
Zillow last checked:
Listing updated:
Listed by:
Tammy Lumpkin 443-624-9171,
CENTURY 21 New Millennium 4439689595,
Co-Listing Agent: Brianne Roth 831-331-1789,
CENTURY 21 New Millennium
Source: Bright MLS,MLS#: MDCA2029548
Facts & features
Interior
Bedrooms & bathrooms
- Bedrooms: 3
- Bathrooms: 3
- Full bathrooms: 3
- Main level bathrooms: 2
- Main level bedrooms: 3
Basement
- Area: 2321
Heating
- Heat Pump, Programmable Thermostat, Electric
Cooling
- Ceiling Fan(s), Central Air, Heat Pump, Electric
Appliances
- Included: Water Heater
Features
- Basement: Finished
- Number of fireplaces: 1
Interior area
- Total structure area: 4,650
- Total interior livable area: 3,489 sqft
- Finished area above ground: 2,329
- Finished area below ground: 1,160
Video & virtual tour
Property
Parking
- Total spaces: 16
- Parking features: Oversized, Garage Faces Side, Storage, Other, Circular Driveway, Asphalt, Detached, Driveway
- Garage spaces: 2
- Uncovered spaces: 14
- Details: Garage Sqft: 1108
Accessibility
- Accessibility features: Accessible Entrance
Features
- Levels: Two
- Stories: 2
- Has private pool: Yes
- Pool features: In Ground, Fenced, Private
Lot
- Size: 1 Acres
Details
- Additional structures: Above Grade, Below Grade
- Parcel number: 0503018024
- Zoning: RUR
- Special conditions: Standard
Construction
Type & style
- Home type: SingleFamily
- Architectural style: Ranch/Rambler
- Property subtype: Single Family Residence
Materials
- Brick
- Foundation: Concrete Perimeter
- Roof: Asphalt,Shingle
Condition
- New construction: No
- Year built: 1966
Utilities & green energy
- Sewer: Private Septic Tank
- Water: Well
Community & HOA
Community
- Subdivision: None Available
HOA
- Has HOA: No
Location
- Region: Owings
Financial & listing details
- Price per square foot: $166/sqft
- Tax assessed value: $475,567
- Annual tax amount: $5,444
- Date on market: 9/17/2026
- Listing agreement: Exclusive Right To Sell
- Listing terms: Conventional,FHA,USDA Loan,VA Loan
- Ownership: Fee Simple
Estimated market value
$576,400
$548,000 - $605,000
$3,687/mo
Price history
| Date | Event | Price |
|---|---|---|
| 9/18/2026 | Listed for sale | $580,000+146.6%$166/sqft |
Source:  Bright MLS #MDCA2029548 Report a problem Bright MLS #MDCA2029548 Report a problem | ||
| 12/23/2008 | Sold | $235,200-55.6%$67/sqft |
Source: Public Record Report a problem | ||
| 7/27/2008 | Listing removed | $529,900$152/sqft |
Source: NRT MidAtlantic #CA6726867 Report a problem | ||
| 6/19/2008 | Listed for sale | $529,900+9.4%$152/sqft |
Source: NRT MidAtlantic #CA6726867 Report a problem | ||
| 3/3/2008 | Sold | $484,500+15.4%$139/sqft |
Source: Public Record Report a problem | ||
| 2/16/2005 | Sold | $420,000+95.4%$120/sqft |
Source: Public Record Report a problem | ||
| 12/29/2000 | Sold | $214,900$62/sqft |
Source: Public Record Report a problem | ||
Public tax history
| Year | Property taxes | Tax assessment |
|---|---|---|
| 2026 | $5,357 +1.9% | $475,567 +1.9% |
| 2025 | $5,256 +11% | $466,500 +6.3% |
| 2024 | $4,735 +10.8% | $438,867 +6.7% |
| 2023 | $4,273 +7.2% | $411,233 +7.2% |
| 2022 | $3,986 +0.3% | $383,600 +0.3% |
| 2021 | $3,973 -0.2% | $382,400 +0.3% |
| 2020 | $3,980 -0.2% | $381,200 +0.3% |
| 2019 | $3,986 +3.1% | $380,000 +3.1% |
| 2018 | $3,865 +1.8% | $368,400 +3.3% |
| 2017 | $3,796 +2% | $356,800 +3.4% |
| 2016 | $3,720 | $345,200 |
| 2015 | $3,720 | $345,200 |
| 2014 | $3,720 | $345,200 -3.1% |
| 2013 | -- | $356,300 |
| 2012 | -- | $356,300 |
| 2011 | -- | $356,300 -20.1% |
| 2010 | -- | $445,710 +6.3% |
| 2009 | -- | $419,346 +6.7% |
| 2008 | -- | $392,983 +7.2% |
| 2007 | -- | $366,620 +16.1% |
| 2006 | -- | $315,732 +19.2% |
| 2005 | -- | $264,846 +23.8% |
| 2004 | -- | $213,960 +0.6% |
| 2003 | -- | $212,746 +0.6% |
| 2002 | -- | $211,533 +0.6% |
| 2001 | -- | $210,320 |
Find assessor info on the county website
Monthly payment
Est. payment
Payment breakdown
Explore the cost of this home by adjusting the details. Changes won't be saved.Climate risks
Neighborhood: 20736
Nearby schools
Schools provided by the listing agent
- Elementary: Mount Harmony
- Middle: Northern
- High: Northern
- District: Calvert County Public Schools
Source: Bright MLS. This data may not be complete. We recommend contacting the local school district to confirm school assignments for this home.
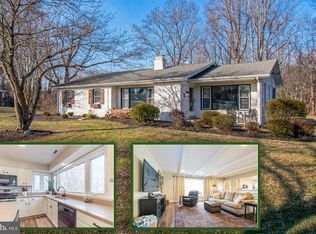
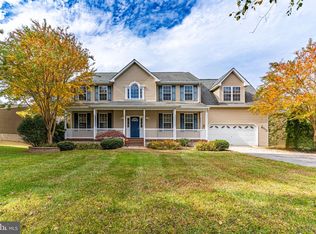
Similar homes
- $529,6003 bd3 ba2.6k sqft1112 Saffron Way, Owings, MD 20736For Sale
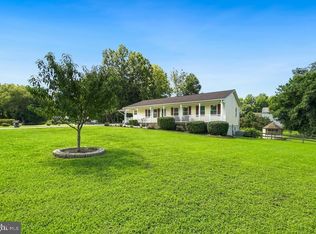
 MLS ID #MDCA2030066, Tara Kirby, RE/MAX One. Bright MLS
 - $589,9004 bd2 ba1.9k sqft6430 Dant Dr, Owings, MD 20736For Sale
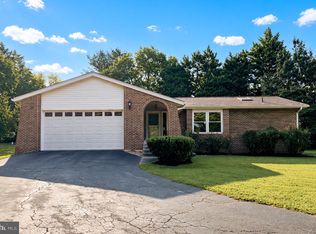 MLS ID #MDCA2030624, Janet Weaver, RE/MAX One. Bright MLS
 - $495,0003 bd3 ba2.1k sqft1934 Wooded Trce, Owings, MD 20736For Sale
 MLS ID #MDCA2030316, Samuel Kim, Jason Mitchell Group. Bright MLS
 - $749,9996 bd4 ba4.1k sqft1613 Mission St, Owings, MD 20736For Sale
 MLS ID #MDCA2029534, Angela Demattia, Berkshire Hathaway HomeServices PenFed Realty. Bright MLS
 - $550,0004 bd3 ba1.9k sqft5850 Stephen Reid Rd, Huntingtown, MD 20639For SaleMLS ID #MDCA2030242, Liz Hart, Pearson Smith Realty, LLC. Bright MLS
- $624,9004 bd3 ba2.6k sqft8320 Harrison Blvd, Chesapeake Beach, MD 20732For SaleMLS ID #MDCA2030452, Bob Chew, Samson Properties. Bright MLS
- $599,0005 bd4 ba3.8k sqft3555 Christiana Ct, Chesapeake Beach, MD 20732For SaleMLS ID #MDCA2029060, Terri McClain, RE/MAX One. Bright MLS
- $525,0004 bd3 ba2.1k sqft2425 Fawn Ct, Prince Frederick, MD 20678For SaleMLS ID #MDCA2030602, Marcie Gatton, Redfin Corp. Bright MLS
- $499,9003 bd2 ba2k sqft3401 King Dr, Dunkirk, MD 20754For SaleMLS ID #MDCA2029234, Danny Martin, Keller Williams Flagship. Bright MLS
- $565,0004 bd3 ba2.4k sqft3955 Breezy Point Rd, Chesapeake Beach, MD 20732For SaleMLS ID #MDCA2027786, Christine McNelis, Berkshire Hathaway HomeServices PenFed Realty. Bright MLS
- $598,5003 bd4 ba3.1k sqft1401 Emmanuel Church Rd, Huntingtown, MD 20639For SaleMLS ID #MDCA2029690, Eileen O'Connor, Home Towne Real Estate. Bright MLS
- $514,9003 bd3 ba2.5k sqft6230 9th St, Chesapeake Beach, MD 20732For SaleMLS ID #MDCA2030542, Terri McClain, RE/MAX One. Bright MLS
- $624,9994 bd4 ba4k sqft3230 Saber Rd, Huntingtown, MD 20639For SaleMLS ID #MDCA2030160, Kimberly Hayes, CENTURY 21 New Millennium. Bright MLS
- $685,0004 bd3 ba2.7k sqft16616 River Airport Rd, Brandywine, MD 20613For SaleMLS ID #MDPG2206198, Jeanine Paxton, RE/MAX One. Bright MLS
- $635,9003 bd4 ba3.2k sqft3580 Dotty Ct, Huntingtown, MD 20639For SaleMLS ID #MDCA2029710, Linda Cerulli, CENTURY 21 New Millennium. Bright MLS
- $600,0005 bd4 ba3.6k sqft30090 Cherokee Ct, Mechanicsville, MD 20659For SaleMLS ID #MDSM2033674, Lesa Clark, Redfin Corp. Bright MLS
- $635,0004 bd4 ba2.8k sqft5034 Barrington Ln, Sunderland, MD 20689For SaleMLS ID #MDCA2028088, Tonia Parent, RE/MAX United Real Estate. Bright MLS
- $599,9003 bd3 ba2.2k sqft3020 Franklin Dr, Huntingtown, MD 20639For SaleMLS ID #MDCA2029822, Candy Meyers, RE/MAX One. Bright MLS
- $564,9004 bd3 ba2.6k sqft7115 Maxwell Dr, Hughesville, MD 20637For SaleMLS ID #MDCH2057566, Kitty Mausen, Coldwell Banker Premier. Bright MLS
- $749,9005 bd4 ba4.1k sqft1535 Biltmore Ct, Huntingtown, MD 20639For SaleMLS ID #MDCA2030460, Danny Martin, Keller Williams Flagship. Bright MLS
