Welcome to this beautifully designed 2-story home with over 3,800 sq. ft. of total living space! Featuring 4 bedrooms, 3 full baths, and multiple living areas, this home offers versatility and room for everyone. Step inside the main level to find an inviting open-concept layout — the living room flows seamlessly into the dining area and kitchen, making entertaining effortless. The kitchen features generous counter space and direct access to the large family room, perfect for gatherings. The primary suite includes a private bath and walk-in closet, while two additional bedrooms and another full bath complete the main floor. The walkout basement offers endless possibilities — with a second kitchen, full bath, recreation room, two additional rooms, and a large utility area, it’s ideal for guests, an in-law suite, or even rental income. Enjoy summers in your private backyard oasis featuring a deck and above-ground pool, perfect for barbecues and relaxation. Enjoy the added value of a standalone commercial building—perfect for an office, studio, or guest suite! The spacious garage offers over 2,000 sq. ft. of space with power and a concrete floor, providing plenty of room for storage, a workshop, or your favorite hobbies. Ideal for contractors or anyone needing extra space for boats, RVs, or equipment! . Equipped with a new indoor and outdoor HVAC unit (1 yr old) , new septic installed Located in a rural/residential setting with easy access to schools, amenities, and commuter routes. Don’t miss this chance to own a substantial property with acreage and character in Owings.
For sale
Price cut: $21K (11/20)
$609,000
80 W Mount Harmony Rd, Owings, MD 20736
4beds
3,956sqft
Single Family Residence
Built in 1974
2.25 Acres Lot
$626,900 Zestimate®
$154/sqft
$-- HOA
What's special
- 47 days
- 393
- 17
Zillow last checked:
Listing updated:
Listed by:
Avi Ron 571-399-6169,
SSG Real Estate LLC. (571) 399-6169
Source: Bright MLS,MLS#: MDCA2030970
Facts & features
Interior
Bedrooms & bathrooms
- Bedrooms: 4
- Bathrooms: 2
- Full bathrooms: 2
- Main level bathrooms: 2
- Main level bedrooms: 4
Basement
- Area: 1200
Heating
- Forced Air, Oil
Cooling
- Central Air, Other
Appliances
- Included: Electric Water Heater
Features
- Dry Wall
- Flooring: Laminate, Tile/Brick
- Basement: Partially Finished
- Has fireplace: No
Interior area
- Total structure area: 5,156
- Total interior livable area: 3,956 sqft
- Finished area above ground: 3,956
- Finished area below ground: 0
Property
Parking
- Total spaces: 4
- Parking features: Garage Door Opener, Attached, Detached
- Attached garage spaces: 4
Accessibility
- Accessibility features: None
Features
- Levels: Two
- Stories: 2
- Pool features: None
Lot
- Size: 2.25 Acres
Details
- Additional structures: Above Grade, Below Grade
- Parcel number: 0503003426
- Zoning: RUR
- Special conditions: Standard
Construction
Type & style
- Home type: SingleFamily
- Architectural style: Other
- Property subtype: Single Family Residence
Materials
- Other
- Foundation: Crawl Space, Block
- Roof: Asphalt
Condition
- Good
- New construction: No
- Year built: 1974
Utilities & green energy
- Sewer: Private Septic Tank
- Water: Other
Community & HOA
Community
- Subdivision: None Available
HOA
- Has HOA: No
Location
- Region: Owings
Financial & listing details
- Price per square foot: $154/sqft
- Tax assessed value: $641,867
- Annual tax amount: $7,336
- Date on market: 10/6/2026
- Listing agreement: Exclusive Right To Sell
- Inclusions: All Appliances
- Ownership: Fee Simple
Estimated market value
$626,900
$596,000 - $658,000
$2,946/mo
Price history
| Date | Event | Price |
|---|---|---|
| 11/20/2026 | Price change | $609,000-3.3%$154/sqft |
Source:  Bright MLS #MDCA2030970 Report a problem | ||
| 11/19/2026 | Price change | $630,000-0.8%$159/sqft |
Source: Bright MLS #MDCA2030970 Report a problem | ||
| 11/13/2026 | Price change | $635,000-0.8%$161/sqft |
Source: Bright MLS #MDCA2030970 Report a problem | ||
| 11/3/2026 | Price change | $640,000-1.5%$162/sqft |
Source: Bright MLS #MDCA2030970 Report a problem | ||
| 10/22/2026 | Listed for sale | $650,000-4.4%$164/sqft |
Source: Bright MLS #MDCA2030970 Report a problem | ||
| 11/25/2025 | Listing removed | $680,000$172/sqft |
Source: Bright MLS #MDCA2023758 Report a problem | ||
| 11/18/2025 | Price change | $680,000-1.4%$172/sqft |
Source: Bright MLS #MDCA2023758 Report a problem | ||
| 11/14/2025 | Price change | $690,000-0.7%$174/sqft |
Source: Bright MLS #MDCA2023758 Report a problem | ||
| 11/7/2025 | Listed for sale | $695,000+71.2%$176/sqft |
Source: Bright MLS #MDCA2023758 Report a problem | ||
| 10/27/2025 | Sold | $406,000-42%$103/sqft |
Source: Public Record Report a problem | ||
| 10/22/2025 | Listed for sale | $700,000$177/sqft |
Source: Bright MLS #MDCA2023758 Report a problem | ||
Public tax history
| Year | Property taxes | Tax assessment |
|---|---|---|
| 2026 | $7,152 +1.7% | $641,867 +1.7% |
| 2025 | $7,034 +8.8% | $631,300 +5.3% |
| 2024 | $6,466 +9.7% | $599,267 +5.6% |
| 2023 | $5,894 +6% | $567,233 +6% |
| 2022 | $5,561 +0.4% | $535,200 +0.4% |
| 2021 | $5,538 -0.1% | $532,967 +0.4% |
| 2020 | $5,541 -0.1% | $530,733 +0.4% |
| 2019 | $5,544 +9.8% | $528,500 +9.8% |
| 2018 | $5,051 +9.2% | $481,533 +10.8% |
| 2017 | $4,624 +23.2% | $434,567 +12.1% |
| 2016 | $3,754 | $387,600 0% |
| 2015 | $3,754 | $387,700 |
| 2014 | $3,754 | $387,700 -3% |
| 2013 | -- | $399,500 |
| 2012 | -- | $399,500 |
| 2011 | -- | $399,500 -21.8% |
| 2010 | -- | $510,590 +14% |
| 2009 | -- | $447,890 +16.3% |
| 2008 | -- | $385,190 +19.4% |
| 2007 | -- | $322,490 +13.7% |
| 2006 | -- | $283,620 +15.9% |
| 2005 | -- | $244,750 +18.9% |
| 2004 | -- | $205,880 +10% |
| 2003 | -- | $187,142 +11.1% |
| 2002 | -- | $168,406 +12.5% |
| 2001 | -- | $149,670 |
Find assessor info on the county website
Monthly payment
Est. payment
Payment breakdown
Explore the cost of this home by adjusting the details. Changes won't be saved.Climate risks
Neighborhood: 20736
Nearby schools
Schools provided by the listing agent
- Elementary: Mount Harmony
- Middle: Northern
- High: Northern
- District: Calvert County Public Schools
Source: Bright MLS. This data may not be complete. We recommend contacting the local school district to confirm school assignments for this home.


Similar homes
- $550,0003 bd3 ba3.4k sqft9430 Solomons Island Rd, Owings, MD 20736For Sale

 MLS ID #MDCA2029548, Tammy Lumpkin, CENTURY 21 New Millennium. Bright MLS
- $739,9974 bd3 ba2.1k sqft100 Little Tree Ln, Owings, MD 20736For Sale
 MLS ID #MDCA2030944, Tina Marie Biggs, EXP Realty, LLC. Bright MLS
- $675,0004 bd4 ba2.9k sqft9120 Margrove Ct, Owings, MD 20736For Sale
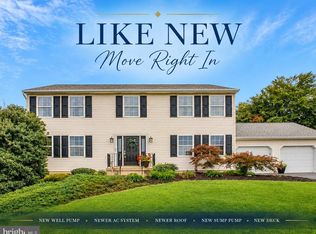 MLS ID #MDCA2030270, Heidi Thomas, Atlantic Shores Sotheby's International Realty. Bright MLS
- $560,0004 bd4 ba2.3k sqftRichfield Station, Chesapeake Beach, MD 20732For Sale
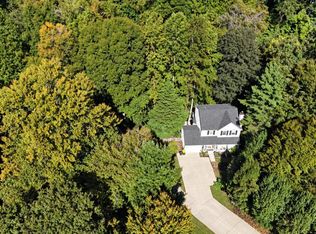 MLS ID #MDCA2030960, Dawn Riley, Deep Roots Real Estate. Bright MLS
- $575,0004 bd4 ba3.3k sqft3570 Ponds Wood Dr, Chesapeake Beach, MD 20732For SaleMLS ID #MDCA2031128, Leslie Arigo, Deep Roots Real Estate. Bright MLS
- $719,0005 bd4 ba2.9k sqft6425 Dant Dr, Owings, MD 20736For SaleMLS ID #MDCA2030322, Jarnell Foster, Samson Properties. Bright MLS
- $495,0003 bd3 ba2.1k sqft1934 Wooded Trce, Owings, MD 20736For SaleMLS ID #MDCA2030316, Samuel Kim, Jason Mitchell Group. Bright MLS
- $675,0004 bd3 ba3.4k sqft284 Southland Ct, Dunkirk, MD 20754For SaleMLS ID #MDAA2157406, Carlos Espinoza, Jason Mitchell Group. Bright MLS
- $624,9004 bd3 ba2.6k sqft8320 Harrison Blvd, Chesapeake Beach, MD 20732For SaleMLS ID #MDCA2030452, Bob Chew, Samson Properties. Bright MLS
- $635,9004 bd4 ba3.2k sqft3580 Dotty Ct, Huntingtown, MD 20639For SaleMLS ID #MDCA2031322, Linda Cerulli, CENTURY 21 New Millennium. Bright MLS
- $599,9005 bd4 ba3k sqft7090 Maxwell Dr, Hughesville, MD 20637For SaleMLS ID #MDCH2055076, Leia Booher, KW Metro Center. Bright MLS
- $699,9904 bd4 ba4.5k sqft8210 Bayview Hills Dr, Chesapeake Beach, MD 20732For SaleMLS ID #MDCA2030978, Ryan Dickens, Home Towne Real Estate. Bright MLS
- $635,0004 bd4 ba2.8k sqft5034 Barrington Ln, Sunderland, MD 20689For SaleMLS ID #MDCA2028088, Tonia Parent, RE/MAX United Real Estate. Bright MLS
- $595,0005 bd3 ba3.1k sqft5307 Lorraine Dr, Temple Hills, MD 20748For SaleMLS ID #MDPG2225012, RICH THOMAS, Redfin Corp. Bright MLS
- $630,0004 bd4 ba2.4k sqft2023 Baythorne Rd, Prince Frederick, MD 20678For SaleMLS ID #MDCA2031506, Verria Hairston, Open Door Brokerage, LLC. Bright MLS
- $489,0004 bd3 ba2k sqft5810 Sly Fox Pl, Hughesville, MD 20637For SaleMLS ID #MDCH2058604, Michele Posey, RE/MAX Realty Group. Bright MLS
- $735,0005 bd4 ba3.7k sqft3830 Carson Ct, Huntingtown, MD 20639For SaleMLS ID #MDCA2029788, Scott McInerney, RE/MAX One. Bright MLS
- $485,0006 bd4 ba2.9k sqft17259 Creekside Dr, Brandywine, MD 20613For SaleMLS ID #MDCH2061318, Jeremiah Abu-Bakr, Own Real Estate. Bright MLS
- $499,9004 bd3 ba3k sqft3620 Chesapeake Ave, Chesapeake Beach, MD 20732For SaleMLS ID #MDCA2031258, Conor Stueckler, Keller Williams Flagship. Bright MLS
- $549,9004 bd3 ba2.6k sqft7115 Maxwell Dr, Hughesville, MD 20637For SaleMLS ID #MDCH2057566, Kitty Mausen, Coldwell Banker Premier. Bright MLS
