Stunning colonial situated beautifully in a serene, private, 1.3 acre cul de sac location. You will immediately feel at home upon walking in as gleaming hardwood floors throughout the main floor and freshly painted interiors greet you. The main floor is highlighted by an expansive kitchen with tons of custom cabinetry, stainless steel appliances, island AND separate table area. This all opens and flows seamlessly into the family room which is nicely anchored by a brick gas fireplace with custom built-ins. It doesn't stop there as the outside is set up for entertainment and enjoyment with a four season room, built-in hot tub and expansive deck all overlooking the peaceful, wooded landscape. Once you are done imagining all of the fun and relaxation that will happen, head back inside and upstairs to find 4 very generous bedrooms to include a primary with a walk-in closet, make-up vanity and ensuite bathroom. Downstairs in the walk-out basement you will find a bright and open rec room with wood burning stove along with an expansive storage and laundry area. The seller has loved this home and has done everything perfectly to prepare it of the next owner to do the same - it is truly turnkey and priced perfectly for a quick sale! This is the inventory that everyone is waiting for so don't hesitate!
Sold for $575,000
$575,000
284 Southland Ct, Dunkirk, MD 20754
4beds
3,195sqft
Single Family Residence
Built in 1987
1.34 Acres Lot
$653,500 Zestimate®
$180/sqft
$3,801 Estimated rent
Home value
$653,500
$621,000 - $686,000
$3,801/mo
Zestimate® history
Owner options
List your home for rent
$3,801/mo
Rent Zestimate®
Find your next renter with Zillow Rental Manager. Plus, with online applications, you can quickly screen prospective tenants – for free.
$3,801/mo
Rent Zestimate®
Refinance and save
$3,491/mo
Est. payment
Refinancing to a lower rate could help reduce your monthly payments and save thousands over the life of the loan.
$3,491/mo
Est. payment
Explore your selling options
Work with a Zillow partner agent
Leverage their expertise and Zillow's premium Showcase listings to get your home seen by more buyers.
Get startedList with your own agent
Get your home in front of millions of buyers by listing it on Zillow.
Learn how to do itSell it yourself
Take full control of how buyers see your home on Zillow by listing For Sale by Owner (FSBO).
List your homeWhat's special
Brick gas fireplaceWood burning stoveWooded landscapeOpen rec roomWalk-in closetExpansive deckSeparate table area
Zillow last checked:
Listing updated:
Listed by:
Scott Schuetter 410-900-7668,
Berkshire Hathaway HomeServices PenFed Realty
Bought with:
Gail Foster, 626606
CENTURY 21 New Millennium
Source: Bright MLS,MLS#: MDAA2075542
Facts & features
Interior
Bedrooms & bathrooms
- Bedrooms: 4
- Bathrooms: 3
- Full bathrooms: 2
- 1/2 bathrooms: 1
- Main level bathrooms: 1
Basement
- Description: Percent Finished: 50.0
- Area: 1260
Heating
- Heat Pump, Electric
Cooling
- Central Air, Electric
Appliances
- Included: Dishwasher, Dryer, Exhaust Fan, Microwave, Oven/Range - Electric, Refrigerator, Stainless Steel Appliance(s), Washer, Water Conditioner - Owned, Water Heater, Water Treat System, Electric Water Heater
- Laundry: In Basement
Features
- Attic, Breakfast Area, Built-in Features, Cedar Closet(s), Ceiling Fan(s), Chair Railings, Crown Molding, Dining Area, Family Room Off Kitchen, Floor Plan - Traditional, Open Floorplan, Formal/Separate Dining Room, Kitchen - Gourmet, Kitchen Island, Kitchen - Table Space, Pantry, Primary Bath(s), Recessed Lighting, Soaking Tub, Bathroom - Stall Shower, Bathroom - Tub Shower, Upgraded Countertops, Walk-In Closet(s)
- Flooring: Ceramic Tile, Hardwood, Carpet, Wood
- Windows: Double Hung, Double Pane Windows, Vinyl Clad, Skylight(s)
- Basement: Full,Heated,Improved,Interior Entry,Exterior Entry,Partially Finished,Space For Rooms,Walk-Out Access,Windows
- Number of fireplaces: 1
- Fireplace features: Gas/Propane, Wood Burning Stove
Interior area
- Total structure area: 3,825
- Total interior livable area: 3,195 sqft
- Finished area above ground: 2,565
- Finished area below ground: 630
Property
Parking
- Total spaces: 8
- Parking features: Garage Faces Front, Garage Door Opener, Inside Entrance, Asphalt, Attached, Driveway
- Attached garage spaces: 2
- Uncovered spaces: 6
Accessibility
- Accessibility features: None
Features
- Levels: Three
- Stories: 3
- Patio & porch: Deck, Enclosed, Patio, Porch
- Exterior features: Awning(s), Lighting, Rain Gutters
- Pool features: None
- Has spa: Yes
- Spa features: Bath, Hot Tub
- Has view: Yes
- View description: Trees/Woods
Lot
- Size: 1.34 Acres
- Features: Backs to Trees, Cul-De-Sac, Landscaped, Premium, Private
Details
- Additional structures: Above Grade, Below Grade
- Parcel number: 020800690023447
- Zoning: RA
- Special conditions: Standard
Construction
Type & style
- Home type: SingleFamily
- Architectural style: Colonial
- Property subtype: Single Family Residence
Materials
- Brick, Vinyl Siding
- Foundation: Concrete Perimeter
- Roof: Composition
Condition
- Very Good
- New construction: No
- Year built: 1987
Utilities & green energy
- Sewer: Private Septic Tank
- Water: Well
Community & HOA
Community
- Subdivision: Bay Country
HOA
- Has HOA: Yes
- Services included: Common Area Maintenance
- HOA fee: $35 annually
- HOA name: BAY COUNTRY
Location
- Region: Dunkirk
Financial & listing details
- Price per square foot: $180/sqft
- Tax assessed value: $427,900
- Annual tax amount: $5,053
- Date on market: 1/11/2024
- Listing agreement: Exclusive Right To Sell
- Inclusions: Basement Safe
- Ownership: Fee Simple
Price history
| Date | Event | Price |
|---|---|---|
| 2/9/2024 | Sold | $575,000$180/sqft |
Source:  Bright MLS #MDAA2075542 Report a problem Bright MLS #MDAA2075542 Report a problem | ||
| 1/15/2024 | Pending sale | $575,000$180/sqft |
Source: Bright MLS #MDAA2075542 Report a problem | ||
| 1/11/2024 | Listed for sale | $575,000$180/sqft |
Source: Bright MLS #MDAA2075542 Report a problem | ||
Public tax history
| Year | Property taxes | Tax assessment |
|---|---|---|
| 2025 | $5,813 +15.5% | $491,300 +6.9% |
| 2024 | $5,033 +7.7% | $459,600 +7.4% |
| 2023 | $4,673 +4.6% | $427,900 +0.1% |
| 2022 | $4,466 +0.1% | $427,400 +0.1% |
| 2021 | $4,461 +0% | $426,900 +0.1% |
| 2020 | $4,460 +1.4% | $426,400 |
| 2019 | $4,399 +4.8% | $426,400 +3% |
| 2018 | $4,198 +1% | $414,000 +1.5% |
| 2017 | $4,157 | $407,800 +3% |
| 2016 | -- | $396,067 +3.2% |
| 2015 | -- | $383,633 +3.3% |
| 2014 | -- | $371,200 |
| 2013 | -- | $371,200 |
| 2012 | -- | $371,200 -9.6% |
| 2011 | -- | $410,470 |
| 2010 | -- | $410,470 |
| 2009 | -- | $410,470 -10.6% |
| 2008 | -- | $459,240 +14.6% |
| 2007 | -- | $400,616 +17.1% |
| 2006 | -- | $341,993 +20.7% |
| 2005 | -- | $283,370 +8.2% |
| 2004 | -- | $261,950 +8.9% |
| 2003 | -- | $240,530 +9.8% |
| 2002 | -- | $219,110 +0.9% |
| 2001 | -- | $217,226 |
Find assessor info on the county website
Neighborhood: 20754
Nearby homes
- $651,2004 bd4 ba3.2k sqft286 Southland Ct, Dunkirk, MD 20754Off Market
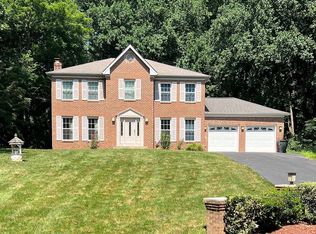
- $709,4004 bd2 ba2.8k sqft285 Southland Ct, Dunkirk, MD 20754Off Market
- $647,600-- bd2 ba2.5k sqft287 Southland Ct, Dunkirk, MD 20754Off Market
- $673,9004 bd4 ba2.1k sqft282 Southland Ct, Dunkirk, MD 20754Off Market

- $464,000-- bd2 ba1.1k sqft288 Southland Ct, Dunkirk, MD 20754Off Market
- $635,500-- bd2 ba2.2k sqft283 Southland Ct, Dunkirk, MD 20754Off Market
- $642,0004 bd3 ba2.1k sqft289 Southland Ct, Dunkirk, MD 20754Off Market
- $730,8005 bd4 ba3.2k sqft6393 McKendree Rd, Dunkirk, MD 20754Off Market
Nearby schools
GreatSchools rating
- 7/10Traceys Elementary SchoolGrades: PK-5Distance: 1.9 mi
- 8/10Southern Middle SchoolGrades: 6-8Distance: 4.3 mi
- 6/10Southern High SchoolGrades: 9-12Distance: 7.4 mi
Schools provided by the listing agent
- Elementary: Traceys
- Middle: Southern
- High: Southern
- District: Anne Arundel County Public Schools
Source: Bright MLS. This data may not be complete. We recommend contacting the local school district to confirm school assignments for this home.
Get a cash offer in 3 minutes
Find out how much your home could sell for in as little as 3 minutes with a no-obligation cash offer.
Estimated market value
$653,500
Get a cash offer in 3 minutes
Find out how much your home could sell for in as little as 3 minutes with a no-obligation cash offer.
Estimated market value
$653,500
- Maryland
- Anne Arundel County
- Dunkirk
- 20754
- 284 Southland Ct
Nearby cities
Nearby zip codes
Other Dunkirk Topics
